
6 Hoover Rd, Norfolk, MA 02056
Local realty services provided by:CENTURY 21 Custom Home Realty
6 Hoover Rd,Norfolk, MA 02056
$885,000
- 3 Beds
- 3 Baths
- 3,645 sq. ft.
- Single family
- Active
Upcoming open houses
- Sat, May 3010:00 am - 12:00 pm
- Sun, May 3101:00 pm - 03:00 pm
Listed by: kathryn hasenjaeger, darren hasenjaeger
Office: realty one group suburban lifestyle
MLS#:73512260
Source:MLSPIN
Price summary
- Price:$885,000
- Price per sq. ft.:$242.8
About this home
Exciting Contemporary home on five-acre cul-de-sac lot! A custom builder's own home! Unique house plan - Contemporary exterior design but open plan with traditional feel on the inside including French doors, hardwood flooring, custom cabinetry throughout. Spacious bedrooms. Welcoming fireside Family Room with custom built-ins surrounding stone fireplace. Two-room Primary bedroom suite including large private office plus en-suite bathroom.Expansive wraparound deck with access from Kitchen and Dining Room. Large screened porch overlooking beautiful rear yard. Exterior of home has just been freshly painted with a new double garage door installed. Five-acre lot offers scenic beauty. Deferral of showings until Open House Saturday, May 30, 10-12 Noon. Additional Open House Sunday, May 31, 1-3.
Contact an agent
Home facts
- Year built:1983
- Listing ID #:73512260
- Updated:May 25, 2026 at 10:32 AM
Rooms and interior
- Bedrooms:3
- Total bathrooms:3
- Full bathrooms:2
- Half bathrooms:1
- Rooms Total:8
- Flooring:Carpet, Flooring - Stone/Ceramic Tile, Flooring - Wall to Wall Carpet, Tile, Wood
- Dining Description:Deck - Exterior, Exterior Access, Hardwood, Overhead, Vestibule
- Bathrooms Description:Bathroom - Half
- Kitchen Description:Closet/Cabinets - Custom Built, Countertops - Stone/Granite/Solid, Deck - Exterior, Exterior Access, Flooring - Stone/Ceramic Tile, Pantry, Slider
- Basement Description:Bulkhead, Finished, Full
- Living area:3,645 sq. ft.
Heating and cooling
- Cooling:Central Air
- Heating:Baseboard, Oil
- Central air:Yes
Structure and exterior
- Roof:Shingle
- Year built:1983
- Building area:3,645 sq. ft.
- Lot area:5.15 Acres
- Lot Features:Cul-De-Sac
- Architectural Style:Colonial, Contemporary
- Construction Materials:Frame
- Exterior Features:Balcony, Deck, Screened
- Foundation Description:Concrete Perimeter
Utilities
- Water:Public
- Sewer:Private Sewer
Finances and disclosures
- Price:$885,000
- Price per sq. ft.:$242.8
- Tax amount:$11,575 (2026)
Features and amenities
- Laundry features:First Floor
- Amenities:Central Vacuum, Closet, Foyer, Lighting - Overhead
Parking
- Total parking spaces:8
- Parking description:Attached, Garage Door Opener, Off Street, Paved, Paved Drive
- Garage:Yes
- Garage spaces:2
New listings near 6 Hoover Rd
- New
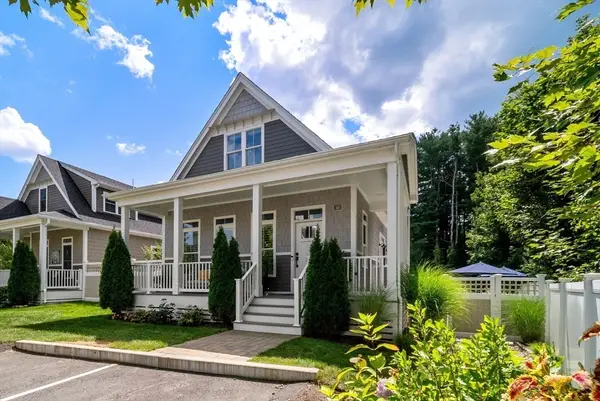 $857,500Active2 beds 3 baths2,429 sq. ft.
62 Boyde's Crossing, Norfolk, MA 02056
MLS# 73522038Listed by: Coldwell Banker Realty - Westwood - New
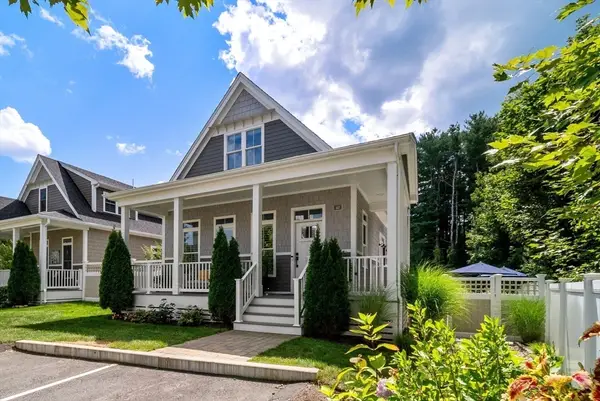 $857,500Active2 beds 3 baths2,429 sq. ft.
62 Boyde's Crossing #39, Norfolk, MA 02056
MLS# 73521990Listed by: Coldwell Banker Realty - Westwood - New
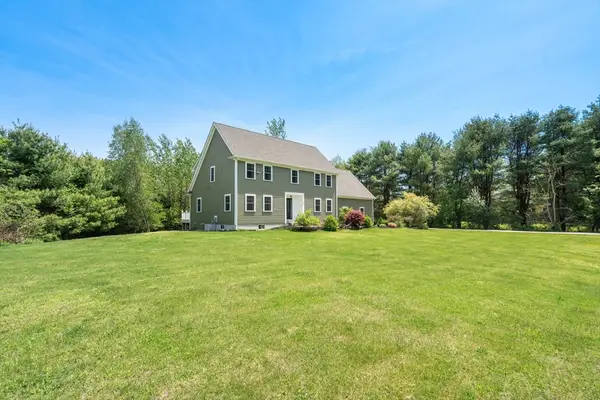 $1,089,000Active4 beds 3 baths3,364 sq. ft.
104 Myrtle Street, Norfolk, MA 02056
MLS# 73521854Listed by: Coldwell Banker Realty - Westwood - Open Sat, 11am to 1pmNew
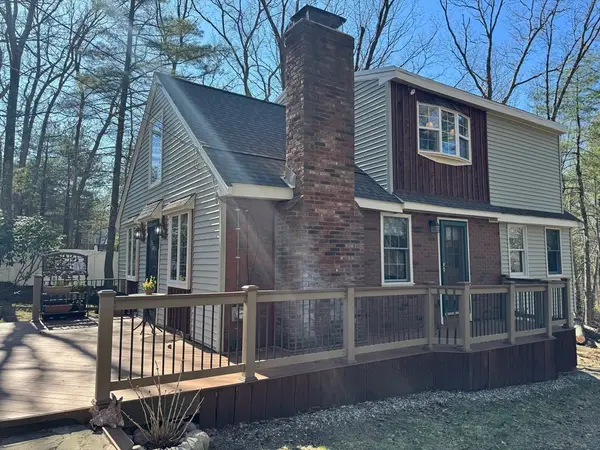 $649,000Active3 beds 2 baths1,896 sq. ft.
47 Kingsbury Rd, Norfolk, MA 02056
MLS# 73508249Listed by: SD Realty Associates, LLC - New
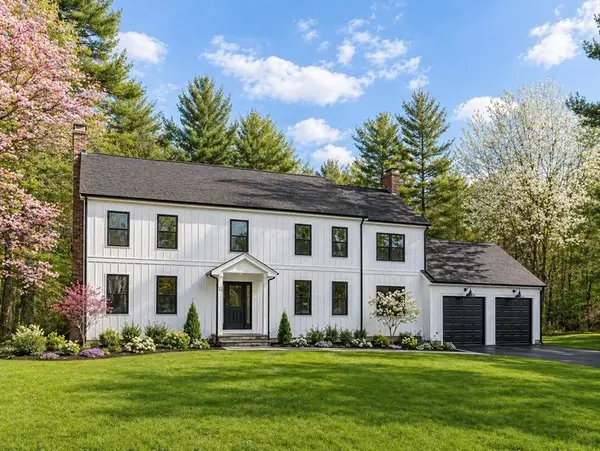 $1,550,000Active4 beds 4 baths4,250 sq. ft.
12 Brookside Ln, Norfolk, MA 02056
MLS# 73520680Listed by: LRB Realty Group 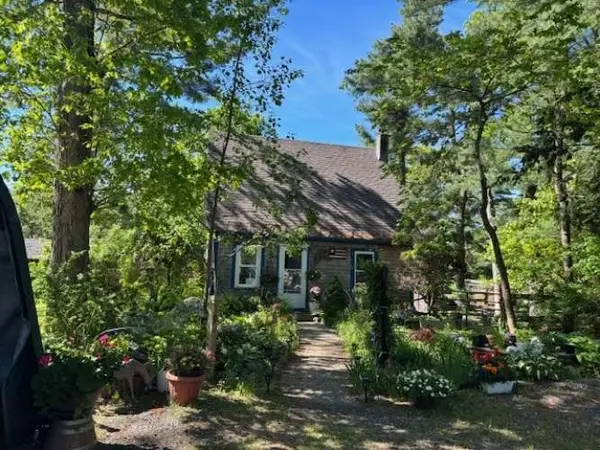 $580,000Active3 beds 1 baths1,111 sq. ft.
19 King St, Norfolk, MA 02762
MLS# 73518406Listed by: www.HomeZu.com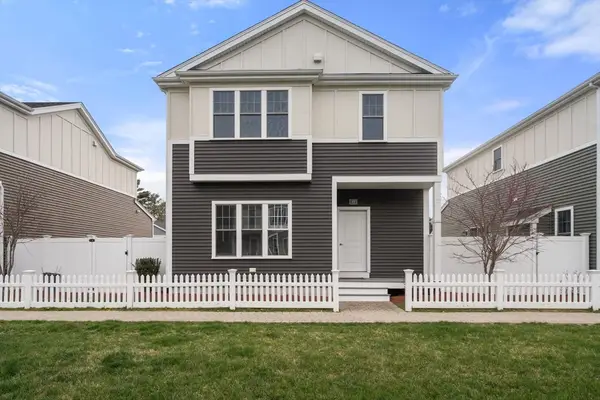 $699,000Active2 beds 3 baths2,099 sq. ft.
15 Cleary Circle #15, Norfolk, MA 02056
MLS# 73511794Listed by: Compass $749,900Active3 beds 3 baths2,229 sq. ft.
13 Cleary Cir #13, Norfolk, MA 02056
MLS# 73516428Listed by: REMAX Executive Realty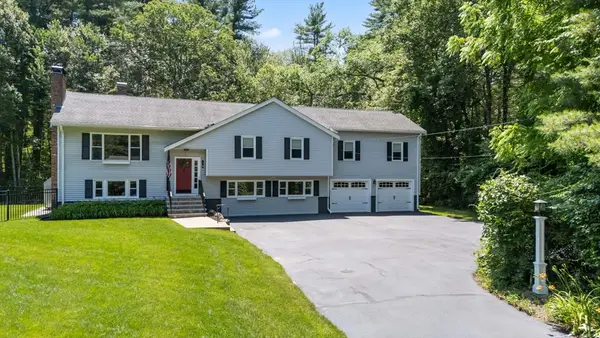 $999,900Active6 beds 3 baths3,538 sq. ft.
16 Day St, Norfolk, MA 02056
MLS# 73514326Listed by: RE/MAX Prof Associates


Protect your home and budget from life's surprises with an Assurant Home Warranty, backed by a partner that supports you through every step of homeownership. Explore Plans.
©2026 Century 21 Real Estate LLC. All rights reserved. CENTURY 21®, the CENTURY 21 Logo and C21® are service marks owned by Century 21 Real Estate LLC. Century 21 Real Estate LLC fully supports the principles of the Fair Housing Act and the Equal Opportunity Act. Each office is independently owned and operated. Listing information is deemed reliable but not guaranteed accurate.