
13 Milton Dr, North Adams, MA 01247
Local realty services provided by:CENTURY 21 North East
13 Milton Dr,North Adams, MA 01247
$109,900
- 3 Beds
- 2 Baths
- 970 sq. ft.
- Mobile / Manufactured
- Active
Listed by: erik r. pizani
Office: greylock realty, llc.
MLS#:250271
Source:MA_BCMLS
Price summary
- Price:$109,900
- Price per sq. ft.:$113.3
About this home
OPEN HOUSE TUESDAY JULY 21ST 5:30PM -7PM. Located in the desirable Rock Manor Park at 1100 Mohawk Trail, this mobile home has been exceptionally well cared for and is ready to move right in! This inviting home features 3 bedrooms, 1 and a half baths, and a spacious sunroom addition, providing extra living space to relax or entertain. Don't miss this opportunity to enjoy comfortable, low-maintenance living in a peaceful 55+ Adult community.
Contact an agent
Home facts
- Listing ID #:250271
- Added:3 day(s) ago
- Updated:July 23, 2026 at 11:36 PM
Rooms and interior
- Bedrooms:3
- Total bathrooms:2
- Full bathrooms:1
- Half bathrooms:1
- Rooms Total:5
- Flooring:Laminate
- Basement Description:Slab
- Living area:970 sq. ft.
Structure and exterior
- Roof:Metal
- Building area:970 sq. ft.
Schools
- High school:Drury
- Middle school:Drury
- Elementary school:J S Sullivan
Finances and disclosures
- Price:$109,900
- Price per sq. ft.:$113.3
Features and amenities
- Amenities:Propane Water Heater
Parking
- Parking description:Off Street
New listings near 13 Milton Dr
- Open Sat, 10am to 12pmNew
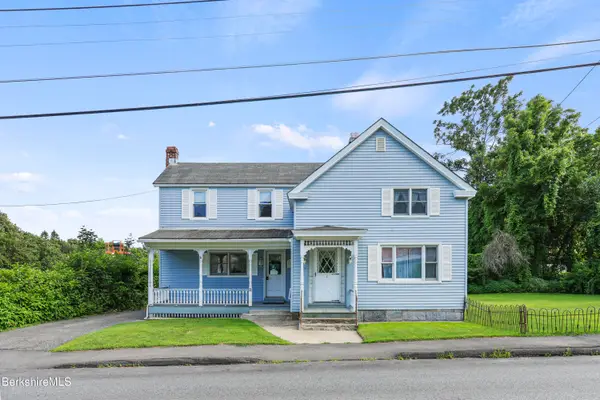 $375,000Active3 beds 2 baths2,252 sq. ft.
16 North St, North Adams, MA 01247
MLS# 250315Listed by: NOCHER REALTY - New
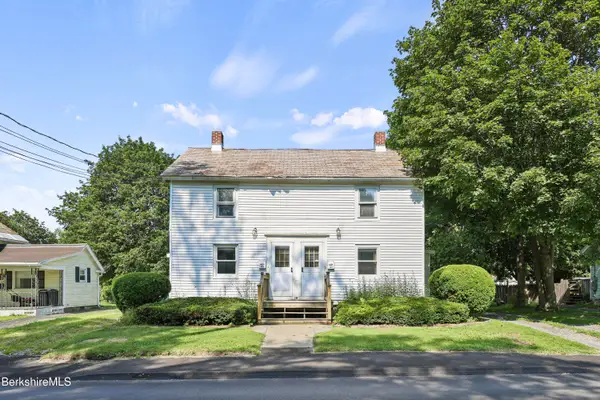 $189,000Active4 beds 2 baths1,788 sq. ft.
127-129 Ashton Ave, North Adams, MA 01247
MLS# 250309Listed by: BISHOP WEST REAL ESTATE - Open Sat, 11:30am to 12:30pmNew
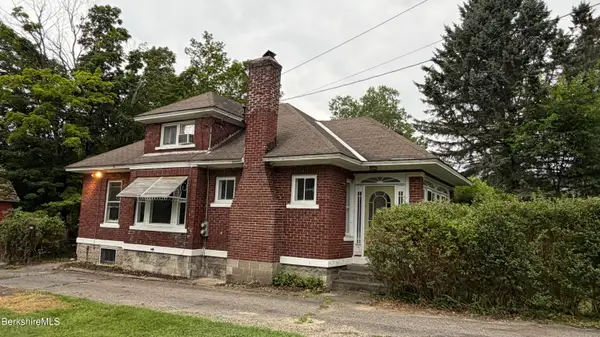 $239,000Active3 beds 1 baths1,358 sq. ft.
674 Mohawk Trail, North Adams, MA 01247
MLS# 250299Listed by: LAMACCHIA REALTY, INC. - NORTH ADAMS - New
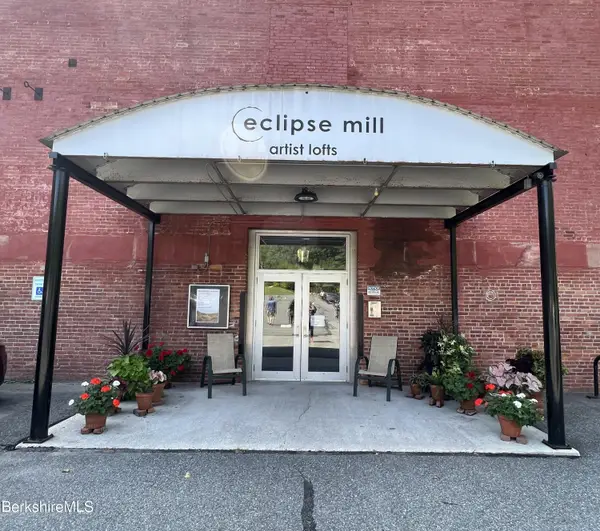 $375,000Active2 beds 2 baths2,600 sq. ft.
243 Union St #103, North Adams, MA 01247
MLS# 250291Listed by: LAMACCHIA REALTY, INC. - NORTH ADAMS - New
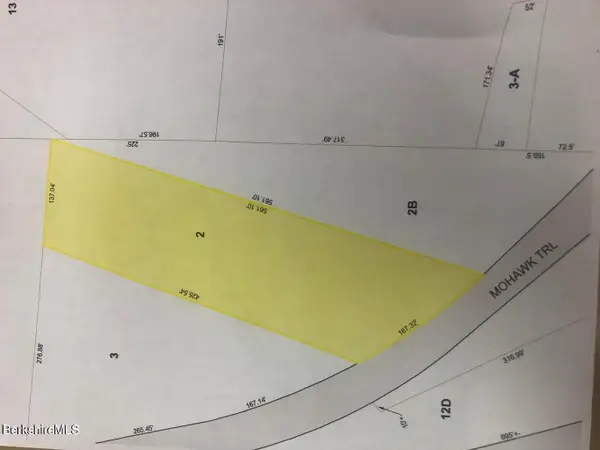 $45,000Active1.59 Acres
202-0-2 Mohawk Trail, North Adams, MA 01247
MLS# 250288Listed by: 360BERKSHIRE REALTY GROUP - New
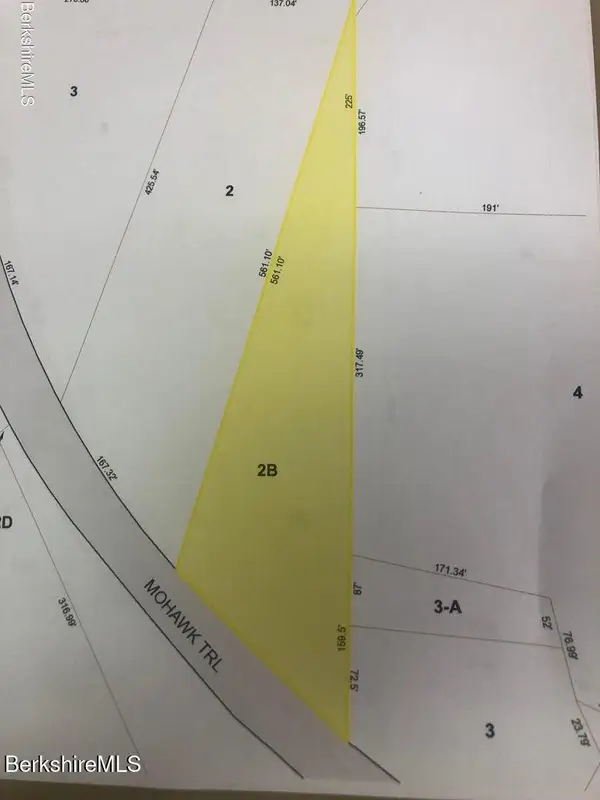 $55,000Active1.39 Acres
202-0-2b Mohawk Trail, North Adams, MA 01247
MLS# 250289Listed by: 360BERKSHIRE REALTY GROUP - New
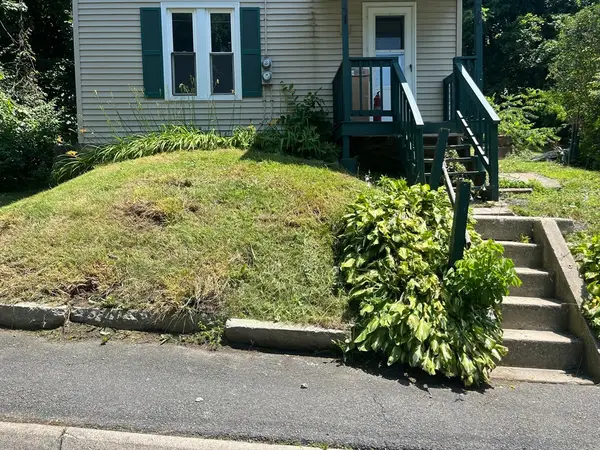 $234,900Active5 beds 2 baths2,244 sq. ft.
54 Marietta St, North Adams, MA 01247
MLS# 73552615Listed by: International Real-Estate Investment Group - Open Fri, 4 to 6pmNew
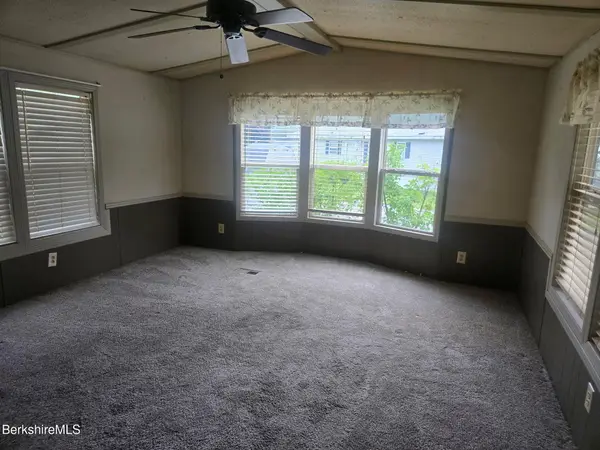 $119,900Active2 beds 1 baths1,005 sq. ft.
2 Duane, North Adams, MA 01247
MLS# 250278Listed by: ROYAL PROPERTY GROUP - Open Sun, 10:30am to 12pmNew
 $299,900Active3 beds 2 baths1,144 sq. ft.
90 Brickyard Ct, North Adams, MA 01247
MLS# 250272Listed by: LAMACCHIA REALTY, INC. - DALTON


Protect your home and budget from life's surprises with an Assurant Home Warranty, backed by a partner that supports you through every step of homeownership. Explore Plans.
©2026 Century 21 Real Estate LLC. All rights reserved. CENTURY 21®, the CENTURY 21 Logo and C21® are service marks owned by Century 21 Real Estate LLC. Century 21 Real Estate LLC fully supports the principles of the Fair Housing Act and the Equal Opportunity Act. Each office is independently owned and operated. Listing information is deemed reliable but not guaranteed accurate.