101 Bruin Hill Rd, North Andover, MA 01845
Local realty services provided by:CENTURY 21 Tassinari & Associates, Inc
101 Bruin Hill Rd,North Andover, MA 01845
$895,000
- 4 Beds
- 3 Baths
- 2,223 sq. ft.
- Single family
- Active
Listed by: donna burke
Office: coldwell banker realty - andovers/readings regional
MLS#:73556321
Source:MLSPIN
Price summary
- Price:$895,000
- Price per sq. ft.:$402.61
About this home
Welcome home to your own private sanctuary. Tucked away at the end of a quiet cul-de-sac and set on over 2 acres abutting Leonhard Farm Trail conservation land, this beautiful Colonial offers the perfect blend of privacy, nature, and everyday comfort. With room to garden, play, entertain, or simply unwind, this is a home you'll love coming back to. The expansive screened porch overlooks the peaceful backyard, while the above-ground pool is thoughtfully positioned to maximize lawn space and views. Inside, gorgeous hardwood floors flow throughout the first and second levels. The kitchen features granite countertops, stainless steel appliances, abundant cabinetry, and opens to a cozy family room centered around a classic wood-burning fireplace, creating the perfect place to gather on chilly New England evenings. A gracious dining room with elegant details including a chair rail and wainscoting flows seamlessly into the formal living room, creating an inviting space for gatherings. Upstairs, the spacious primary suite offers a large ensuite bathroom with granite counters and exceptional storage, along with two additional bedrooms and a flexible bonus room currently used as a walk-in closet. The finished third level provides versatile space ideal for a private home office, playroom, guests, or fourth bedroom. Set well back from the road and framed by mature trees and established landscaping, this property offers the peace, privacy, and space you've been searching for. If you're looking for a home that feels like your own personal oasis and the convenience of a neighborhood, this is the one you've been waiting for....
Contact an agent
Home facts
- Year built:1993
- Listing ID #:73556321
- Updated:July 30, 2026 at 03:52 AM
Rooms and interior
- Bedrooms:4
- Total bathrooms:3
- Full bathrooms:2
- Half bathrooms:1
- Rooms Total:9
- Flooring:Carpet, Flooring - Hardwood, Hardwood, Tile
- Dining Description:Decorative Molding, Hardwood
- Kitchen Description:Countertops - Stone/Granite/Solid, Dishwasher, Flooring - Hardwood, Gas Stove, Kitchen Island, Microwave, Oven, Range, Recessed Lighting, Refrigerator, Stainless Steel Appliances
- Basement Description:Full, Garage Access, Interior Entry, Unfinished
- Living area:2,223 sq. ft.
Heating and cooling
- Cooling:1 Cooling Zone, Window Unit(s)
- Heating:Electric Baseboard, Forced Air, Oil
Structure and exterior
- Roof:Shingle
- Year built:1993
- Building area:2,223 sq. ft.
- Lot area:2.14 Acres
- Lot Features:Cul-De-Sac, Easements, Wooded
- Architectural Style:Colonial
- Construction Materials:Frame
- Exterior Features:Deck - Wood, Garden, Porch - Enclosed, Sprinkler System, Stone Wall, Storage
- Foundation Description:Concrete Perimeter
Schools
- High school:Nahs
- Middle school:Nams
- Elementary school:Franklin
Utilities
- Water:Public
- Sewer:Private Sewer
Finances and disclosures
- Price:$895,000
- Price per sq. ft.:$402.61
- Tax amount:$9,698 (2025)
Features and amenities
- Appliances:Dishwasher, Microwave, Range, Refrigerator
- Laundry features:Electric Dryer Hookup, First Floor, Washer Hookup
- Pool features:Above Ground, Private Pool
Parking
- Total parking spaces:6
- Parking description:Off Street, Paved Drive, Under
- Garage:Yes
- Garage spaces:2
New listings near 101 Bruin Hill Rd
- Open Sat, 1 to 3pmNew
 $1,175,000Active4 beds 4 baths3,200 sq. ft.
59 Bannan Dr, North Andover, MA 01845
MLS# 73556566Listed by: Lillian Montalto Signature Properties - New
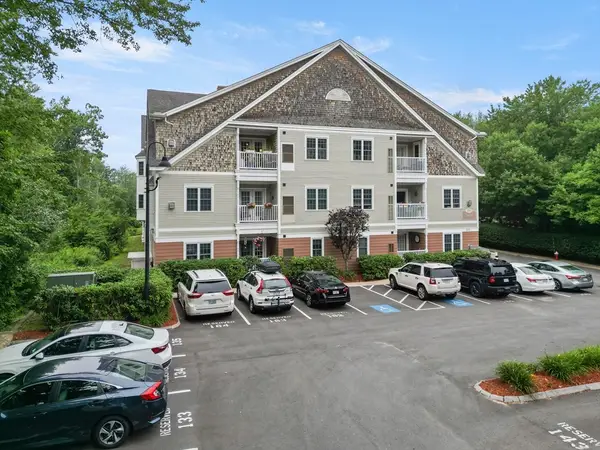 $459,900Active2 beds 2 baths1,067 sq. ft.
190 Chickering Rd #212D, North Andover, MA 01845
MLS# 73556205Listed by: Keller Williams Realty - Open Fri, 5 to 6:30pmNew

 $675,000Active3 beds 2 baths1,473 sq. ft.
88 Mifflin Dr, North Andover, MA 01845
MLS# 73556303Listed by: Century 21 North East - Open Sat, 1 to 3pmNew
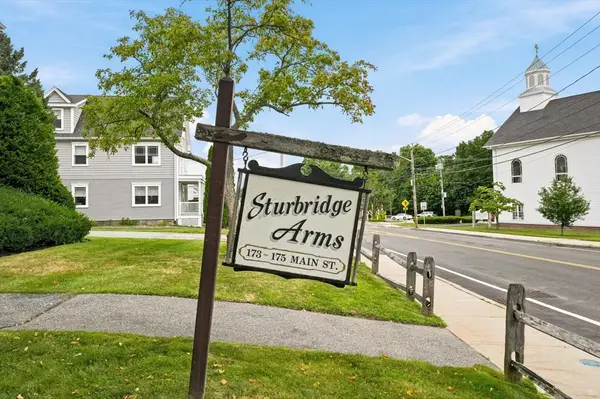 $300,000Active2 beds 1 baths735 sq. ft.
173 Main St #3, North Andover, MA 01845
MLS# 73556160Listed by: RE/MAX Beacon - Open Sat, 11am to 1pmNew
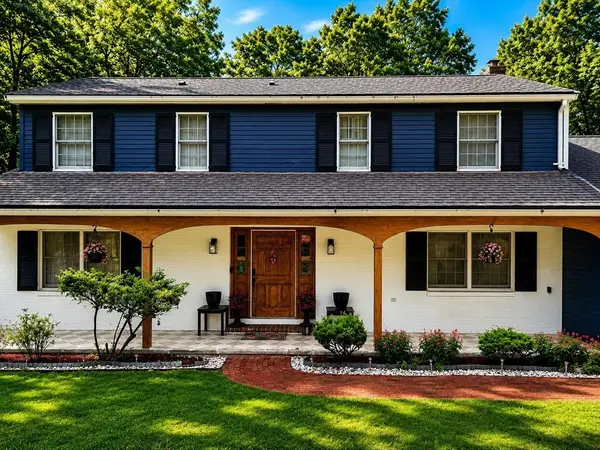 $1,099,900Active4 beds 3 baths3,468 sq. ft.
107 Sandra Ln, North Andover, MA 01845
MLS# 73554206Listed by: Redfin Corp. - Open Thu, 4 to 6pmNew
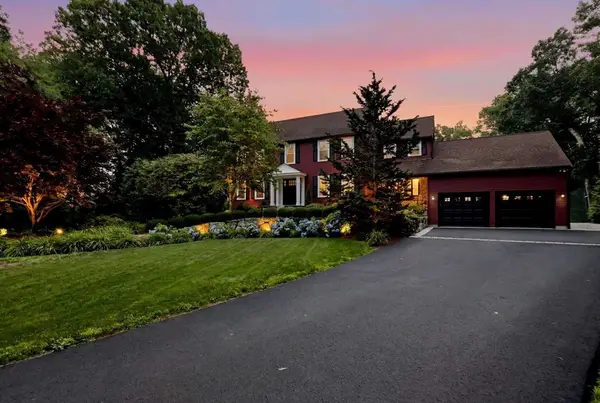 $1,875,000Active4 beds 5 baths4,503 sq. ft.
236 Bridle Path, North Andover, MA 01845
MLS# 73553852Listed by: www.HomeZu.com - New
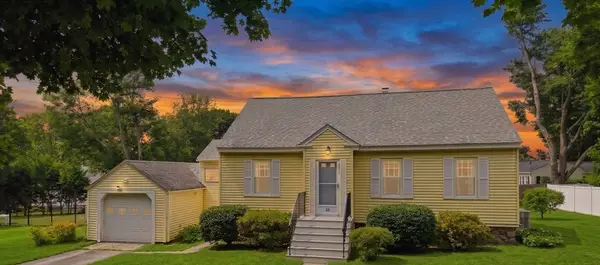 $524,999Active3 beds 1 baths1,090 sq. ft.
36 Holbrook Rd, North Andover, MA 01845
MLS# 73553748Listed by: Lyv Realty - New
 $1,275,000Active4 beds 3 baths2,786 sq. ft.
25 Turtle Lane, North Andover, MA 01845
MLS# 73553291Listed by: William Raveis R.E. & Home Services - New
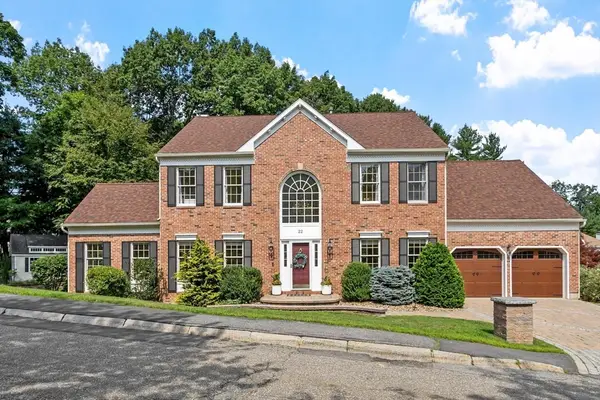 $1,399,900Active4 beds 3 baths3,280 sq. ft.
22 Wild Rose Dr, North Andover, MA 01845
MLS# 73553409Listed by: Buddy Farnham


Protect your home and budget from life's surprises with an Assurant Home Warranty, backed by a partner that supports you through every step of homeownership. Explore Plans.
©2026 Century 21 Real Estate LLC. All rights reserved. CENTURY 21®, the CENTURY 21 Logo and C21® are service marks owned by Century 21 Real Estate LLC. Century 21 Real Estate LLC fully supports the principles of the Fair Housing Act and the Equal Opportunity Act. Each office is independently owned and operated. Listing information is deemed reliable but not guaranteed accurate.