190 Chickering Rd #212D, North Andover, MA 01845
Local realty services provided by:CENTURY 21 Shawmut Properties
190 Chickering Rd #212D,North Andover, MA 01845
$459,900
- 2 Beds
- 2 Baths
- 1,067 sq. ft.
- Condominium
- Active
Listed by: susan sells team, susan rochwarg
Office: keller williams realty
MLS#:73556205
Source:MLSPIN
Price summary
- Price:$459,900
- Price per sq. ft.:$431.02
- Monthly HOA dues:$448
About this home
2nd floor 2 bed 2 bath unit in a 126-unit community in the heart of North Andover, offering an unbeatable location. Parker Building (190) faces the woods to the rear, offering a peaceful setting away from car activity, the pool/clubhouse, and Rte 125. Ideal layout with the primary bedroom, bath, and walk-in closet separate from the second bedroom and guest bath, with extra-large closets throughout. Newer stacked laundry sits just off the kitchen, which has an efficient design open to the full-sized dining area and living room. Step through the screen door slider to a rear-facing balcony with room for two, overlooking the woods, a peaceful place to start or end your day. Turn-key and freshly updated: brand new rugs in both bedrooms, manufactured hardwood in the main living area, and fresh cream paint throughout, the perfect backdrop for your personal pieces to fit right in. The primary bath is a tub/shower combo; guest bath has a seated shower. Additional updates include a professionally maintained A/C system, newer washer/dryer, electric range, dishwasher, and microwave all included. Built in 2003, this 1,067 SF unit is set at the rear of the complex for extra quiet, with a $448/month condo fee covering pool, elevator building, extra storage, and pet-friendly policies. The elevator building and dedicated storage add everyday convenience, while the wooded, rear-of-complex setting offers a level of privacy that's hard to find in condo living.Kittredge Crossing's location is unbeatable- convenient to the bus line, schools, shopping, and highways, with your favorite coffee shop (Starbucks) just a mile away and the commuter rail 3 miles out, making this a great fit for commuters and everyday errands alike.This one checks every box for an easy, low-maintenance lifestyle: nothing to do but move in and enjoy. Whether you're downsizing, relocating, or simply looking for single-level living with a peaceful, wooded backdrop, this home delivers comfort and convenience in one of North Andover's most desirable communities. Available for a quick closing....
Contact an agent
Home facts
- Year built:2003
- Listing ID #:73556205
- Updated:July 29, 2026 at 08:56 PM
Rooms and interior
- Bedrooms:2
- Total bathrooms:2
- Full bathrooms:2
- Rooms Total:5
- Flooring:Carpet, Engineered Hardwood, Tile
- Dining Description:Overhead
- Kitchen Description:Countertops - Stone/Granite/Solid, Dishwasher, Disposal, Dryer Hookup - Electric, Microwave, Open Floorplan, Range, Recessed Lighting, Refrigerator, Trash Compactor, Washer Hookup
- Living area:1,067 sq. ft.
Heating and cooling
- Cooling:1 Cooling Zone, Central Air
- Heating:Forced Air, Natural Gas
- Central air:Yes
Structure and exterior
- Roof:Shingle
- Year built:2003
- Building area:1,067 sq. ft.
- Construction Materials:Frame
- Exterior Features:Balcony, Professional Landscaping
Schools
- High school:Nahs
- Middle school:Nams
Utilities
- Water:Public
- Sewer:Public Sewer
Finances and disclosures
- Price:$459,900
- Price per sq. ft.:$431.02
- Tax amount:$4,550 (2025)
Features and amenities
- Appliances:Dishwasher, Disposal, Dryer, Microwave, Range, Refrigerator, Washer
- Laundry features:Dryer, Electric Dryer Hookup, In Unit, Second Floor, Washer, Washer Hookup
- Amenities:Clubroom, Elevator, Elevator(s), Storage
- Pool features:Association, In Ground
Parking
- Total parking spaces:1
- Parking description:Deeded, Paved
New listings near 190 Chickering Rd #212D
- New
 $1,175,000Active4 beds 4 baths3,200 sq. ft.
59 Bannan Dr, North Andover, MA 01845
MLS# 73556566Listed by: Lillian Montalto Signature Properties - New
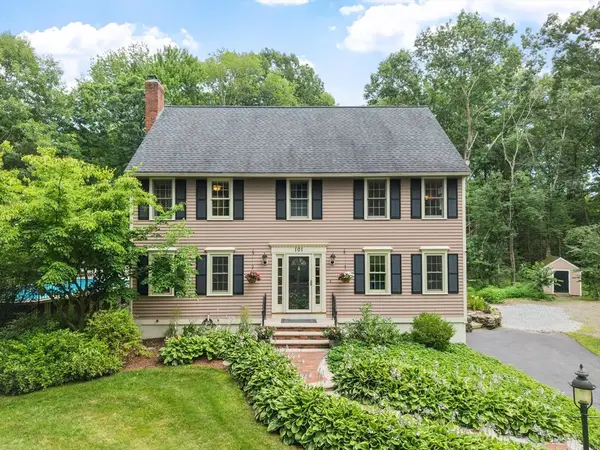 $895,000Active4 beds 3 baths2,223 sq. ft.
101 Bruin Hill Rd, North Andover, MA 01845
MLS# 73556321Listed by: Coldwell Banker Realty - Andovers/Readings Regional - Open Fri, 5 to 6:30pmNew

 $675,000Active3 beds 2 baths1,473 sq. ft.
88 Mifflin Dr, North Andover, MA 01845
MLS# 73556303Listed by: Century 21 North East - Open Thu, 5:30 to 7pmNew
 $300,000Active2 beds 1 baths735 sq. ft.
173 Main St #3, North Andover, MA 01845
MLS# 73556160Listed by: RE/MAX Beacon - Open Thu, 4:30 to 6:30pmNew
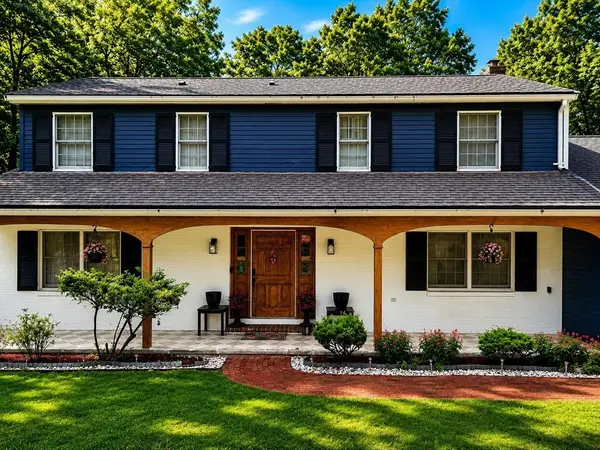 $1,099,900Active4 beds 3 baths3,468 sq. ft.
107 Sandra Ln, North Andover, MA 01845
MLS# 73554206Listed by: Redfin Corp. - Open Thu, 4 to 6pmNew
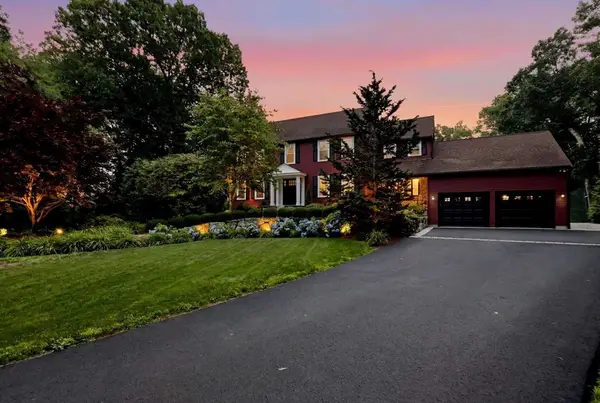 $1,875,000Active4 beds 5 baths4,503 sq. ft.
236 Bridle Path, North Andover, MA 01845
MLS# 73553852Listed by: www.HomeZu.com - New
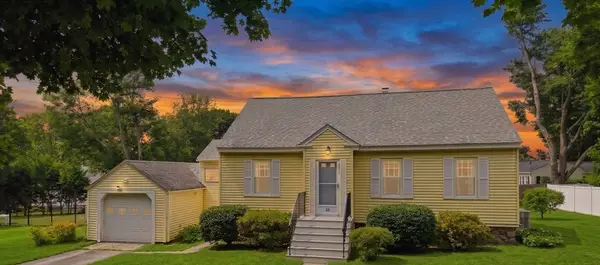 $524,999Active3 beds 1 baths1,090 sq. ft.
36 Holbrook Rd, North Andover, MA 01845
MLS# 73553748Listed by: Lyv Realty - New
 $1,275,000Active4 beds 3 baths2,786 sq. ft.
25 Turtle Lane, North Andover, MA 01845
MLS# 73553291Listed by: William Raveis R.E. & Home Services - New
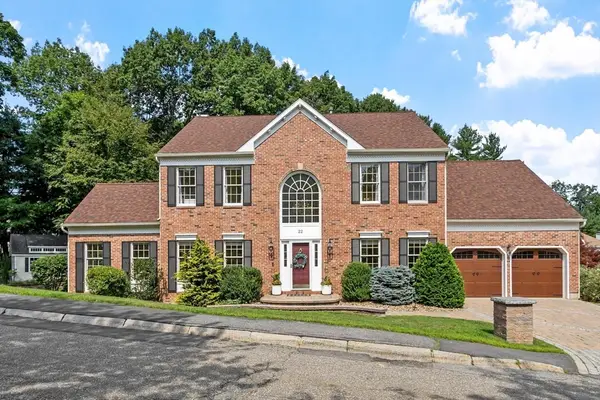 $1,399,900Active4 beds 3 baths3,280 sq. ft.
22 Wild Rose Dr, North Andover, MA 01845
MLS# 73553409Listed by: Buddy Farnham


Protect your home and budget from life's surprises with an Assurant Home Warranty, backed by a partner that supports you through every step of homeownership. Explore Plans.
©2026 Century 21 Real Estate LLC. All rights reserved. CENTURY 21®, the CENTURY 21 Logo and C21® are service marks owned by Century 21 Real Estate LLC. Century 21 Real Estate LLC fully supports the principles of the Fair Housing Act and the Equal Opportunity Act. Each office is independently owned and operated. Listing information is deemed reliable but not guaranteed accurate.