
17 Hepatica Drive #17, North Andover, MA 01845
Local realty services provided by:CENTURY 21 The Real Estate Group
17 Hepatica Drive #17,North Andover, MA 01845
$974,900
- 4 Beds
- 4 Baths
- 3,449 sq. ft.
- Single family
- Active
Upcoming open houses
- Sat, Jul 1811:30 am - 12:30 pm
Listed by: prestige homes realty team
Office: prestige homes real estate, llc
MLS#:73540992
Source:MLSPIN
Price summary
- Price:$974,900
- Price per sq. ft.:$282.66
- Monthly HOA dues:$415
About this home
Welcome to 17 Hepatica Drive, a beautifully maintained home in one of North Andover’s most desirable communities offering 3,449 sq ft of thoughtfully designed living space. This exceptional 4 bedroom, 3 full bath, 1 half bath home features a highly sought-after first-floor primary suite and dedicated first-floor office, perfect for modern living. Upstairs offers oversized bedrooms, convenient second-floor laundry, a renovated walk-in closet, and a spacious landing ideal for a playroom, family room, or flex space. The impressive 800 sq ft finished basement provides endless options for entertaining, a home gym, or additional living space. Enjoy a fully screened-in patio overlooking a fenced-in backyard surrounded by nature, plus a two-car garage, abundant storage, and a layout designed perfectly for comfortable family living. HOA covers Mast Ins., landscaping; plowing; refuse removal; common area.
Contact an agent
Home facts
- Year built:2010
- Listing ID #:73540992
- Updated:July 18, 2026 at 11:17 AM
Rooms and interior
- Bedrooms:4
- Total bathrooms:4
- Full bathrooms:3
- Half bathrooms:1
- Rooms Total:9
- Flooring:Carpet, Flooring - Hardwood, Flooring - Stone/Ceramic Tile, Flooring - Wall to Wall Carpet, Hardwood, Marble, Tile
- Dining Description:Closet/Cabinets - Custom Built, Hardwood
- Bathrooms Description:Bathroom, Bathroom - Half
- Kitchen Description:Breakfast Bar / Nook, Closet, Countertops - Stone/Granite/Solid, Dining Area, Dishwasher, Disposal, Exterior Access, Flooring - Hardwood, Microwave, Range, Refrigerator, Slider, Stainless Steel Appliances, Vacuum System
- Basement Description:Finished, Full
- Living area:3,449 sq. ft.
Heating and cooling
- Cooling:3 Cooling Zones, Central Air
- Heating:Propane
- Central air:Yes
Structure and exterior
- Roof:Shingle
- Year built:2010
- Building area:3,449 sq. ft.
- Lot area:2.3 Acres
- Architectural Style:Colonial
- Construction Materials:Frame
- Exterior Features:Deck - Composite, Patio, Porch, Porch - Enclosed, Professional Landscaping, Sprinkler System
- Foundation Description:Concrete Perimeter
Utilities
- Water:Public
- Sewer:Public Sewer
Finances and disclosures
- Price:$974,900
- Price per sq. ft.:$282.66
- Tax amount:$10,020 (2025)
Features and amenities
- Appliances:Dishwasher, Disposal, Microwave, Range, Refrigerator, Vacuum System
- Laundry features:Electric Dryer Hookup, Second Floor
- Amenities:Central Vacuum, Loft
Parking
- Total parking spaces:4
- Parking description:Attached, Off Street, Paved, Paved Drive
- Garage:Yes
- Garage spaces:2
New listings near 17 Hepatica Drive #17
- Open Sun, 12 to 2pmNew
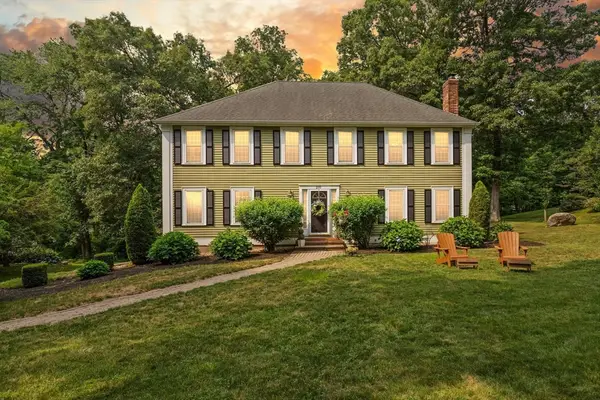 $1,150,000Active4 beds 3 baths3,374 sq. ft.
210 Abbott, North Andover, MA 01845
MLS# 73550837Listed by: Coldwell Banker Realty - Lynnfield - Open Sun, 11am to 12:30pmNew
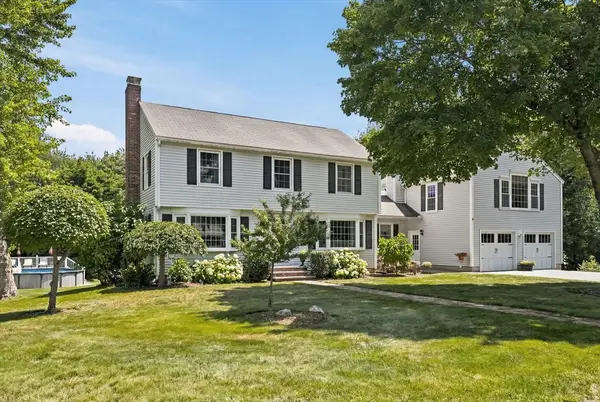 $949,900Active5 beds 2 baths3,007 sq. ft.
67 Surrey Dr, North Andover, MA 01845
MLS# 73550763Listed by: William Raveis R.E. & Home Services - Open Sun, 10:30am to 12pmNew
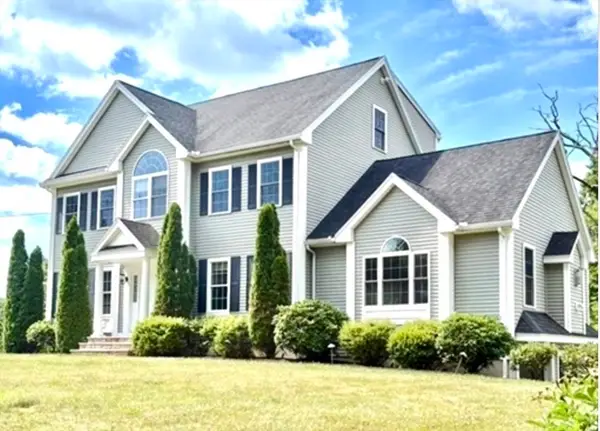 $1,200,000Active5 beds 4 baths3,495 sq. ft.
1055 Salem Street, North Andover, MA 01845
MLS# 73550838Listed by: William Raveis R.E. & Home Services - Open Sun, 11am to 1pmNew
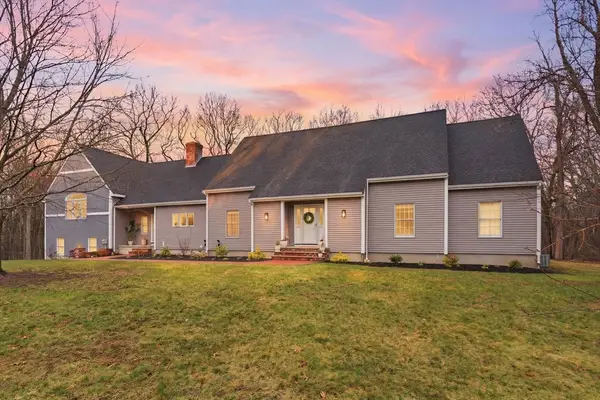 $1,599,900Active5 beds 6 baths4,689 sq. ft.
30 Anne Rd, North Andover, MA 01845
MLS# 73550631Listed by: Keller Williams Realty - Open Sun, 11am to 1:30pmNew
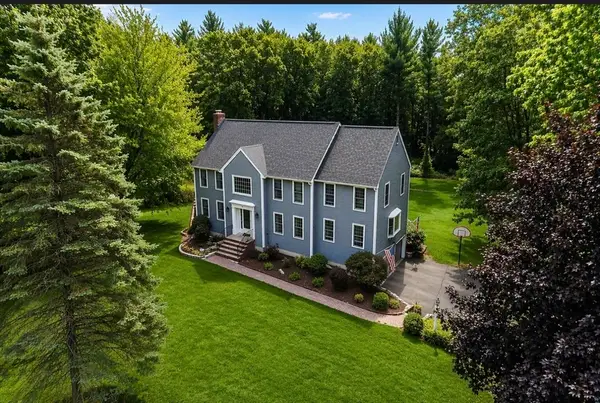 $1,289,000Active4 beds 3 baths4,268 sq. ft.
39 Spring Hill Rd, North Andover, MA 01845
MLS# 73550513Listed by: Stuart St James, Inc. - Open Sun, 11am to 12:30pmNew
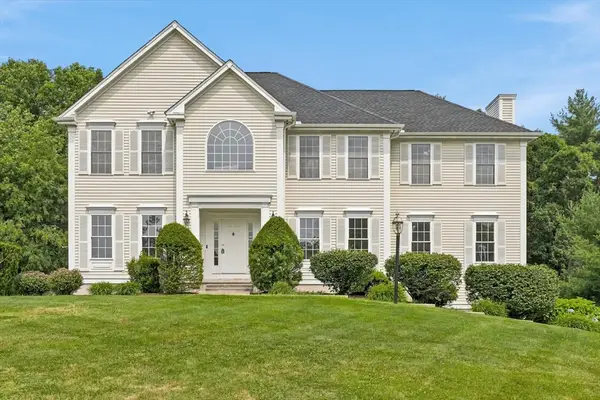 $1,350,000Active4 beds 4 baths3,907 sq. ft.
247 Webster Woods Ln, North Andover, MA 01845
MLS# 73550036Listed by: William Raveis R.E. & Home Services - Open Sun, 11am to 12:30pmNew
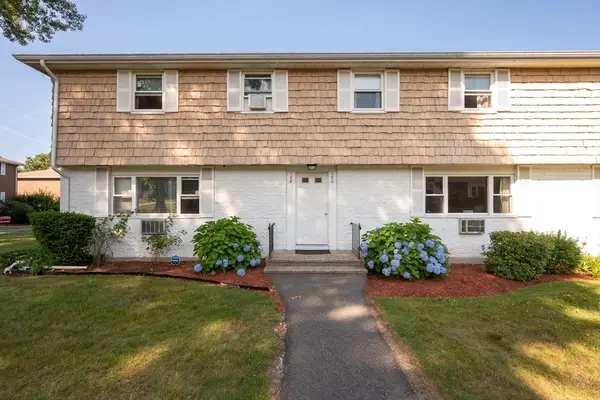 $429,900Active3 beds 2 baths1,159 sq. ft.
130 Kingston St #130, North Andover, MA 01845
MLS# 73549874Listed by: Keller Williams Realty Evolution - Open Sun, 11:30am to 1pmNew
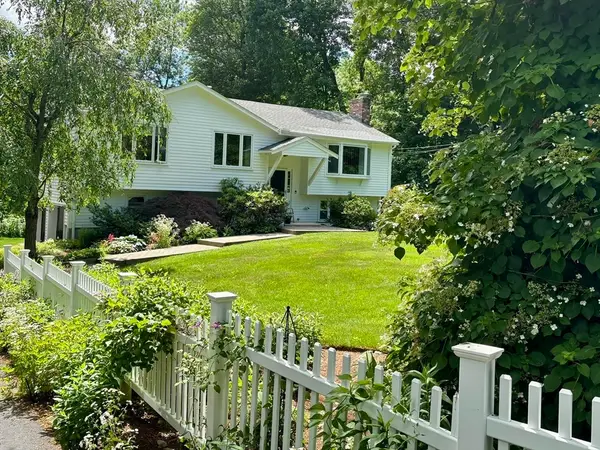 $750,000Active3 beds 2 baths1,637 sq. ft.
159 Appleton St, North Andover, MA 01845
MLS# 73543514Listed by: Leading Edge Real Estate - Open Sun, 11am to 1pmNew
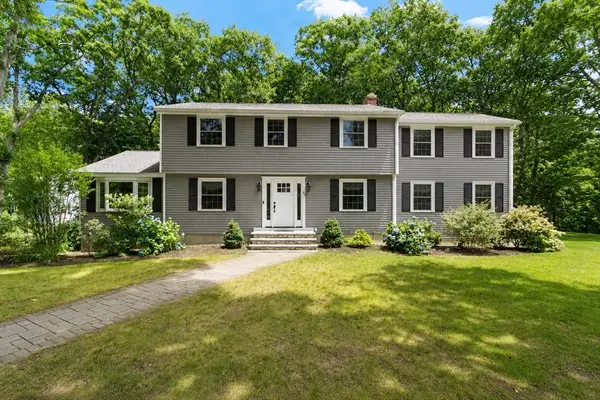 $1,149,000Active3 beds 3 baths3,268 sq. ft.
45 Woodberry Lane, North Andover, MA 01845
MLS# 73549045Listed by: Leading Edge Real Estate - Open Sat, 11am to 1pmNew
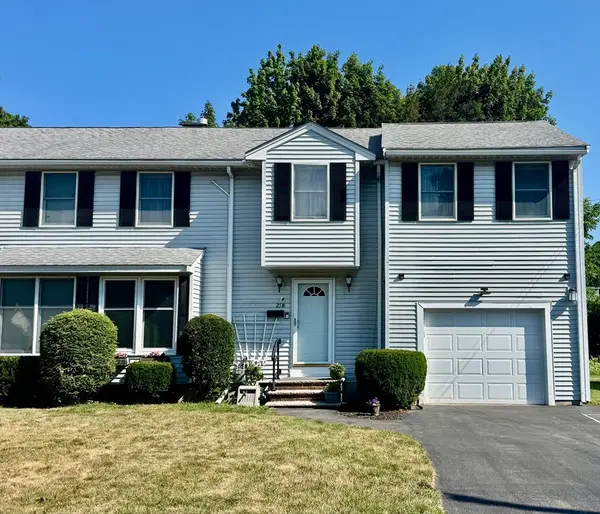 $499,900Active3 beds 3 baths1,496 sq. ft.
25 Bay State Rd #B, North Andover, MA 01845
MLS# 73549082Listed by: Ciccarelli Homes


Protect your home and budget from life's surprises with an Assurant Home Warranty, backed by a partner that supports you through every step of homeownership. Explore Plans.
©2026 Century 21 Real Estate LLC. All rights reserved. CENTURY 21®, the CENTURY 21 Logo and C21® are service marks owned by Century 21 Real Estate LLC. Century 21 Real Estate LLC fully supports the principles of the Fair Housing Act and the Equal Opportunity Act. Each office is independently owned and operated. Listing information is deemed reliable but not guaranteed accurate.