
55 Turtle Lane, North Andover, MA 01845
Local realty services provided by:CENTURY 21 Professionals
55 Turtle Lane,North Andover, MA 01845
$1,099,000
- 4 Beds
- 3 Baths
- 3,080 sq. ft.
- Single family
- Active
Upcoming open houses
- Sun, Oct 0401:00 pm - 03:00 pm
Listed by: michael consoli
Office: consoli realty group
MLS#:73583664
Source:MLSPIN
Price summary
- Price:$1,099,000
- Price per sq. ft.:$356.82
About this home
Welcome to 55 Turtle Lane, a tastefully appointed home set at the end of a cul-de-sac on a private landscaped one-acre lot in the Sargent School District. It is a classic colonial that feels welcoming from the moment you arrive, offering over 3,000 square feet of meticulously maintained living space. This attractive property blends classic colonial architecture with contemporary amenities. The main level features a comfortable, inviting layout highlighted by two fireplaces that bring warmth, ambiance and character. The gourmet kitchen is a culinary enthusiast's dream, featuring high-end appliances, including a double oven and a high-end refrigerator. Stone counters complement a large island with an integrated sink, providing both ample preparation space, eat-in area and a central gathering point. The primary bedroom is characterized by a high vaulted ceiling and a newly renovated spa-like bathroom. Beyond the interior, the property extends its allure with an expansive and private outdoor living space. This includes a deck, a dedicated outdoor dining area and picturesque in-ground pool that serves as both a private retreat for relaxation and outdoor gatherings. The lower level includes gym area, playroom and laundry area. This home has an extensive amount of storage including a 2-stall garage. This residence provides an unparalleled lifestyle opportunity that offers places to gather yet also provides ample room to spread out....
Contact an agent
Home facts
- Year built:1977
- Listing ID #:73583664
- Updated:October 04, 2026 at 10:38 AM
Rooms and interior
- Bedrooms:4
- Total bathrooms:3
- Full bathrooms:2
- Half bathrooms:1
- Rooms Total:9
- Flooring:Flooring - Wood, Hardwood, Marble, Tile, Wood
- Dining Description:Crown Molding, Wainscoting, Wood
- Kitchen Description:Balcony / Deck, Cabinets - Upgraded, Cathedral Ceiling(s), Countertops - Stone/Granite/Solid, Countertops - Upgraded, Deck - Exterior, Dining Area, Dishwasher, Flooring - Wood, Gas Stove, Kitchen Island, Microwave, Oven, Pantry, Range, Recessed Lighting, Refrigerator, Stainless Steel Appliances, Wine Chiller, Wine Refrigerator
- Basement Description:Bulkhead, Concrete, Full, Interior Entry, Partially Finished, Sump Pump
- Living area:3,080 sq. ft.
Heating and cooling
- Cooling:Window Unit(s)
- Heating:Baseboard, Oil
Structure and exterior
- Roof:Shingle
- Year built:1977
- Building area:3,080 sq. ft.
- Lot area:1 Acres
- Lot Features:Cul-De-Sac, Level, Underground Storage Tank, Wooded
- Architectural Style:Colonial
- Construction Materials:Frame
- Exterior Features:Deck, Deck - Composite, Patio, Porch, Rain Gutters, Sprinkler System
- Foundation Description:Concrete Perimeter
Schools
- High school:Nahs
- Middle school:Nams
- Elementary school:Sargent
Utilities
- Water:Public
- Sewer:Private Sewer
Finances and disclosures
- Price:$1,099,000
- Price per sq. ft.:$356.82
- Tax amount:$9,940 (2026)
Features and amenities
- Appliances:Dishwasher, Microwave, Range, Refrigerator, Wine Refrigerator
- Laundry features:Electric Dryer Hookup, In Basement, Washer Hookup
- Amenities:Central Vacuum, Closet/Cabinets - Custom Built
- Pool features:In Ground, Private Pool
Parking
- Total parking spaces:6
- Parking description:Attached, Off Street, Paved, Paved Drive, Tandem
- Garage:Yes
- Garage spaces:2
New listings near 55 Turtle Lane
- New
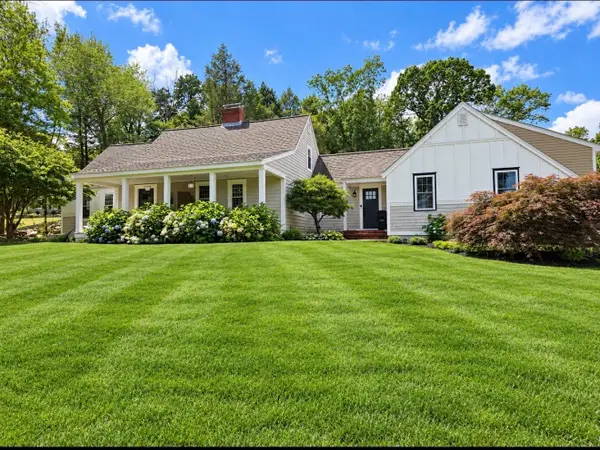 $949,900Active3 beds 4 baths2,440 sq. ft.
130 Lisa La., North Andover, MA 01845
MLS# 73586102Listed by: Hashem Realty - Open Sun, 12 to 2pmNew
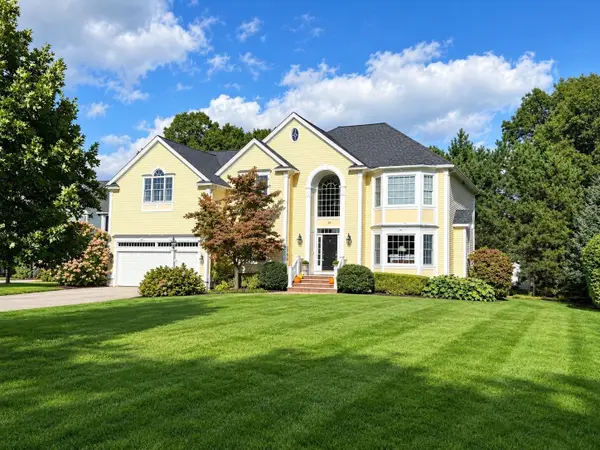 $1,399,900Active4 beds 3 baths3,698 sq. ft.
25 Thistle Rd, North Andover, MA 01845
MLS# 73585896Listed by: RE/MAX Partners - Open Sun, 11am to 1pmNew
 $509,900Active2 beds 4 baths2,211 sq. ft.
22 Mill Pond #22, North Andover, MA 01845
MLS# 73585938Listed by: RE/MAX Partners - Open Sun, 11am to 12:30pmNew
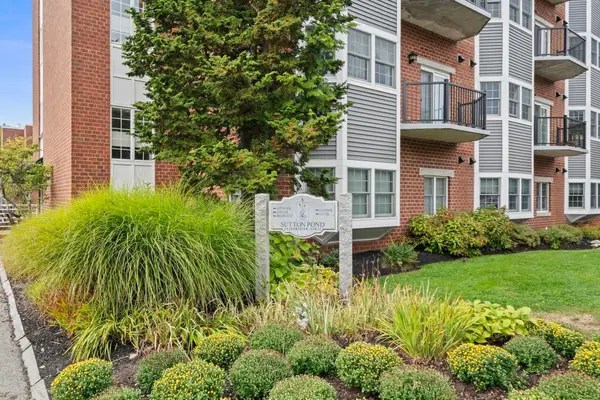 $409,900Active2 beds 2 baths1,050 sq. ft.
148 Main St #C439, North Andover, MA 01845
MLS# 73585878Listed by: ERA Key Realty Services - Open Sun, 2 to 4pmNew
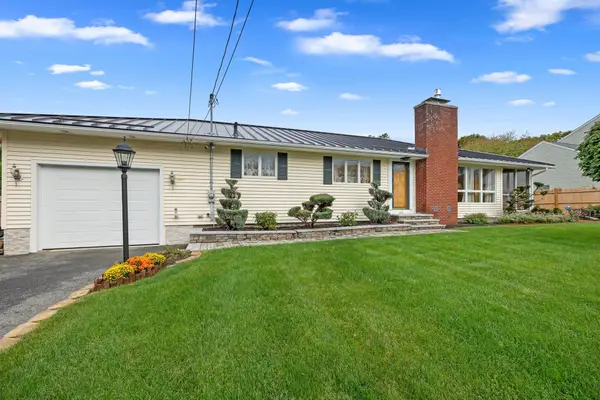 $729,900Active3 beds 2 baths2,205 sq. ft.
39 Adams Ave, North Andover, MA 01845
MLS# 73585588Listed by: Lillian Montalto Signature Properties - Open Sun, 10am to 12pmNew
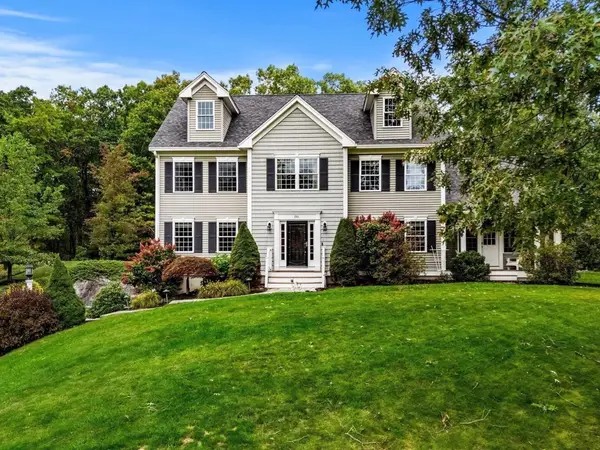 $1,100,000Active4 beds 3 baths2,792 sq. ft.
190 Berry St, North Andover, MA 01845
MLS# 73585135Listed by: Coldwell Banker Realty - Andovers/Readings Regional - Open Sun, 11:30am to 1pmNew
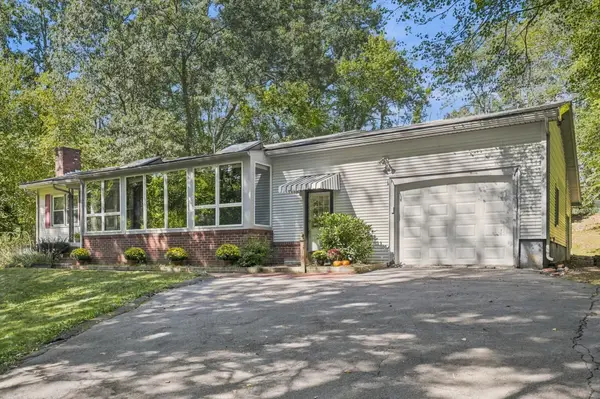 $679,900Active3 beds 1 baths1,563 sq. ft.
1881 Great Pond Road, North Andover, MA 01845
MLS# 73584731Listed by: Leading Edge Real Estate - Open Sun, 1 to 3pmNew
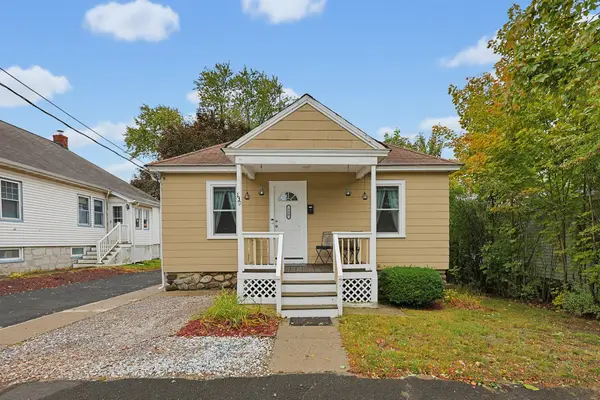 $499,900Active2 beds 1 baths1,557 sq. ft.
139 Massachusetts Ave, North Andover, MA 01845
MLS# 73584505Listed by: Coldwell Banker Realty - Andovers/Readings Regional - Open Sun, 11am to 1pmNew
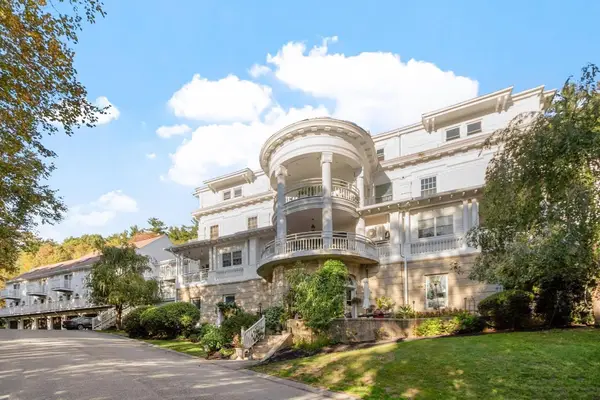 $319,000Active1 beds 1 baths783 sq. ft.
1401 Great Pond Road #2, North Andover, MA 01845
MLS# 73584308Listed by: Coldwell Banker Realty - Andovers/Readings Regional - Open Sun, 11am to 1pmNew
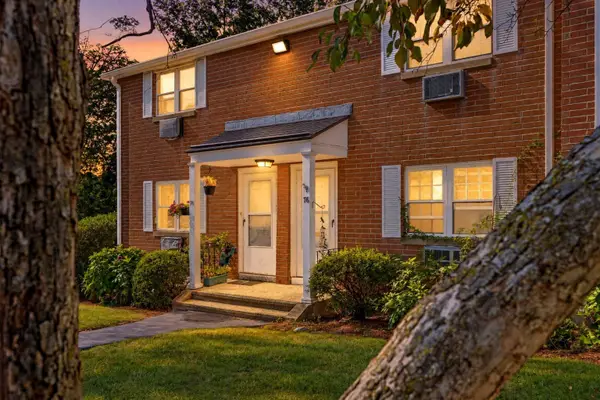 $299,900Active2 beds 2 baths960 sq. ft.
76 Jefferson St #76, North Andover, MA 01845
MLS# 73584048Listed by: Realty ONE Group Nest


Protect your home and budget from life's surprises with an Assurant Home Warranty, backed by a partner that supports you through every step of homeownership. Explore Plans.
©2026 Century 21 Real Estate LLC. All rights reserved. CENTURY 21®, the CENTURY 21 Logo and C21® are service marks owned by Century 21 Real Estate LLC. Century 21 Real Estate LLC fully supports the principles of the Fair Housing Act and the Equal Opportunity Act. Each office is independently owned and operated. Listing information is deemed reliable but not guaranteed accurate.