
22 May Street, North Attleboro, MA 02760
Local realty services provided by:CENTURY 21 Signature Properties
22 May Street,North Attleboro, MA 02760
$649,000
- 3 Beds
- 2 Baths
- 1,600 sq. ft.
- Single family
- Active
Listed by: eileen potts
Office: portman properties, inc
MLS#:73546452
Source:MLSPIN
Price summary
- Price:$649,000
- Price per sq. ft.:$405.63
About this home
Classic Cape Cod Charm on 1.5 Acres! Welcome to 22 May Street in desired North Attleboro, a freshly painted exterior on this 1950 Cape Cod- offering timeless character, custom built-ins and exciting potential. This charming home features three generous bedrooms, two full baths, bonus rooms and a partially finished basement for flexible living space. A two-car garage with attached breezeway provides extra parking and storage. A separate outbuilding offers potential for an ADU, office, studio, guest space, or lofted workspace, *subject to zoning and permitting". Set on a sprawling 1.5 acres, this beautiful property provides privacy, outdoor space, and room to create your future. Don’t miss this unique opportunity!
Contact an agent
Home facts
- Year built:1950
- Listing ID #:73546452
- Updated:October 26, 2026 at 06:55 PM
Rooms and interior
- Bedrooms:3
- Total bathrooms:2
- Full bathrooms:2
- Rooms Total:8
- Flooring:Hardwood, Laminate, Tile, Vinyl
- Dining Description:Hardwood
- Kitchen Description:Countertops - Stone/Granite/Solid, Dishwasher, Flooring - Stone/Ceramic Tile, Microwave, Range, Refrigerator
- Basement Description:Partially Finished, Sump Pump
- Living area:1,600 sq. ft.
Heating and cooling
- Cooling:Window Unit(s)
- Heating:Electric, Hot Water, Oil
Structure and exterior
- Roof:Shingle
- Year built:1950
- Building area:1,600 sq. ft.
- Lot area:1.5 Acres
- Lot Features:Wooded
- Architectural Style:Cape
- Construction Materials:Frame
- Exterior Features:Patio, Rain Gutters
- Foundation Description:Concrete Perimeter
Utilities
- Water:Public
- Sewer:Inspection Required For Sale, Private Sewer
Finances and disclosures
- Price:$649,000
- Price per sq. ft.:$405.63
- Tax amount:$6,407 (2019)
Features and amenities
- Appliances:Dishwasher, Microwave, Range, Refrigerator
- Laundry features:Electric Dryer Hookup, Second Floor, Washer Hookup
Parking
- Total parking spaces:4
- Parking description:Attached, Detached, Garage Door Opener, Off Street, Paved Drive
- Garage:Yes
- Garage spaces:2
New listings near 22 May Street
- Open Thu, 4:30 to 6:30pmNew
 $850,000Active4 beds 4 baths3,181 sq. ft.
560 Allen Avenue, North Attleboro, MA 02760
MLS# 73594739Listed by: Keller Williams Elite 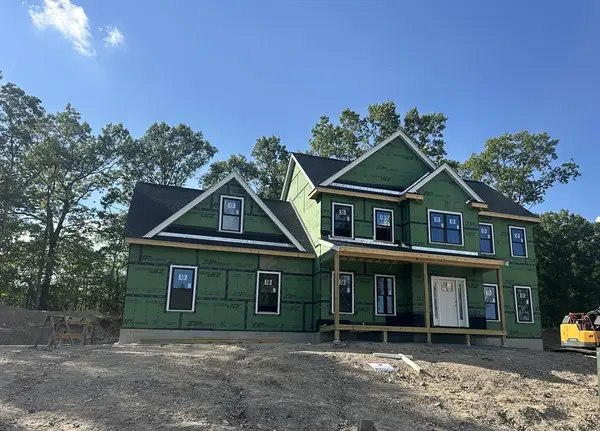 $1,060,000Active4 beds 3 baths2,800 sq. ft.
75(Lot 7) Sperry Lane, North Attleboro, MA 02760
MLS# 73563640Listed by: RE/MAX Real Estate Center- New
 $320,000Active0.36 Acres
85 Norborough Dr, North Attleboro, MA 02760
MLS# 73593656Listed by: Coldwell Banker Realty - Franklin - New
 $599,000Active3 beds 2 baths1,792 sq. ft.
51 Edmund H Nichols Rd, North Attleboro, MA 02760
MLS# 73593181Listed by: Keller Williams Elite - New
 $639,900Active4 beds 2 baths1,952 sq. ft.
15 Calvin Rd, North Attleboro, MA 02760
MLS# 73592821Listed by: Keller Williams Elite - New
 $675,000Active4 beds 3 baths2,156 sq. ft.
56 Alton Rd, North Attleboro, MA 02760
MLS# 73592335Listed by: OnNest Real Estate LLC - New
 $499,900Active3 beds 1 baths1,633 sq. ft.
392 Mansfield Rd, North Attleboro, MA 02760
MLS# 73592211Listed by: eXp Realty LLC - New
 $550,000Active3 beds 4 baths2,148 sq. ft.
195 Mount Hope Street, North Attleboro, MA 02760
MLS# 1426051Listed by: EXP REALTY
 $694,900Active4 beds 2 baths2,140 sq. ft.
94 Green Drive, North Attleboro, MA 02760
MLS# 73591136Listed by: C. Walsh Realty, Inc. $95,000Active2 beds 2 baths780 sq. ft.
130 East Washington St #89, North Attleboro, MA 02760
MLS# 73591100Listed by: Milestone Realty, Inc.


Protect your home and budget from life's surprises with an Assurant Home Warranty, backed by a partner that supports you through every step of homeownership. Explore Plans.
©2026 Century 21 Real Estate LLC. All rights reserved. CENTURY 21®, the CENTURY 21 Logo and C21® are service marks owned by Century 21 Real Estate LLC. Century 21 Real Estate LLC fully supports the principles of the Fair Housing Act and the Equal Opportunity Act. Each office is independently owned and operated. Listing information is deemed reliable but not guaranteed accurate.