
271 Cliff Drive, North Attleboro, MA 02760
Local realty services provided by:CENTURY 21 Realty Network
271 Cliff Drive,North Attleboro, MA 02760
$799,900
- 4 Beds
- 3 Baths
- 2,600 sq. ft.
- Single family
- Active
Listed by: barbara o hara, kathleen trowbridge
Office: northstar real estate, llc
MLS#:73572712
Source:MLSPIN
Price summary
- Price:$799,900
- Price per sq. ft.:$307.65
About this home
Welcome to this beautifully maintained 4-bedroom home in the highly desirable Cliffs neighborhood, offering quality finishes and timeless appeal throughout. The spacious interior features gleaming Brazilian cherry hardwood floors, 2.5 bathrooms with granite counters, and thoughtfully designed living spaces perfect for both everyday living and entertaining. This inviting kitchen features durable granite countertops, a spacious center island ideal for meal preparation and casual dining, and a complete suite of included appliances. Ample cabinetry and generous counter space provide excellent storage and functionality. The finished basement provides valuable additional living space—ideal for a family room, man cave, home office, gym, or playroom. Step outside and enjoy your private lot, complete with a deck, patio and hot tub, perfect for summer gatherings, dining, and relaxing. An outdoor shower adds an extra touch of convenience and makes enjoying the outdoors even better. Recently installed septic system, offering buyers peace of mind and an important major improvement completed. Located in a sought-after neighborhood with excellent schools, this home combines quality, comfort, and an exceptional lifestyle in a desirable setting....
Contact an agent
Home facts
- Year built:1978
- Subdivision & Development:The Cliffs
- Listing ID #:73572712
- Updated:October 26, 2026 at 11:13 AM
Rooms and interior
- Bedrooms:4
- Total bathrooms:3
- Full bathrooms:2
- Half bathrooms:1
- Rooms Total:8
- Flooring:Flooring - Stone/Ceramic Tile, Wood
- Dining Description:Hardwood
- Kitchen Description:Cabinets - Upgraded, Countertops - Stone/Granite/Solid, Dishwasher, Exterior Access, Flooring - Hardwood, Kitchen Island, Microwave, Range, Refrigerator, Slider, Stainless Steel Appliances
- Basement Description:Finished, Full, Garage Access, Walk-Out Access
- Living area:2,600 sq. ft.
Heating and cooling
- Cooling:2 Cooling Zones, Central Air
- Heating:Baseboard, Oil
- Central air:Yes
Structure and exterior
- Roof:Shingle
- Year built:1978
- Building area:2,600 sq. ft.
- Lot area:0.42 Acres
- Lot Features:Wooded
- Architectural Style:Colonial
- Construction Materials:Frame
- Exterior Features:Deck - Wood, Outdoor Shower, Rain Gutters, Storage
- Foundation Description:Concrete Perimeter
Schools
- High school:Nahs
- Middle school:Nams
- Elementary school:Martin
Utilities
- Water:Public
- Sewer:Private Sewer
Finances and disclosures
- Price:$799,900
- Price per sq. ft.:$307.65
- Tax amount:$6,720 (2026)
Features and amenities
- Appliances:Dishwasher, Dryer, Microwave, Range, Refrigerator, Washer
- Laundry features:Dryer, Electric Dryer Hookup, In Basement, Washer, Washer Hookup
Parking
- Total parking spaces:7
- Parking description:Off Street, Paved Drive, Under
- Garage:Yes
- Garage spaces:1
New listings near 271 Cliff Drive
- Open Thu, 4:30 to 6:30pmNew
 $850,000Active4 beds 4 baths3,181 sq. ft.
560 Allen Avenue, North Attleboro, MA 02760
MLS# 73594739Listed by: Keller Williams Elite 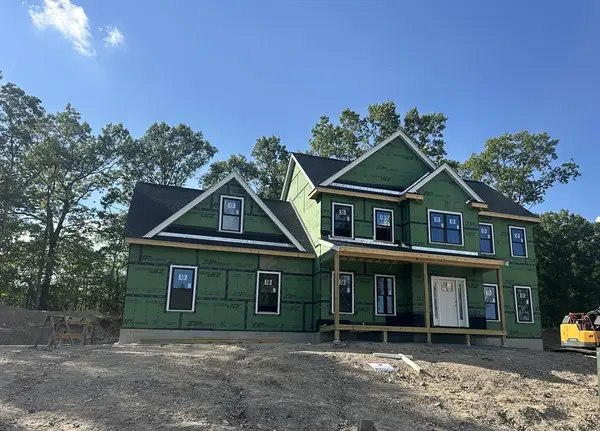 $1,060,000Active4 beds 3 baths2,800 sq. ft.
75(Lot 7) Sperry Lane, North Attleboro, MA 02760
MLS# 73563640Listed by: RE/MAX Real Estate Center- New
 $320,000Active0.36 Acres
85 Norborough Dr, North Attleboro, MA 02760
MLS# 73593656Listed by: Coldwell Banker Realty - Franklin - New
 $599,000Active3 beds 2 baths1,792 sq. ft.
51 Edmund H Nichols Rd, North Attleboro, MA 02760
MLS# 73593181Listed by: Keller Williams Elite - New
 $639,900Active4 beds 2 baths1,952 sq. ft.
15 Calvin Rd, North Attleboro, MA 02760
MLS# 73592821Listed by: Keller Williams Elite - New
 $699,900Active4 beds 3 baths2,156 sq. ft.
56 Alton Rd, North Attleboro, MA 02760
MLS# 73592335Listed by: OnNest Real Estate LLC - New
 $499,900Active3 beds 1 baths1,633 sq. ft.
392 Mansfield Rd, North Attleboro, MA 02760
MLS# 73592211Listed by: eXp Realty LLC - New
 $550,000Active3 beds 4 baths2,148 sq. ft.
195 Mount Hope Street, North Attleboro, MA 02760
MLS# 1426051Listed by: EXP REALTY
- New
 $694,900Active4 beds 2 baths2,140 sq. ft.
94 Green Drive, North Attleboro, MA 02760
MLS# 73591136Listed by: C. Walsh Realty, Inc. - New
 $95,000Active2 beds 2 baths780 sq. ft.
130 East Washington St #89, North Attleboro, MA 02760
MLS# 73591100Listed by: Milestone Realty, Inc.


Protect your home and budget from life's surprises with an Assurant Home Warranty, backed by a partner that supports you through every step of homeownership. Explore Plans.
©2026 Century 21 Real Estate LLC. All rights reserved. CENTURY 21®, the CENTURY 21 Logo and C21® are service marks owned by Century 21 Real Estate LLC. Century 21 Real Estate LLC fully supports the principles of the Fair Housing Act and the Equal Opportunity Act. Each office is independently owned and operated. Listing information is deemed reliable but not guaranteed accurate.