
290 Oakridge Avenue, North Attleboro, MA 02760
Local realty services provided by:CENTURY 21 Stachurski Agency
Listed by: missie rose
Office: re/max river's edge
MLS#:1422024
Source:RI_STATEWIDE
Price summary
- Price:$1,295,000
- Price per sq. ft.:$373.85
About this home
Experience an exceptional waterfront lifestyle, a distinctive tri-level residence commanding 180-degree views of Greenwood Lake. Set on 1/3 of an acre with a private beach, dock and boat ramp, this 3 4 bedroom, 3 bath home offers a rare opportunity to enjoy lakefront living. Designed to embrace its spectacular setting, the home features two levels of screened-in porches, expansive water views, oversized windows and multiple sliders that blur the line between indoor and outdoor living. A private one-bedroom in-law suite with its own entrance adds another layer of versatility, offering separate accommodations for extended family or guests. An oversized 2 car garage, complete with 2nd floor workshop, or could be used as a exercise room, home office, etc. Plenty of driveway and off street parking. The grounds feel like a private retreat, framed by mature landscaping and established perennial gardens. A secluded paver patio provides an intimate setting for outdoor dining and entertaining, while the private beachfront invites you to swim, launch a boat, fish or simply unwind at the water's edge. With motorized boating permitted on Greenwood Lake, days on the water begin just steps from your door. This waterfront home is a year-round escape where mornings begin overlooking the lake, summers are spent on the water, and coming home feels like you're always on vacation....
Contact an agent
Home facts
- Year built:1970
- Listing ID #:1422024
- Added:47 day(s) ago
- Updated:October 21, 2026 at 02:03 PM
Rooms and interior
- Bedrooms:4
- Total bathrooms:3
- Full bathrooms:3
- Rooms Total:7
- Flooring:Carpet, Ceramic Tile
- Bathrooms Description:Tub Shower
- Kitchen Description:Dishwasher, Oven, Range, Refrigerator
- Basement:Yes
- Basement Description:Exterior Entry, Full, Interior Entry, Partially Finished
- Living area:3,464 sq. ft.
Heating and cooling
- Heating:Hot Water, Oil
Structure and exterior
- Year built:1970
- Building area:3,464 sq. ft.
- Lot area:0.35 Acres
- Architectural Style:Contemporary
- Construction Materials:Shingle Siding, Wood Siding
- Foundation Description:Concrete Perimeter
- Levels:2 Story
Utilities
- Water:Connected
- Sewer:Connected, Sewer Connected
Finances and disclosures
- Price:$1,295,000
- Price per sq. ft.:$373.85
- Tax amount:$8,078 (2026)
Features and amenities
- Appliances:Range, Refrigerator, Washer
- Laundry features:Dryer, Washer
- Amenities:Oil Water Heater
Parking
- Total parking spaces:10
- Parking description:Attached, Garage
- Garage:Yes
- Garage spaces:2
 The data relating to real estate for sale on this web site comes in part from the IDX Program of the State-Wide Multiple Listing Service, Inc. Real estate listings held by brokerage firms other than CENTURY 21 Stachurski Agency are marked with the MLS logo and detailed information about them includes the name of the listing brokers. Information deemed reliable but not guaranteed. Copyright 2026 State-Wide MLS, Inc. All rights reserved. Date Last Update: October 21, 2026 RI_STATEWIDE Member Broker: Edward Stachurski
New listings near 290 Oakridge Avenue
- Open Thu, 4:30 to 6:30pmNew
 $850,000Active4 beds 4 baths3,181 sq. ft.
560 Allen Avenue, North Attleboro, MA 02760
MLS# 73594739Listed by: Keller Williams Elite 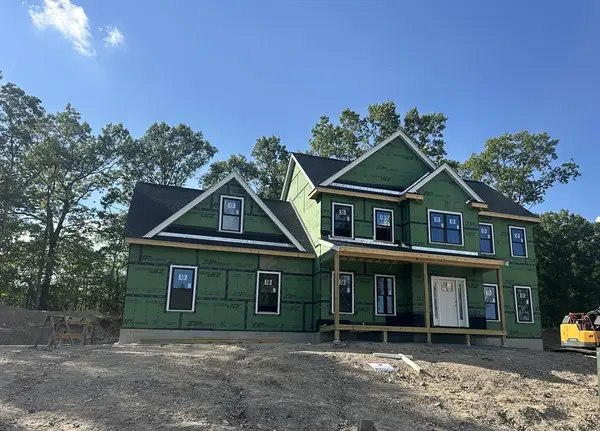 $1,060,000Active4 beds 3 baths2,800 sq. ft.
75(Lot 7) Sperry Lane, North Attleboro, MA 02760
MLS# 73563640Listed by: RE/MAX Real Estate Center- New
 $320,000Active0.36 Acres
85 Norborough Dr, North Attleboro, MA 02760
MLS# 73593656Listed by: Coldwell Banker Realty - Franklin - New
 $599,000Active3 beds 2 baths1,792 sq. ft.
51 Edmund H Nichols Rd, North Attleboro, MA 02760
MLS# 73593181Listed by: Keller Williams Elite - New
 $639,900Active4 beds 2 baths1,952 sq. ft.
15 Calvin Rd, North Attleboro, MA 02760
MLS# 73592821Listed by: Keller Williams Elite - New
 $699,900Active4 beds 3 baths2,156 sq. ft.
56 Alton Rd, North Attleboro, MA 02760
MLS# 73592335Listed by: OnNest Real Estate LLC - New
 $499,900Active3 beds 1 baths1,633 sq. ft.
392 Mansfield Rd, North Attleboro, MA 02760
MLS# 73592211Listed by: eXp Realty LLC - New
 $550,000Active3 beds 4 baths2,148 sq. ft.
195 Mount Hope Street, North Attleboro, MA 02760
MLS# 1426051Listed by: EXP REALTY - New
 $694,900Active4 beds 2 baths2,140 sq. ft.
94 Green Drive, North Attleboro, MA 02760
MLS# 73591136Listed by: C. Walsh Realty, Inc. - New
 $95,000Active2 beds 2 baths780 sq. ft.
130 East Washington St #89, North Attleboro, MA 02760
MLS# 73591100Listed by: Milestone Realty, Inc.


Protect your home and budget from life's surprises with an Assurant Home Warranty, backed by a partner that supports you through every step of homeownership. Explore Plans.
©2026 Century 21 Real Estate LLC. All rights reserved. CENTURY 21®, the CENTURY 21 Logo and C21® are service marks owned by Century 21 Real Estate LLC. Century 21 Real Estate LLC fully supports the principles of the Fair Housing Act and the Equal Opportunity Act. Each office is independently owned and operated. Listing information is deemed reliable but not guaranteed accurate.