
53 Haduk Dr, North Attleboro, MA 02760
Local realty services provided by:CENTURY 21 McLennan & Company
53 Haduk Dr,North Attleboro, MA 02760
$849,900
- 3 Beds
- 3 Baths
- 3,000 sq. ft.
- Single family
- Active
Upcoming open houses
- Sun, Oct 2501:00 pm - 03:00 pm
Listed by: jennifer mcmorran
Office: keller williams elite
MLS#:73574804
Source:MLSPIN
Price summary
- Price:$849,900
- Price per sq. ft.:$283.3
About this home
| Open House, Sunday 1-3 | Welcome Home to 53 Haduk Drive - just what you have been waiting for! An amazing oversized custom built Cape-style home prestigiously set on a gorgeous one acre lot in a sought after North Attleboro location. This beautiful home offers a unique floor plan of approximately 3000sf of above grade living plus a nice finished recreation room in the lower level. On the main level, you'll love the first floor primary bedroom suite, office with sliders to deck, grand living room with skylights, fireplace & French door to the back patio, plus an amazing step down kitchen with eating area, fireplace, soaring cathedral ceilings, and spacious pantry with laundry. This home is set on an absolutely beautiful lot to enjoy with a wonderful patio area, lush gardens, above ground pool, and storage shed. And you can't beat the location for Boston or Providence commuters only minutes to Rt 95 & the MBTA station and convenient to shopping & restaurants galore! Give a call to schedule your tour... let's get you moving!...
Contact an agent
Home facts
- Year built:1992
- Listing ID #:73574804
- Updated:October 25, 2026 at 10:54 AM
Rooms and interior
- Bedrooms:3
- Total bathrooms:3
- Full bathrooms:2
- Half bathrooms:1
- Rooms Total:9
- Flooring:Flooring - Wall to Wall Carpet, Tile, Wood
- Dining Description:Chair Rail, Stone/Ceramic Tile
- Kitchen Description:Cathedral Ceiling(s), Countertops - Stone/Granite/Solid, Dining Area, Dishwasher, Flooring - Hardwood, Kitchen Island, Microwave, Pantry, Range, Recessed Lighting, Skylight
- Basement Description:Full, Partially Finished
- Living area:3,000 sq. ft.
Heating and cooling
- Cooling:Central Air
- Heating:Forced Air, Oil
- Central air:Yes
Structure and exterior
- Year built:1992
- Building area:3,000 sq. ft.
- Lot area:1 Acres
- Lot Features:Cleared, Gentle Sloping, Level
- Architectural Style:Cape
- Exterior Features:Garden, Patio, Storage
- Foundation Description:Concrete Perimeter
Utilities
- Water:Public
- Sewer:Private Sewer
Finances and disclosures
- Price:$849,900
- Price per sq. ft.:$283.3
- Tax amount:$10,002 (2026)
Features and amenities
- Appliances:Dishwasher, Microwave, Range
- Laundry features:First Floor
- Pool features:Above Ground, Private Pool
Parking
- Total parking spaces:13
- Parking description:Paved Drive
- Garage:Yes
- Garage spaces:3
New listings near 53 Haduk Dr
- New
 $850,000Active4 beds 4 baths3,181 sq. ft.
560 Allen Avenue, North Attleboro, MA 02760
MLS# 73594739Listed by: Keller Williams Elite 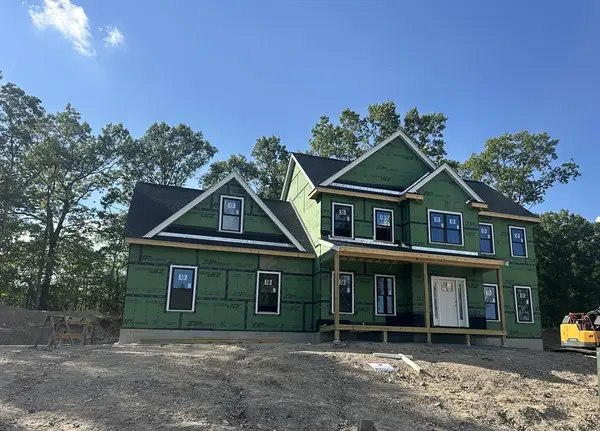 $1,060,000Active4 beds 3 baths2,800 sq. ft.
75(Lot 7) Sperry Lane, North Attleboro, MA 02760
MLS# 73563640Listed by: RE/MAX Real Estate Center- New
 $320,000Active0.36 Acres
85 Norborough Dr, North Attleboro, MA 02760
MLS# 73593656Listed by: Coldwell Banker Realty - Franklin - Open Sun, 1:30 to 3pmNew
 $599,000Active3 beds 2 baths1,792 sq. ft.
51 Edmund H Nichols Rd, North Attleboro, MA 02760
MLS# 73593181Listed by: Keller Williams Elite - Open Sun, 1:30 to 3pmNew
 $639,900Active4 beds 2 baths1,952 sq. ft.
15 Calvin Rd, North Attleboro, MA 02760
MLS# 73592821Listed by: Keller Williams Elite - Open Sun, 11am to 12:30pmNew
 $699,900Active4 beds 3 baths2,156 sq. ft.
56 Alton Rd, North Attleboro, MA 02760
MLS# 73592335Listed by: OnNest Real Estate LLC - Open Sun, 11am to 1pmNew
 $499,900Active3 beds 1 baths1,633 sq. ft.
392 Mansfield Rd, North Attleboro, MA 02760
MLS# 73592211Listed by: eXp Realty LLC - Open Sun, 1 to 3pmNew
 $550,000Active3 beds 4 baths2,148 sq. ft.
195 Mount Hope Street, North Attleboro, MA 02760
MLS# 1426051Listed by: EXP REALTY
- New
 $694,900Active4 beds 2 baths2,140 sq. ft.
94 Green Drive, North Attleboro, MA 02760
MLS# 73591136Listed by: C. Walsh Realty, Inc. - New
 $95,000Active2 beds 2 baths780 sq. ft.
130 East Washington St #89, North Attleboro, MA 02760
MLS# 73591100Listed by: Milestone Realty, Inc.


Protect your home and budget from life's surprises with an Assurant Home Warranty, backed by a partner that supports you through every step of homeownership. Explore Plans.
©2026 Century 21 Real Estate LLC. All rights reserved. CENTURY 21®, the CENTURY 21 Logo and C21® are service marks owned by Century 21 Real Estate LLC. Century 21 Real Estate LLC fully supports the principles of the Fair Housing Act and the Equal Opportunity Act. Each office is independently owned and operated. Listing information is deemed reliable but not guaranteed accurate.