
563 Old Post Road, North Attleboro, MA 02760
Local realty services provided by:CENTURY 21 Elite Realty, Inc.
563 Old Post Road,North Attleboro, MA 02760
$679,900
- 3 Beds
- 2 Baths
- 1,776 sq. ft.
- Single family
- Active
Upcoming open houses
- Sun, Nov 0110:00 am - 11:00 am
Listed by: cheryl walsh, jessica mcpartland-walsh
Office: c. walsh realty, inc.
MLS#:73595179
Source:MLSPIN
Price summary
- Price:$679,900
- Price per sq. ft.:$382.83
About this home
Meticulously maintained and lovingly cared for over the years, this charming 3–4-bedroom, 2-bath raised ranch offers generous living space, timeless character, and a versatile floor plan. Step inside to find a welcoming living room, a kitchen featuring classic oak cabinetry, and a spacious family room complete with a wood-burning fireplace. Hardwood flooring, central air, and a new main-level washer/dryer combo provide comfort and everyday convenience. The walkout basement offers additional flexible space, including a dedicated home office or potential fourth bedroom. An impressive four-car garage, including one heated bay, provides ample room for vehicles, storage, hobbies, and year-round projects. Additional unfinished space above the garage ( FROG) offers exciting possibilities for future use and expansion. Outside, enjoy a private backyard bordered by conservation land along the Seven Mile River, providing a natural buffer, added privacy, and no homes directly behind the property. A new four-bedroom septic system installed in 2026 adds even more value to this already wonderful home. There is a n RV plug on side of garage. With its inviting atmosphere, thoughtful layout, and years of attentive care, this home is ready for its next chapter and the memories yet to be made!...
Contact an agent
Home facts
- Year built:1971
- Subdivision & Development:Old Town
- Listing ID #:73595179
- Updated:October 28, 2026 at 12:01 PM
Rooms and interior
- Bedrooms:3
- Total bathrooms:2
- Full bathrooms:2
- Rooms Total:8
- Flooring:Carpet, Tile, Wood
- Kitchen Description:Dishwasher, Microwave, Range, Refrigerator
- Basement Description:Concrete, Full, Garage Access, Interior Entry, Partially Finished, Walk-Out Access
- Living area:1,776 sq. ft.
Heating and cooling
- Cooling:1 Cooling Zone, Central Air
- Heating:Baseboard, Oil
- Central air:Yes
Structure and exterior
- Roof:Shingle
- Year built:1971
- Building area:1,776 sq. ft.
- Lot area:0.53 Acres
- Architectural Style:Raised Ranch
- Construction Materials:Frame
- Exterior Features:Deck, Rain Gutters
- Foundation Description:Concrete Perimeter
Utilities
- Water:Public
- Sewer:Private Sewer
Finances and disclosures
- Price:$679,900
- Price per sq. ft.:$382.83
- Tax amount:$6,008 (2026)
Features and amenities
- Appliances:Dishwasher, Dryer, Microwave, Range, Refrigerator, Washer, Washer/Dryer
- Laundry features:Dryer, Electric Dryer Hookup, In Basement, Washer, Washer Hookup, Washer/Dryer
Parking
- Total parking spaces:10
- Parking description:Attached, Garage Door Opener, Garage Faces Side, Off Street, Paved, Paved Drive, Under
- Garage:Yes
- Garage spaces:4
New listings near 563 Old Post Road
- New
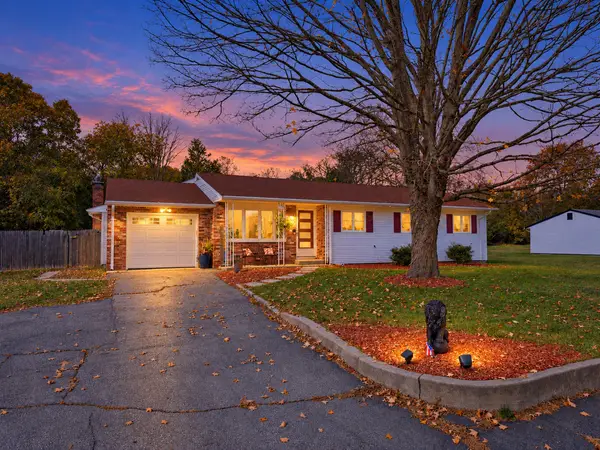 $599,000Active3 beds 3 baths2,401 sq. ft.
366 Mendon Rd, North Attleboro, MA 02760
MLS# 73595789Listed by: eXp Realty LLC - Corporate Office - Open Thu, 4:30 to 6pmNew
 $850,000Active4 beds 4 baths3,181 sq. ft.
560 Allen Avenue, North Attleboro, MA 02760
MLS# 73594739Listed by: Keller Williams Elite 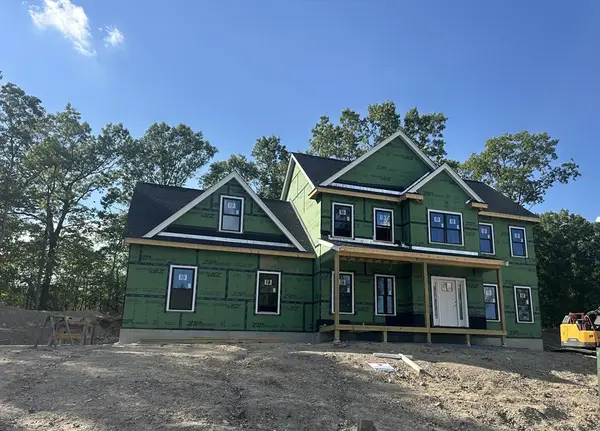 $1,060,000Active4 beds 3 baths2,800 sq. ft.
75(Lot 7) Sperry Lane, North Attleboro, MA 02760
MLS# 73563640Listed by: RE/MAX Real Estate Center- New
 $320,000Active0.36 Acres
85 Norborough Dr, North Attleboro, MA 02760
MLS# 73593656Listed by: Coldwell Banker Realty - Franklin - New
 $599,000Active3 beds 2 baths1,792 sq. ft.
51 Edmund H Nichols Rd, North Attleboro, MA 02760
MLS# 73593181Listed by: Keller Williams Elite - New
 $639,900Active4 beds 2 baths1,952 sq. ft.
15 Calvin Rd, North Attleboro, MA 02760
MLS# 73592821Listed by: Keller Williams Elite - New
 $675,000Active4 beds 3 baths2,156 sq. ft.
56 Alton Rd, North Attleboro, MA 02760
MLS# 73592335Listed by: OnNest Real Estate LLC - New
 $499,900Active3 beds 1 baths1,633 sq. ft.
392 Mansfield Rd, North Attleboro, MA 02760
MLS# 73592211Listed by: eXp Realty LLC  $550,000Active3 beds 4 baths2,148 sq. ft.
195 Mount Hope Street, North Attleboro, MA 02760
MLS# 1426051Listed by: EXP REALTY


Protect your home and budget from life's surprises with an Assurant Home Warranty, backed by a partner that supports you through every step of homeownership. Explore Plans.
©2026 Century 21 Real Estate LLC. All rights reserved. CENTURY 21®, the CENTURY 21 Logo and C21® are service marks owned by Century 21 Real Estate LLC. Century 21 Real Estate LLC fully supports the principles of the Fair Housing Act and the Equal Opportunity Act. Each office is independently owned and operated. Listing information is deemed reliable but not guaranteed accurate.