
61 Page Road, North Attleboro, MA 02760
Local realty services provided by:CENTURY 21 Realty Network
61 Page Road,North Attleboro, MA 02760
$545,000
- 2 Beds
- 2 Baths
- 1,614 sq. ft.
- Single family
- Active
Upcoming open houses
- Thu, Sep 1704:30 pm - 06:00 pm
- Sat, Sep 1901:00 pm - 03:00 pm
- Sun, Sep 2001:00 pm - 03:00 pm
Listed by: barbara o hara
Office: northstar real estate, llc
MLS#:73576623
Source:MLSPIN
Price summary
- Price:$545,000
- Price per sq. ft.:$337.67
About this home
Opportunity awaits in this 2-bedroom ranch featuring a great layout, spacious rooms, and a desirable location. The home also offers a convenient 2-car garage and a functional floor plan with plenty of potential. While you may wish to add your personal touches, the generous living spaces and solid layout provide an excellent foundation to create something special. Bring your ideas and vision to unlock the tremendous potential this home has to offer!
Contact an agent
Home facts
- Year built:1960
- Listing ID #:73576623
- Updated:September 16, 2026 at 05:01 AM
Rooms and interior
- Bedrooms:2
- Total bathrooms:2
- Full bathrooms:1
- Half bathrooms:1
- Rooms Total:5
- Dining Description:Hardwood, Slider
- Kitchen Description:Closet, Dining Area, Dishwasher, Dryer Hookup - Electric, Exterior Access, Flooring - Laminate, Open Floorplan, Pantry, Range, Refrigerator
- Basement Description:Full, Unfinished
- Living area:1,614 sq. ft.
Heating and cooling
- Heating:Baseboard, Oil
Structure and exterior
- Roof:Shingle
- Year built:1960
- Building area:1,614 sq. ft.
- Lot area:0.31 Acres
- Lot Features:Wooded
- Architectural Style:Ranch
- Construction Materials:Frame
- Exterior Features:Patio, Porch - Enclosed
- Foundation Description:Concrete Perimeter
Utilities
- Water:Public
- Sewer:Public Sewer
Finances and disclosures
- Price:$545,000
- Price per sq. ft.:$337.67
- Tax amount:$7,024 (2026)
Features and amenities
- Appliances:Dishwasher, Range, Refrigerator, Washer
- Laundry features:First Floor, Washer
Parking
- Total parking spaces:8
- Parking description:Attached, Off Street, Paved Drive
- Garage:Yes
- Garage spaces:2
New listings near 61 Page Road
- Open Sat, 12 to 2pmNew
 $484,900Active3 beds 2 baths1,490 sq. ft.
177 West Street, North Attleboro, MA 02760
MLS# 73576782Listed by: William Raveis R.E. & Home Services - Open Fri, 4:30 to 6pmNew
 $915,000Active4 beds 4 baths2,845 sq. ft.
22 Willowbe Ct, North Attleboro, MA 02760
MLS# 73576994Listed by: Keller Williams Elite - New
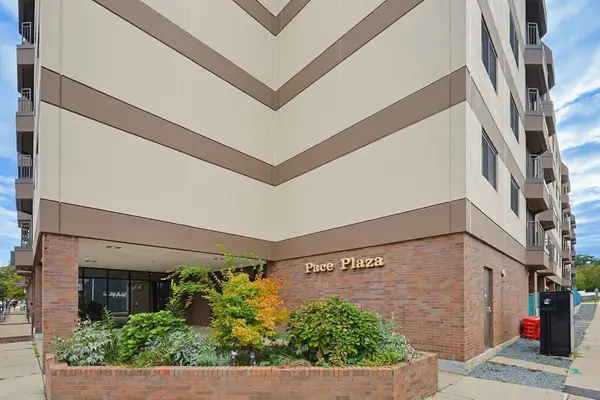 $309,900Active2 beds 1 baths987 sq. ft.
68 N Washington St #504, North Attleboro, MA 02760
MLS# 73576429Listed by: Keller Williams Elite - New
 $319,000Active2 beds 2 baths950 sq. ft.
35 Woodchip Sq, North Attleboro, MA 02760
MLS# 73576137Listed by: JH Realty Group LLC - New
 $698,000Active3 beds 3 baths1,940 sq. ft.
92 Rosemary Rd, North Attleboro, MA 02760
MLS# 73566621Listed by: One Call Realty - New
 $395,000Active2 beds 2 baths960 sq. ft.
101 Fisher St, North Attleboro, MA 02760
MLS# 73575677Listed by: Simplify Home Realty, LLC - New
 $649,000Active5 beds 2 baths2,552 sq. ft.
208 High St, North Attleboro, MA 02760
MLS# 73575275Listed by: Gibson Sotheby's International Realty - New
 $375,000Active3 beds 2 baths1,396 sq. ft.
870 Landry Ave #8, North Attleboro, MA 02760
MLS# 73575256Listed by: New World Realty - New
 $499,000Active3 beds 1 baths1,080 sq. ft.
92 England Rd, North Attleboro, MA 02760
MLS# 73575211Listed by: Redfin Corp.


Protect your home and budget from life's surprises with an Assurant Home Warranty, backed by a partner that supports you through every step of homeownership. Explore Plans.
©2026 Century 21 Real Estate LLC. All rights reserved. CENTURY 21®, the CENTURY 21 Logo and C21® are service marks owned by Century 21 Real Estate LLC. Century 21 Real Estate LLC fully supports the principles of the Fair Housing Act and the Equal Opportunity Act. Each office is independently owned and operated. Listing information is deemed reliable but not guaranteed accurate.