
92 England Rd, North Attleboro, MA 02760
Local realty services provided by:CENTURY 21 The Real Estate Group
92 England Rd,North Attleboro, MA 02760
$499,000
- 3 Beds
- 1 Baths
- 1,080 sq. ft.
- Single family
- Active
Listed by: alysandra nemeth
Office: redfin corp.
MLS#:73575211
Source:MLSPIN
Price summary
- Price:$499,000
- Price per sq. ft.:$462.04
About this home
Welcome to 92 England Rd, where new construction meets thoughtful design and modern convenience. This beautifully renovated 3-bedroom, 1-full-bath home offers approximately 1,080 square feet of comfortable living space with a fresh, contemporary feel throughout. Currently being remodeled with attention to quality and functionality, the home provides an exciting opportunity to enjoy the benefits of new construction without sacrificing charm. The thoughtfully designed layout offers comfortable bedrooms, two full baths, and inviting living spaces ideal for everyday living and entertaining. Public water and sewer, provides added convenience and peace of mind for easy, reliable utility service. Outside, the beautifully landscaped setting features a spacious driveway, level lawn, and attractive stonework that enhance the property's curb appeal. Conveniently located in North Attleboro, this home combines a peaceful residential setting with easy access to local amenities, shopping, dining, and major commuter routes. A wonderful opportunity to own a newly constructed and thoughtfully renovated home in a desirable North Attleboro location....
Contact an agent
Home facts
- Year built:1934
- Listing ID #:73575211
- Updated:October 25, 2026 at 10:54 AM
Rooms and interior
- Bedrooms:3
- Total bathrooms:1
- Full bathrooms:1
- Rooms Total:6
- Basement Description:Full
- Living area:1,080 sq. ft.
Heating and cooling
- Heating:Baseboard, Oil
Structure and exterior
- Year built:1934
- Building area:1,080 sq. ft.
- Lot area:0.46 Acres
- Architectural Style:Ranch
- Construction Materials:Frame
- Exterior Features:Patio, Rain Gutters
- Foundation Description:Concrete Perimeter
Utilities
- Water:Public
- Sewer:Public Sewer
Finances and disclosures
- Price:$499,000
- Price per sq. ft.:$462.04
- Tax amount:$3,850 (2026)
Features and amenities
- Laundry features:Electric Dryer Hookup, In Basement, Washer Hookup
Parking
- Total parking spaces:2
- Parking description:Off Street, Paved, Paved Drive
New listings near 92 England Rd
- New
 $850,000Active4 beds 4 baths3,181 sq. ft.
560 Allen Avenue, North Attleboro, MA 02760
MLS# 73594739Listed by: Keller Williams Elite 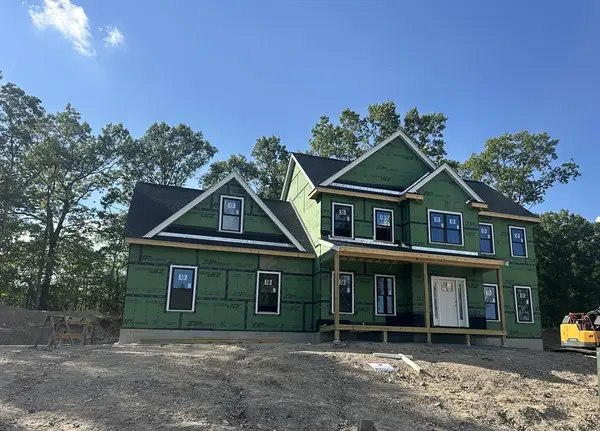 $1,060,000Active4 beds 3 baths2,800 sq. ft.
75(Lot 7) Sperry Lane, North Attleboro, MA 02760
MLS# 73563640Listed by: RE/MAX Real Estate Center- New
 $320,000Active0.36 Acres
85 Norborough Dr, North Attleboro, MA 02760
MLS# 73593656Listed by: Coldwell Banker Realty - Franklin - Open Sun, 1:30 to 3pmNew
 $599,000Active3 beds 2 baths1,792 sq. ft.
51 Edmund H Nichols Rd, North Attleboro, MA 02760
MLS# 73593181Listed by: Keller Williams Elite - Open Sun, 1:30 to 3pmNew
 $639,900Active4 beds 2 baths1,952 sq. ft.
15 Calvin Rd, North Attleboro, MA 02760
MLS# 73592821Listed by: Keller Williams Elite - Open Sun, 11am to 12:30pmNew
 $699,900Active4 beds 3 baths2,156 sq. ft.
56 Alton Rd, North Attleboro, MA 02760
MLS# 73592335Listed by: OnNest Real Estate LLC - Open Sun, 11am to 1pmNew
 $499,900Active3 beds 1 baths1,633 sq. ft.
392 Mansfield Rd, North Attleboro, MA 02760
MLS# 73592211Listed by: eXp Realty LLC - Open Sun, 1 to 3pmNew
 $550,000Active3 beds 4 baths2,148 sq. ft.
195 Mount Hope Street, North Attleboro, MA 02760
MLS# 1426051Listed by: EXP REALTY
- New
 $694,900Active4 beds 2 baths2,140 sq. ft.
94 Green Drive, North Attleboro, MA 02760
MLS# 73591136Listed by: C. Walsh Realty, Inc. - New
 $95,000Active2 beds 2 baths780 sq. ft.
130 East Washington St #89, North Attleboro, MA 02760
MLS# 73591100Listed by: Milestone Realty, Inc.


Protect your home and budget from life's surprises with an Assurant Home Warranty, backed by a partner that supports you through every step of homeownership. Explore Plans.
©2026 Century 21 Real Estate LLC. All rights reserved. CENTURY 21®, the CENTURY 21 Logo and C21® are service marks owned by Century 21 Real Estate LLC. Century 21 Real Estate LLC fully supports the principles of the Fair Housing Act and the Equal Opportunity Act. Each office is independently owned and operated. Listing information is deemed reliable but not guaranteed accurate.