
4 Amherst St, North Billerica, MA 01862
Local realty services provided by:CENTURY 21 The Real Estate Group
4 Amherst St,Billerica, MA 01862
$750,000
- 3 Beds
- 2 Baths
- 1,851 sq. ft.
- Single family
- Active
Listed by: boris yelin, boris yelin
Office: team impressa llc
MLS#:73552468
Source:MLSPIN
Price summary
- Price:$750,000
- Price per sq. ft.:$405.19
About this home
Welcome to your riverside retreat! This turnkey home boasts plenty of space to enjoy. On the upper level you have an open floorplan with the living room and kitchen to entertain guests and a dedicated dining room for sit-down meals. The main bedroom includes a walk-in closet, and the new washer and dryer are in the hall for easy access. The lower level has three additional spaces that can be used as bedrooms, offices, workout areas, or gathering spaces. Moving outside, you have a heated sun room and more outer deck space from which to enjoy trees and view the Concord River. A large enclosed yard is perfect for privacy for cookouts and space for pets to roam. Two sheds round out the outdoor work/storage space. Also, there is a bonus enclosed storage room under the house. Imagine sipping tea on the deck, hopping into a kayak off the dock, living the landscaping dream on the large lot, or just relaxing in the central AC. Plus, the commuter rail and highway can get you around quickly.
Contact an agent
Home facts
- Year built:1967
- Listing ID #:73552468
- Updated:September 16, 2026 at 10:57 AM
Rooms and interior
- Bedrooms:3
- Total bathrooms:2
- Full bathrooms:2
- Rooms Total:5
- Flooring:Flooring - Vinyl, Hardwood, Tile, Vinyl
- Dining Description:Ceiling Fan(s), Hardwood, Recessed Lighting
- Kitchen Description:Dishwasher, Flooring - Stone/Ceramic Tile, Lighting - Pendant, Range, Range Hood, Recessed Lighting, Refrigerator, Window(s) - Bay/Bow/Box
- Basement Description:Finished, Full, Walk-Out Access
- Living area:1,851 sq. ft.
Heating and cooling
- Cooling:1 Cooling Zone, Central Air
- Heating:Baseboard, Natural Gas
- Central air:Yes
Structure and exterior
- Year built:1967
- Building area:1,851 sq. ft.
- Lot area:1.29 Acres
- Lot Features:Easements
- Architectural Style:Split Entry
- Exterior Features:Balcony/Deck, Covered, Deck - Composite, Garden, Porch - Enclosed, Rain Gutters, Storage
- Foundation Description:Concrete Perimeter
Utilities
- Water:Public
- Sewer:Private Sewer
Finances and disclosures
- Price:$750,000
- Price per sq. ft.:$405.19
- Tax amount:$7,815 (2026)
Features and amenities
- Appliances:Dishwasher, Dryer, Range, Range Hood, Refrigerator, Washer
- Laundry features:Dryer, First Floor, Washer
- Amenities:Gas Water Heater, Lighting - Overhead
Parking
- Total parking spaces:8
- Parking description:Off Street, Paved, Paved Drive
New listings near 4 Amherst St
- New
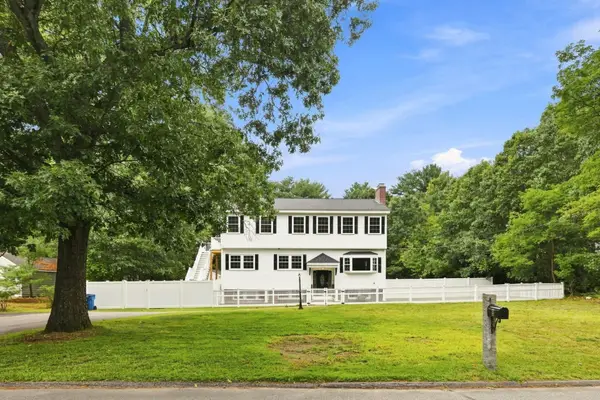 $849,900Active5 beds 4 baths3,091 sq. ft.
8 Victory Rd, Billerica, MA 01862
MLS# 73574264Listed by: LAER Realty Partners 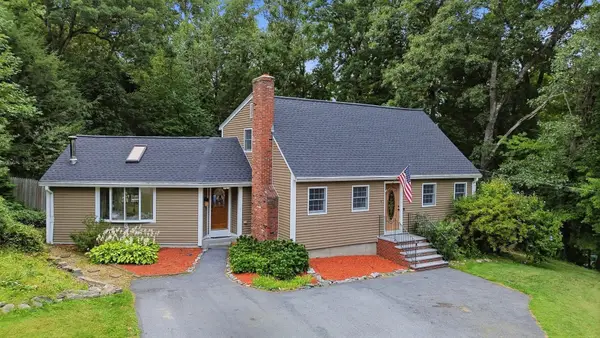 $729,999Active3 beds 2 baths1,741 sq. ft.
9 Westgate Rd, Billerica, MA 01862
MLS# 73570796Listed by: RE/MAX Innovative Properties $499,900Active3 beds 1 baths1,368 sq. ft.
27 Forest Park Ave, Billerica, MA 01862
MLS# 73569704Listed by: LAER Realty Partners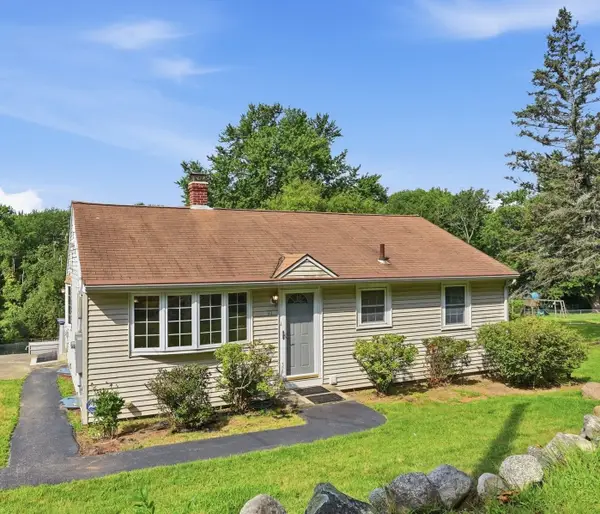 $625,000Active3 beds 2 baths1,478 sq. ft.
111 Nashua Rd, Billerica, MA 01862
MLS# 73563048Listed by: Keller Williams Realty-Merrimack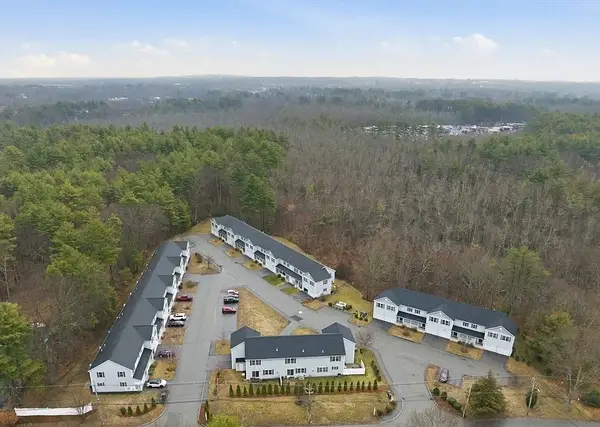 $615,000Active2 beds 3 baths1,833 sq. ft.
90 Rangeway Rd #303, Billerica, MA 01862
MLS# 73560165Listed by: The Greene Realty Group $785,000Active2 beds 4 baths3,630 sq. ft.
215 Rangeway Rd #31, Billerica, MA 01862
MLS# 73525847Listed by: Redfin Corp. $710,000Active2 beds 3 baths2,613 sq. ft.
218 Rangeway Rd #232, Billerica, MA 01862
MLS# 73514576Listed by: Today Real Estate, Inc. $679,000Active3 beds 2 baths1,690 sq. ft.
9 S Munroe Rd, Billerica, MA 01862
MLS# 73173625Listed by: OwnerEntry.com $290,000Active0.79 Acres
21 Blades Circle, Billerica, MA 01821
MLS# 73168364Listed by: PM Litchfield Real Estate Services Inc.


Protect your home and budget from life's surprises with an Assurant Home Warranty, backed by a partner that supports you through every step of homeownership. Explore Plans.
©2026 Century 21 Real Estate LLC. All rights reserved. CENTURY 21®, the CENTURY 21 Logo and C21® are service marks owned by Century 21 Real Estate LLC. Century 21 Real Estate LLC fully supports the principles of the Fair Housing Act and the Equal Opportunity Act. Each office is independently owned and operated. Listing information is deemed reliable but not guaranteed accurate.