
51 Queensland Rd, North Billerica, MA 01862
Local realty services provided by:CENTURY 21 AllPoints Realty
51 Queensland Rd,Billerica, MA 01862
$899,900
- 4 Beds
- 3 Baths
- 3,116 sq. ft.
- Single family
- Active
Upcoming open houses
- Sun, Oct 2501:00 pm - 03:00 pm
Listed by: paul dunton, brianna masse
Office: re/max triumph realty
MLS#:73593208
Source:MLSPIN
Price summary
- Price:$899,900
- Price per sq. ft.:$288.8
About this home
A separate in-law apartment above the three-car garage makes this home a standout opportunity for extended family, guests or multigenerational living! Set on 1.24 acres, this versatile property offers 3,116 sq. ft. of living area, 4 bedrooms, 3 full baths, separate entrances and two driveways. Permitted in 2006, the in-law features its own kitchen with granite countertops and a center island, a spacious living and dining area, a bedroom with vaulted ceilings and a large walk-in closet, and a full bath. Both the kitchen and bedroom offer direct access to a large composite deck overlooking the fenced backyard. The main home welcomes you through an enclosed sun porch and offers an eat-in kitchen with granite countertops, stainless steel appliances, a center island and tile backsplash. A sun-filled living room with a beautiful fireplace, dining room, first-floor bedroom and full bath complete the first level. Upstairs are two additional large bedrooms and another full bath. Additional highlights include hardwood flooring, abundant natural light, a partially finished basement and a new electrical panel and service. Conveniently located near shopping, restaurants and major routes, this unique home combines spacious living with the flexibility of a separate in-law apartment!...
Contact an agent
Home facts
- Year built:1966
- Listing ID #:73593208
- Updated:October 21, 2026 at 02:34 PM
Rooms and interior
- Bedrooms:4
- Total bathrooms:3
- Full bathrooms:3
- Rooms Total:10
- Flooring:Flooring - Wall to Wall Carpet, Hardwood, Tile
- Dining Description:Living/Dining Room Combo
- Kitchen Description:Ceiling Fan(s), Kitchen, Kitchen Island, Microwave, Range, Recessed Lighting, Refrigerator, Stainless Steel Appliances
- Basement Description:Concrete, Full, Interior Entry, Partially Finished
- Living area:3,116 sq. ft.
Heating and cooling
- Heating:Forced Air, Oil
Structure and exterior
- Roof:Shingle
- Year built:1966
- Building area:3,116 sq. ft.
- Lot area:1.24 Acres
- Lot Features:Level
- Architectural Style:Cape
- Construction Materials:Frame
- Exterior Features:Deck - Composite, Rain Gutters
- Foundation Description:Concrete Perimeter
Schools
- High school:Bmhs
- Middle school:Marshall
- Elementary school:Dutile
Utilities
- Water:Public
- Sewer:Private Sewer
Finances and disclosures
- Price:$899,900
- Price per sq. ft.:$288.8
- Tax amount:$8,536 (2026)
Features and amenities
- Appliances:Dryer, Microwave, Range, Refrigerator, Washer
- Laundry features:Dryer, Washer, Washer Hookup
- Amenities:Ceiling Fan(s), Recessed Lighting, Slider
Parking
- Total parking spaces:13
- Parking description:Attached, Off Street, Paved
- Garage:Yes
- Garage spaces:3
New listings near 51 Queensland Rd
- New
 $600,000Active3 beds 2 baths1,962 sq. ft.
10 Pelham St, Billerica, MA 01821
MLS# 73591906Listed by: ERA Key Realty Services - New
 $494,000Active2 beds 2 baths1,175 sq. ft.
41 Boston Road #331, Billerica, MA 01821
MLS# 73590758Listed by: Lamacchia Realty, Inc. 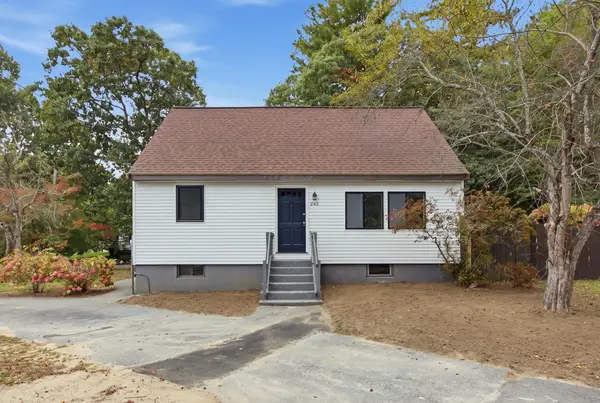 $569,900Active4 beds 2 baths1,512 sq. ft.
245 Nashua Rd, Billerica, MA 01821
MLS# 73585954Listed by: Cameron Real Estate Group $599,900Active3 beds 1 baths1,450 sq. ft.
121 High Street, Billerica, MA 01862
MLS# 73583365Listed by: RE/MAX Triumph Realty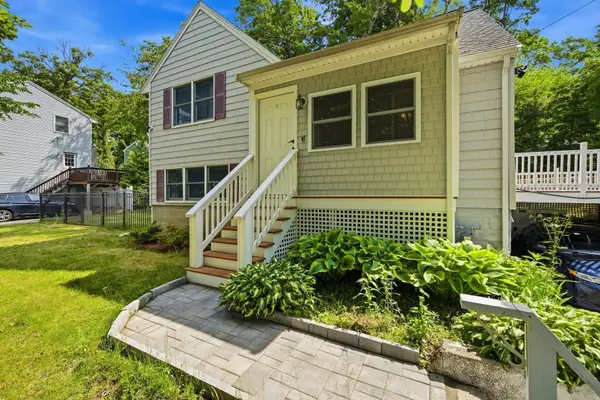 $715,000Active3 beds 2 baths1,600 sq. ft.
210 Nashua Rd, Billerica, MA 01862
MLS# 73583392Listed by: Real Broker MA, LLC $629,000Active3 beds 2 baths1,751 sq. ft.
172 Boston Road, Billerica, MA 01862
MLS# 73583070Listed by: John R. Peterson Real Estate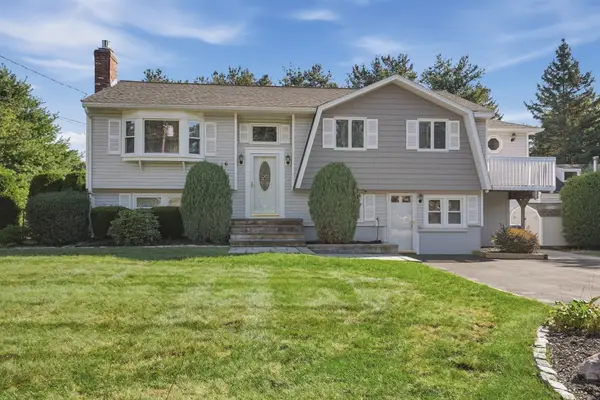 $850,000Active3 beds 2 baths2,519 sq. ft.
6 Ashdale Drive, Billerica, MA 01862
MLS# 73578954Listed by: Lamacchia Realty, Inc.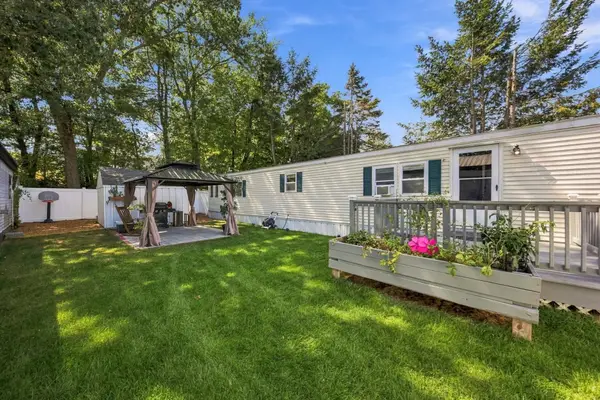 $215,000Active2 beds 2 baths840 sq. ft.
176 Lakeview Street, Tewksbury, MA 01876
MLS# 73578989Listed by: Coldwell Banker Realty - Lynnfield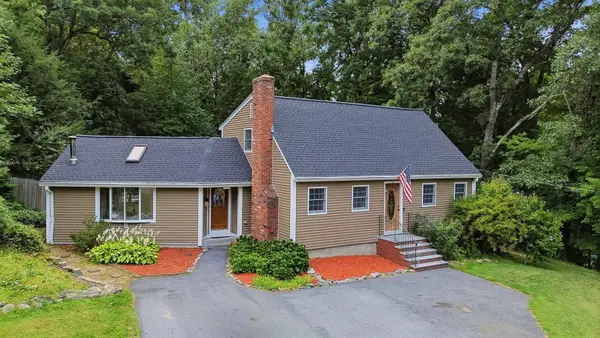 $699,999Active3 beds 2 baths1,741 sq. ft.
9 Westgate Rd, Billerica, MA 01862
MLS# 73570796Listed by: RE/MAX Innovative Properties


Protect your home and budget from life's surprises with an Assurant Home Warranty, backed by a partner that supports you through every step of homeownership. Explore Plans.
©2026 Century 21 Real Estate LLC. All rights reserved. CENTURY 21®, the CENTURY 21 Logo and C21® are service marks owned by Century 21 Real Estate LLC. Century 21 Real Estate LLC fully supports the principles of the Fair Housing Act and the Equal Opportunity Act. Each office is independently owned and operated. Listing information is deemed reliable but not guaranteed accurate.