
11 Brickyard Road, North Brookfield, MA 01535
Local realty services provided by:CENTURY 21 The Real Estate Group
11 Brickyard Road,North Brookfield, MA 01535
$745,000
- 3 Beds
- 2 Baths
- 2,224 sq. ft.
- Single family
- Coming Soon
Listed by: joann schold
Office: 9 west realty
MLS#:73579919
Source:MLSPIN
Price summary
- Price:$745,000
- Price per sq. ft.:$334.98
About this home
Discover a newly constructed stunning single-family contemporary ranch in North Brookfield, MA, completed in 2025. This expansive 2224 square foot property offers a sophisticated living experience designed for modern comfort and refined living with it's open floor plan, granite countertops, large center island and gas fireplace. Some features include three thoughtfully designed bedrooms, with the master suite boasting a double vanity sink and large walk-in closet, 2 sizable bedrooms that provide ample private accommodations. Complementing these are 2 full tiled bathrooms with double vanity sinks, each appointed to enhance daily routines with both functionality and aesthetic appeal. In addition this property's appeal are the two dedicated garage spaces with electric door openers offering secure parking and additional storage solutions. Enjoy a Farmer's porch, gently sloped back yard with oversized composite deck with privacy and expansive views sitting on 1.4 acres of land. Easy commuter access to all major highways....
Contact an agent
Home facts
- Year built:2025
- Listing ID #:73579919
- Updated:September 23, 2026 at 04:56 AM
Rooms and interior
- Bedrooms:3
- Total bathrooms:2
- Full bathrooms:2
- Rooms Total:9
- Flooring:Flooring - Hardwood, Flooring - Wood, Hardwood, Tile
- Dining Description:Cathedral Ceiling(s), Exterior Access, Hardwood, Open Floorplan
- Kitchen Description:Cathedral Ceiling(s), Countertops - Stone/Granite/Solid, Deck - Exterior, Dishwasher, Flooring - Hardwood, Kitchen Island, Microwave, Open Floorplan, Pantry, Range, Recessed Lighting, Refrigerator
- Basement Description:Bulkhead, Concrete, Full
- Living area:2,224 sq. ft.
Heating and cooling
- Cooling:1 Cooling Zone, Central Air
- Heating:Propane
- Central air:Yes
Structure and exterior
- Roof:Shingle
- Year built:2025
- Building area:2,224 sq. ft.
- Lot area:1.44 Acres
- Lot Features:Cleared, Gentle Sloping
- Architectural Style:Contemporary, Ranch
- Construction Materials:Frame
- Exterior Features:Deck, Deck - Composite, Rain Gutters
- Foundation Description:Concrete Perimeter
Schools
- High school:Nb/Choice
- Middle school:Nb/Choice
- Elementary school:Nb Elementary/Choice
Utilities
- Water:Public
- Sewer:Private Sewer
Finances and disclosures
- Price:$745,000
- Price per sq. ft.:$334.98
- Tax amount:$4,435 (2027)
Features and amenities
- Appliances:Dishwasher, Microwave, Range, Refrigerator
- Laundry features:Closet/Cabinets - Custom Built, Countertops - Upgraded, Electric Dryer Hookup, First Floor, Main Level, Washer Hookup
- Amenities:Cable Hookup, Entrance Foyer, Walk-in Closet(s)
Parking
- Total parking spaces:8
- Parking description:Attached, Garage Door Opener, Paved, Paved Drive
- Garage:Yes
- Garage spaces:2
New listings near 11 Brickyard Road
- New
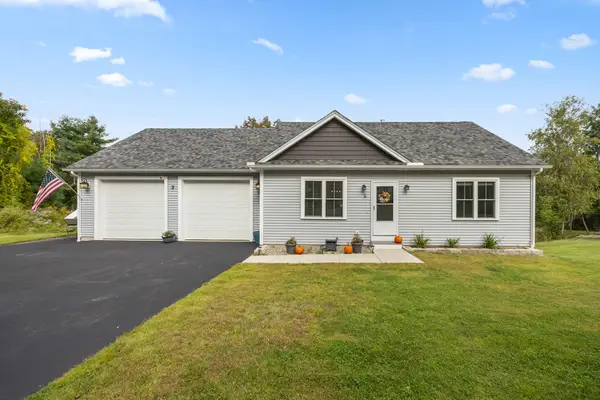 $449,900Active2 beds 2 baths1,005 sq. ft.
4 Mccarthy Road, North Brookfield, MA 01535
MLS# 73580297Listed by: RE/MAX Partners - New
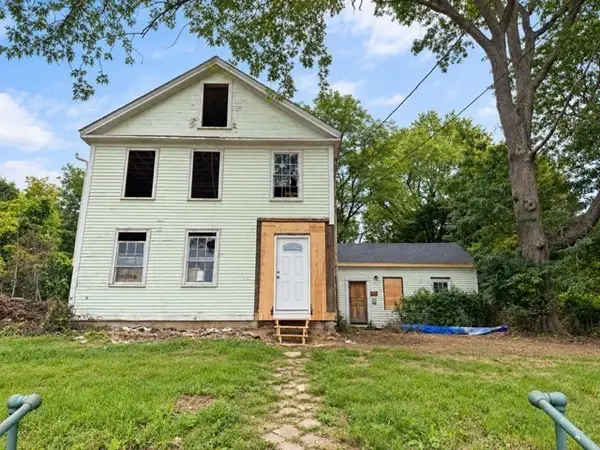 $275,000Active4 beds 3 baths2,400 sq. ft.
47 Elm St, North Brookfield, MA 01535
MLS# 73579332Listed by: Mathieu Newton Sotheby's International Realty - New
 $138,000Active1 Acres
0 Lot 9c Bell Rd, North Brookfield, MA 01535
MLS# 73577898Listed by: ERA Key Realty Services- Spenc - New
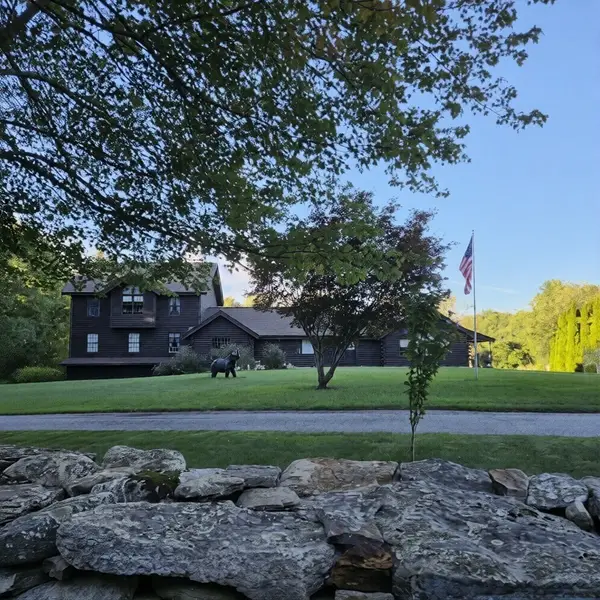 $799,500Active4 beds 4 baths3,652 sq. ft.
8 Hillsville Rd, North Brookfield, MA 01535
MLS# 73576859Listed by: Cameron Real Estate Group  $429,900Active4 beds 2 baths2,888 sq. ft.
10 Spring St, North Brookfield, MA 01535
MLS# 73575996Listed by: ERA Key Realty Services- Auburn $269,900Active2 beds 2 baths1,298 sq. ft.
5 Edna Cir #5, North Brookfield, MA 01535
MLS# 73575156Listed by: Lisa Caron Real Estate LLC $749,000Active7 beds 4 baths2,991 sq. ft.
73 S Main St, North Brookfield, MA 01535
MLS# 73574558Listed by: William Raveis R.E. & Home Services $639,900Active3 beds 3 baths1,844 sq. ft.
24B Fullam Hill Road, North Brookfield, MA 01535
MLS# 73571171Listed by: Michael Toomey & Associates, Inc.- Open Sun, 1 to 3pm
 $995,000Active4 beds 3 baths2,288 sq. ft.
16 Cider Mill Rd, North Brookfield, MA 01535
MLS# 73566587Listed by: Alex Anthony R.E.


Protect your home and budget from life's surprises with an Assurant Home Warranty, backed by a partner that supports you through every step of homeownership. Explore Plans.
©2026 Century 21 Real Estate LLC. All rights reserved. CENTURY 21®, the CENTURY 21 Logo and C21® are service marks owned by Century 21 Real Estate LLC. Century 21 Real Estate LLC fully supports the principles of the Fair Housing Act and the Equal Opportunity Act. Each office is independently owned and operated. Listing information is deemed reliable but not guaranteed accurate.