189 Oakham Rd, North Brookfield, MA 01535
Local realty services provided by:CENTURY 21 McLennan & Company
189 Oakham Rd,North Brookfield, MA 01535
$439,900
- 3 Beds
- 2 Baths
- 1,921 sq. ft.
- Single family
- Active
Upcoming open houses
- Sun, Oct 2511:00 am - 01:00 pm
Listed by: michelle terry team
Office: exp realty llc
MLS#:73590890
Source:MLSPIN
Price summary
- Price:$439,900
- Price per sq. ft.:$229
About this home
Welcome to 189 Oakham Road! Situated on approximately 7.68 acres in a peaceful country setting, this spacious 3-bedroom, 2-bath raised ranch offers a wonderful combination of privacy, comfort and versatility! The bright and inviting main level features an open floor plan with new luxury vinyl plank flooring, recessed lighting and a spacious living room with a large picture window. The beautiful kitchen boasts granite countertops, a center island with seating, stainless steel appliances and a stylish tile backsplash. The adjoining dining area offers sliders leading to a large back deck overlooking the wooded backyard. Three generously sized bedrooms, including a primary suite with private bath, complete the main level. The partially finished lower level provides additional living space with a spacious family room, bonus room, laundry area and plenty of storage or workshop space. Enjoy central air, a large driveway with ample parking, a fenced side yard and 7.68 acres of land to explore and enjoy. Country living at its best!...
Contact an agent
Home facts
- Year built:1980
- Listing ID #:73590890
- Updated:October 24, 2026 at 11:28 AM
Rooms and interior
- Bedrooms:3
- Total bathrooms:2
- Full bathrooms:2
- Rooms Total:6
- Dining Description:Recessed Lighting, Slider, Vinyl
- Kitchen Description:Countertops - Stone/Granite/Solid, Dining Area, Flooring - Vinyl, Kitchen Island, Microwave, Range, Recessed Lighting, Refrigerator, Stainless Steel Appliances, Water Treatment
- Basement Description:Concrete, Full, Interior Entry, Partially Finished
- Living area:1,921 sq. ft.
Heating and cooling
- Cooling:1 Cooling Zone, Central Air
- Heating:Forced Air, Propane
- Central air:Yes
Structure and exterior
- Roof:Shingle
- Year built:1980
- Building area:1,921 sq. ft.
- Lot area:7.68 Acres
- Lot Features:Wooded
- Architectural Style:Raised Ranch
- Construction Materials:Frame
- Exterior Features:Deck
- Foundation Description:Concrete Perimeter
Schools
- High school:N Brookfield -Choice
- Middle school:N Brookfield -Choice
- Elementary school:N Brookfield -Choice
Utilities
- Water:Private
- Sewer:Private Sewer
Finances and disclosures
- Price:$439,900
- Price per sq. ft.:$229
- Tax amount:$4,214 (2026)
Features and amenities
- Appliances:Dryer, Microwave, Range, Refrigerator, Washer, Water Treatment
- Laundry features:Dryer, In Basement, Washer
Parking
- Total parking spaces:10
- Parking description:Off Street, Paved Drive, Storage, Workshop in Garage
- Garage:Yes
New listings near 189 Oakham Rd
- Coming Soon

 $357,000Coming Soon3 beds 1 baths1,680 sq. ft.
83 Old East Brookfield Rd, North Brookfield, MA 01535
MLS# 73594704Listed by: Century 21 North East  $129,900Active33.91 Acres
82 Old East Brookfield Rd, North Brookfield, MA 01535
MLS# 73588800Listed by: eXp Realty LLC $599,900Active3 beds 4 baths2,788 sq. ft.
80 Old East Brookfield Rd, North Brookfield, MA 01535
MLS# 73588778Listed by: eXp Realty LLC $489,900Active4 beds 3 baths2,439 sq. ft.
14 Summit Ter, North Brookfield, MA 01535
MLS# 73586500Listed by: Keller Williams Elite- Open Sun, 11am to 12:30pm
 $490,000Active4 beds 2 baths2,289 sq. ft.
16 Brooks Pond Rd, North Brookfield, MA 01535
MLS# 73583181Listed by: The Neighborhood Realty Group  $350,000Active2 beds 2 baths1,008 sq. ft.
88 Bell St, North Brookfield, MA 01535
MLS# 73582695Listed by: Coldwell Banker Realty - Worcester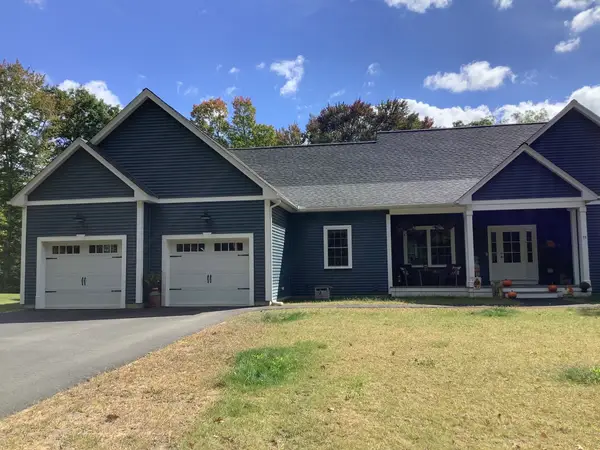 $745,000Active3 beds 2 baths2,224 sq. ft.
11 Brickyard Road, North Brookfield, MA 01535
MLS# 73579919Listed by: 9 West Realty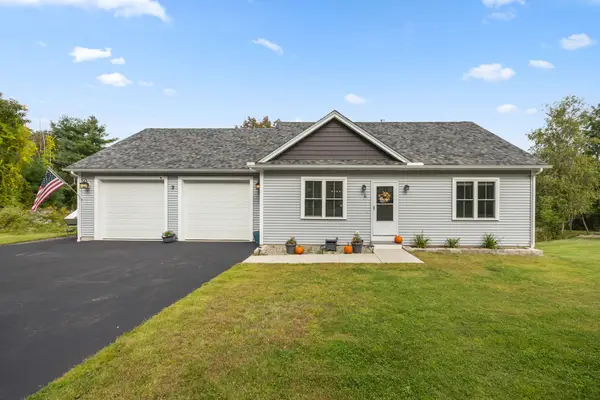 $449,900Active2 beds 2 baths1,005 sq. ft.
4 Mccarthy Road, North Brookfield, MA 01535
MLS# 73580297Listed by: RE/MAX Partners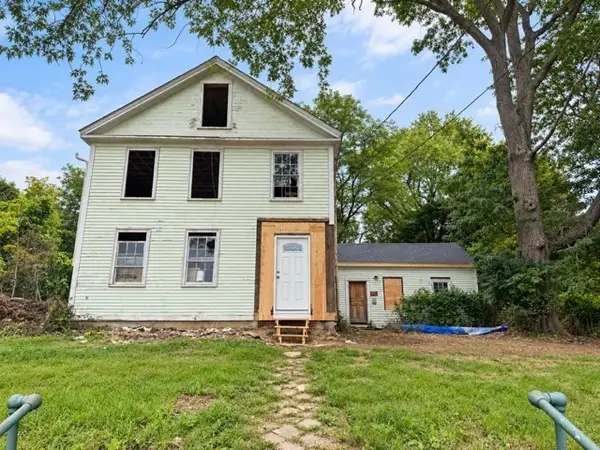 $275,000Active4 beds 3 baths2,400 sq. ft.
47 Elm St, North Brookfield, MA 01535
MLS# 73579332Listed by: Mathieu Newton Sotheby's International Realty


Protect your home and budget from life's surprises with an Assurant Home Warranty, backed by a partner that supports you through every step of homeownership. Explore Plans.
©2026 Century 21 Real Estate LLC. All rights reserved. CENTURY 21®, the CENTURY 21 Logo and C21® are service marks owned by Century 21 Real Estate LLC. Century 21 Real Estate LLC fully supports the principles of the Fair Housing Act and the Equal Opportunity Act. Each office is independently owned and operated. Listing information is deemed reliable but not guaranteed accurate.