
7 Dornoch Cir #7, North Chelmsford, MA 01863
Local realty services provided by:CENTURY 21 McLennan & Company
7 Dornoch Cir #7,Chelmsford, MA 01863
$650,000
- 2 Beds
- 3 Baths
- 2,875 sq. ft.
- Condominium
- Active
Upcoming open houses
- Sat, Sep 1911:00 am - 01:00 pm
Listed by: rebecca koulalis
Office: redfin corp.
MLS#:73577182
Source:MLSPIN
Price summary
- Price:$650,000
- Price per sq. ft.:$226.09
- Monthly HOA dues:$770
About this home
Welcome to 7 Dornoch Cir, a beautifully designed home in a sought-after 55+ community in North Chelmsford. Filled with natural light, this inviting residence features an open-concept layout, high ceilings, and a vaulted living and kitchen area that creates a spacious, airy feel. The kitchen opens directly to a private deck, perfect for relaxing or entertaining. The first floor offers a convenient primary suite and laundry. Upstairs, a versatile loft, two additional bedrooms, and a full bathroom provide plenty of space for guests, hobbies, or a home office. The finished basement adds valuable living space, while an unfinished area provides excellent storage. Major updates include a furnace, air-conditioning system, and roof, all approximately two years old, offering added peace of mind for the next owner. Enjoy easy access to Route 3 and a convenient location near tax-free New Hampshire. Offer Deadline Monday 9/21/206 at 5pm
Contact an agent
Home facts
- Year built:2005
- Listing ID #:73577182
- Updated:September 18, 2026 at 11:53 PM
Rooms and interior
- Bedrooms:2
- Total bathrooms:3
- Full bathrooms:2
- Half bathrooms:1
- Rooms Total:7
- Flooring:Carpet, Flooring - Wall to Wall Carpet, Hardwood, Tile
- Dining Description:Chair Rail, Closet, Crown Molding, French Doors, Hardwood, Pendant, Wainscoting
- Kitchen Description:Breakfast Bar / Nook, Ceiling Fan(s), Countertops - Stone/Granite/Solid, Deck - Exterior, Dining Area, Dishwasher, Exterior Access, Flooring - Stone/Ceramic Tile, Gas Stove, Kitchen Island, Lighting - Overhead, Microwave, Oven, Range, Recessed Lighting, Refrigerator, Slider, Stainless Steel Appliances, Vaulted Ceiling(s)
- Living area:2,875 sq. ft.
Heating and cooling
- Cooling:Central Air
- Heating:Forced Air, Natural Gas
- Central air:Yes
Structure and exterior
- Roof:Shingle
- Year built:2005
- Building area:2,875 sq. ft.
- Construction Materials:Frame
- Exterior Features:Deck - Composite, Professional Landscaping, Rain Gutters
Utilities
- Water:Public
- Sewer:Public Sewer
Finances and disclosures
- Price:$650,000
- Price per sq. ft.:$226.09
- Tax amount:$7,368 (2026)
Features and amenities
- Appliances:Dishwasher, Dryer, Microwave, Range, Refrigerator
- Laundry features:Closet/Cabinets - Custom Built, Dryer, First Floor, Flooring - Stone/Ceramic Tile, In Unit, Lighting - Overhead, Main Level
- Amenities:Ceiling Fan(s), Closet, Lighting - Overhead, Loft, Recessed Lighting
Parking
- Total parking spaces:4
- Parking description:Attached, Garage Door Opener, Paved
- Garage:Yes
- Garage spaces:2
New listings near 7 Dornoch Cir #7
- Open Sat, 10:30am to 12:30pmNew
 $1,500,000Active6 beds 4 baths3,312 sq. ft.
28-30 Quigley Ave, Chelmsford, MA 01863
MLS# 73579557Listed by: Coldwell Banker Realty - Westford - New
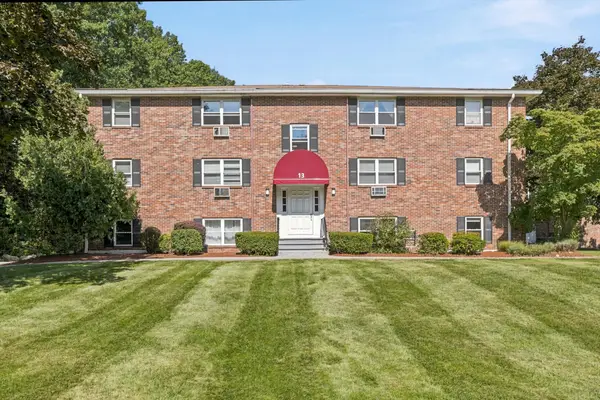 $319,900Active2 beds 1 baths805 sq. ft.
13 Cross Street #11, Chelmsford, MA 01863
MLS# 73579083Listed by: Merrimack Realty Group, Chelmsford - Open Sat, 11am to 12:30pmNew
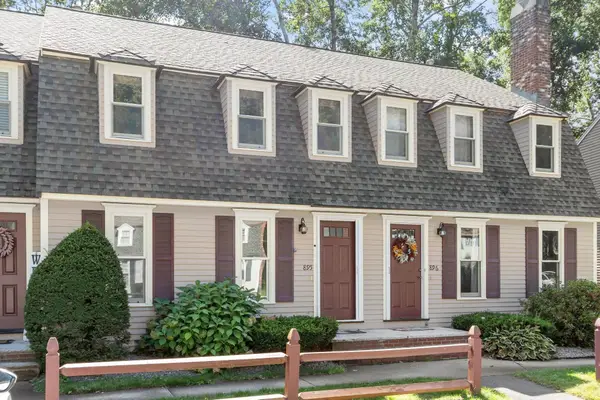 $440,000Active2 beds 2 baths1,240 sq. ft.
895 Wellman Avenue #895, Chelmsford, MA 01863
MLS# 73578830Listed by: LAER Realty Partners - Open Sat, 11am to 12:30pmNew
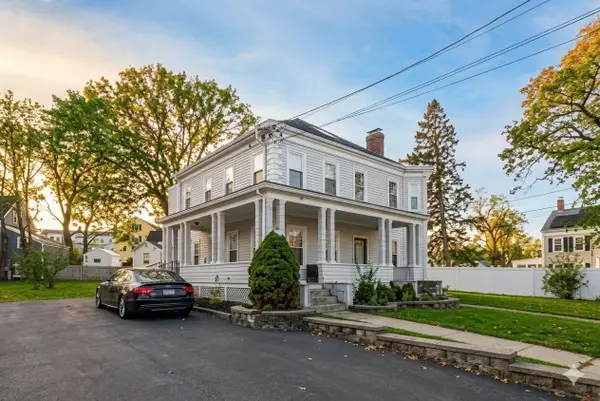 $439,900Active2 beds 2 baths1,163 sq. ft.
29-31 Middlesex St #1, Chelmsford, MA 01863
MLS# 73578526Listed by: Barrett, Chris. J., REALTORS® - Open Sat, 10am to 12pmNew
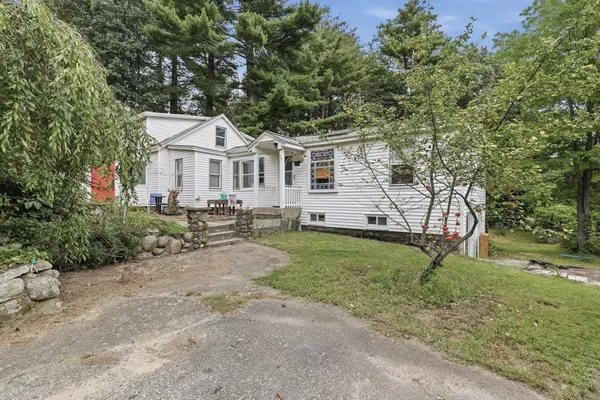 $520,000Active3 beds 2 baths1,676 sq. ft.
15 Putnam Road, Chelmsford, MA 01863
MLS# 73578050Listed by: Lamacchia Realty, Inc. - Open Sat, 11:30am to 1pmNew
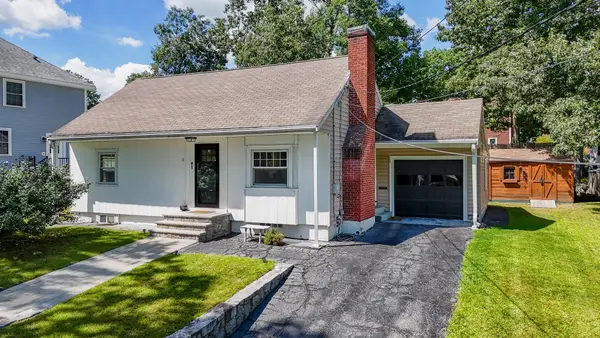 $599,000Active3 beds 1 baths1,761 sq. ft.
13 Cedar St, Chelmsford, MA 01863
MLS# 73577923Listed by: Premier Realty Group, Inc. - Open Sat, 12 to 2pmNew
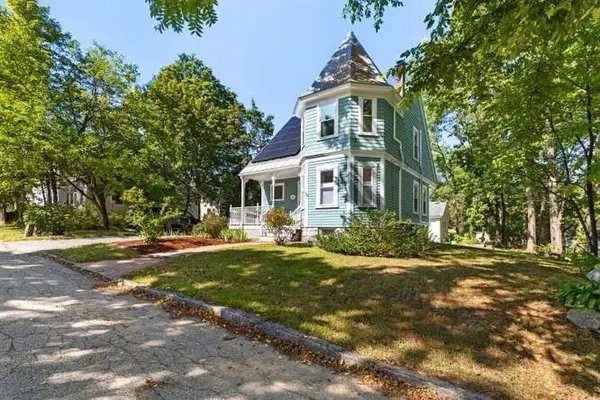 $589,000Active3 beds 2 baths1,199 sq. ft.
58 Church St, Chelmsford, MA 01863
MLS# 73577272Listed by: Gibson Sotheby's International Realty - New
 $480,000Active2 beds 2 baths1,400 sq. ft.
C1 Scotty Hollow Dr #C1, Chelmsford, MA 01863
MLS# 73576252Listed by: LAER Realty Partners - Open Sun, 1 to 3pmNew
 $420,000Active2 beds 2 baths1,184 sq. ft.
47 Prescott Dr #47, Chelmsford, MA 01863
MLS# 73575135Listed by: eXp Realty LLC


Protect your home and budget from life's surprises with an Assurant Home Warranty, backed by a partner that supports you through every step of homeownership. Explore Plans.
©2026 Century 21 Real Estate LLC. All rights reserved. CENTURY 21®, the CENTURY 21 Logo and C21® are service marks owned by Century 21 Real Estate LLC. Century 21 Real Estate LLC fully supports the principles of the Fair Housing Act and the Equal Opportunity Act. Each office is independently owned and operated. Listing information is deemed reliable but not guaranteed accurate.