
112 Mill St, North Easton, MA 02356
Local realty services provided by:CENTURY 21 Realty Network
112 Mill St,Easton, MA 02356
$399,900
- 4 Beds
- 2 Baths
- 1,687 sq. ft.
- Single family
- Active
Upcoming open houses
- Wed, Oct 2802:00 pm - 04:00 pm
- Thu, Oct 2909:00 am - 11:00 am
Listed by: laura king, laura king
Office: re/max real estate center
MLS#:73594833
Source:MLSPIN
Price summary
- Price:$399,900
- Price per sq. ft.:$237.05
About this home
Opportunity awaits in this single-family Cape offering great potential for the right buyer. Filled with beautiful natural light throughout, the home features hardwood floors and a classic Cape-style layout. The property is in need of significant rehab and updating, but once restored, it has the potential to be an amazing home. Ideal for Contractors, Investors and Home Flippers . Bring your vision and ideas to restore this property and make it shine. Property is being sold in as-is condition and will not qualify for conventional financing.
Contact an agent
Home facts
- Year built:1950
- Listing ID #:73594833
- Updated:October 25, 2026 at 12:23 PM
Rooms and interior
- Bedrooms:4
- Total bathrooms:2
- Full bathrooms:2
- Rooms Total:8
- Flooring:Wood
- Basement Description:Bulkhead, Full
- Living area:1,687 sq. ft.
Heating and cooling
- Cooling:Window Unit(s)
- Heating:Oil, Wood Stove
Structure and exterior
- Year built:1950
- Building area:1,687 sq. ft.
- Lot area:0.3 Acres
- Lot Features:Level, Wooded
- Architectural Style:Cape
- Foundation Description:Concrete Perimeter
Utilities
- Water:Public
- Sewer:Private Sewer
Finances and disclosures
- Price:$399,900
- Price per sq. ft.:$237.05
- Tax amount:$6,743 (2026)
Parking
- Total parking spaces:6
- Parking description:Attached, Garage Door Opener, Heated Garage, Off Street, Paved Drive
- Garage:Yes
- Garage spaces:2
New listings near 112 Mill St
- Open Sun, 11am to 1pmNew
 $849,900Active5 beds 3 baths3,390 sq. ft.
113 Summer Street, Easton, MA 02356
MLS# 73593822Listed by: William Raveis R.E. & Home Services - New
 $724,900Active3 beds 2 baths1,632 sq. ft.
9 Beatty Ln, Easton, MA 02375
MLS# 73591792Listed by: Colombo Real Estate - Open Sun, 11am to 12pmNew
 $595,000Active3 beds 1 baths1,366 sq. ft.
30 Baldwin Street, Easton, MA 02356
MLS# 73591611Listed by: Easton Real Estate, LLC - New
 $650,000Active3 beds 3 baths2,470 sq. ft.
2 Judith Rd., Easton, MA 02356
MLS# 73591197Listed by: eXp Realty LLC 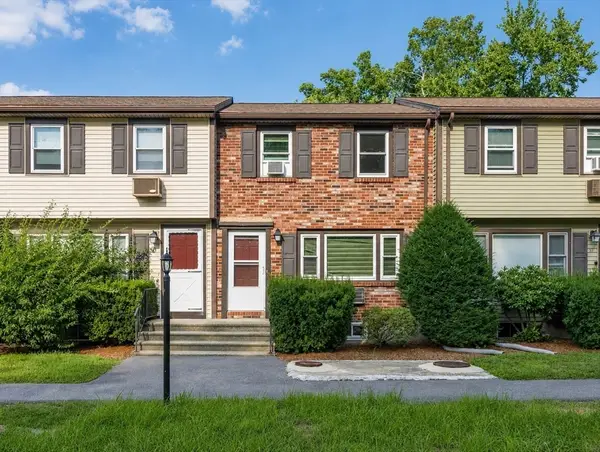 $325,000Active2 beds 2 baths1,291 sq. ft.
20 Washington Street #3-6, Easton, MA 02356
MLS# 73566593Listed by: Easton Real Estate, LLC $474,800Active2 beds 2 baths1,080 sq. ft.
531 Foundry Street #D, Easton, MA 02356
MLS# 73590091Listed by: Investment Advisors Real Estate, LLC $479,800Active2 beds 2 baths1,080 sq. ft.
531 Foundry Street #E, Easton, MA 02356
MLS# 73590093Listed by: Investment Advisors Real Estate, LLC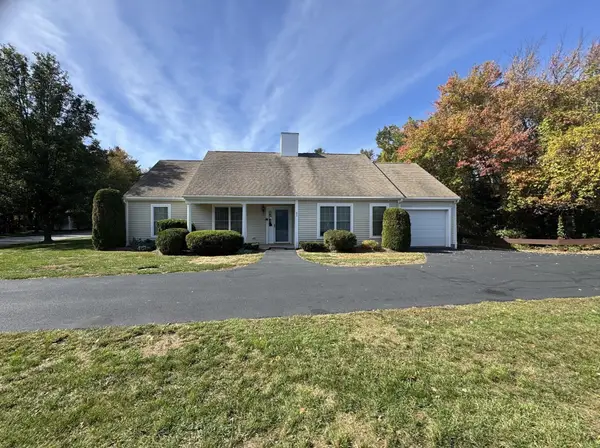 $710,000Active3 beds 2 baths1,574 sq. ft.
31 Dunbar Drive, Easton, MA 02356
MLS# 73589486Listed by: Whitty Real Estate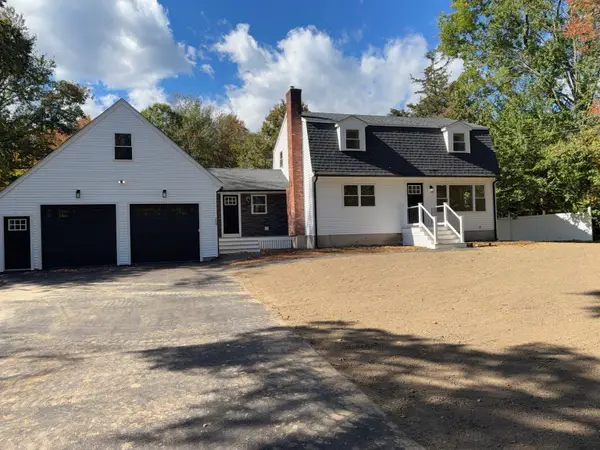 $819,000Active3 beds 2 baths1,775 sq. ft.
258 Poquanticut Ave, Easton, MA 02356
MLS# 73589059Listed by: Lamacchia Realty, Inc.


Protect your home and budget from life's surprises with an Assurant Home Warranty, backed by a partner that supports you through every step of homeownership. Explore Plans.
©2026 Century 21 Real Estate LLC. All rights reserved. CENTURY 21®, the CENTURY 21 Logo and C21® are service marks owned by Century 21 Real Estate LLC. Century 21 Real Estate LLC fully supports the principles of the Fair Housing Act and the Equal Opportunity Act. Each office is independently owned and operated. Listing information is deemed reliable but not guaranteed accurate.