
143 Main Street, North Easton, MA 02356
Local realty services provided by:CENTURY 21 Signature Properties
143 Main Street,Easton, MA 02356
$649,309
- 5 Beds
- 2 Baths
- 2,656 sq. ft.
- Single family
- Active
Listed by: john allaire
Office: easton real estate, llc
MLS#:73541959
Source:MLSPIN
Price summary
- Price:$649,309
- Price per sq. ft.:$244.47
About this home
So much space including the 2nd floor ADU possibility with wet bar & sink & refrigerator, dishwasher, microwave & cabinetry with 4 bedrooms and full bathroom! This captivating Victorian home blends historical charm with modern comfort including fantastic 10-foot ceilings, beautiful woodwork & moldings right in the heart of downtown Easton in the village including playground & Farmer's Daughter Restaurant 200 feet away! Flexible floor plan with 5 bedroom septic, 2 full bathrooms & bonus rooms for entertaining, at-home offices & more! Enter through the well-appointed, elegant foyer boasting a grand staircase, to the large eat-in kitchen with back deck for easy outdoor entertaining to relax with a morning cup of coffee or a night time glass of wine. Gleaming hardwood floors throughout, large dining room, fireplaced family room with gorgeous marble mantle & living room w/beautiful fireplace add to the charm. Full walk up attic. Bonus: 1 year home warranty included for buyers.
Contact an agent
Home facts
- Year built:1900
- Listing ID #:73541959
- Updated:July 24, 2026 at 10:32 AM
Rooms and interior
- Bedrooms:5
- Total bathrooms:2
- Full bathrooms:2
- Rooms Total:11
- Flooring:Flooring - Hardwood, Flooring - Vinyl, Flooring - Wood, Hardwood, Tile
- Dining Description:Hardwood
- Kitchen Description:Balcony / Deck, Ceiling Fan(s), Dining Area, Dishwasher, Exterior Access, Microwave, Open Floorplan, Pantry, Range, Recessed Lighting, Refrigerator, Stainless Steel Appliances
- Basement Description:Bulkhead, Concrete, Dirt Floor, Full
- Living area:2,656 sq. ft.
Heating and cooling
- Heating:Forced Air, Natural Gas
Structure and exterior
- Roof:Shingle
- Year built:1900
- Building area:2,656 sq. ft.
- Lot area:0.41 Acres
- Architectural Style:Italianate, Victorian
- Construction Materials:Frame
- Exterior Features:Deck - Composite, Porch
- Foundation Description:Stone
Schools
- High school:Oliver Ames
- Middle school:Easton Middle
- Elementary school:Blanche Ames
Utilities
- Water:Public
- Sewer:Private Sewer
Finances and disclosures
- Price:$649,309
- Price per sq. ft.:$244.47
- Tax amount:$7,919 (2026)
Features and amenities
- Appliances:Dishwasher, Microwave, Range, Refrigerator
- Amenities:Foyer, Gas Water Heater, Wet Bar
Parking
- Total parking spaces:4
- Parking description:Off Street, Paved Drive
New listings near 143 Main Street
- New
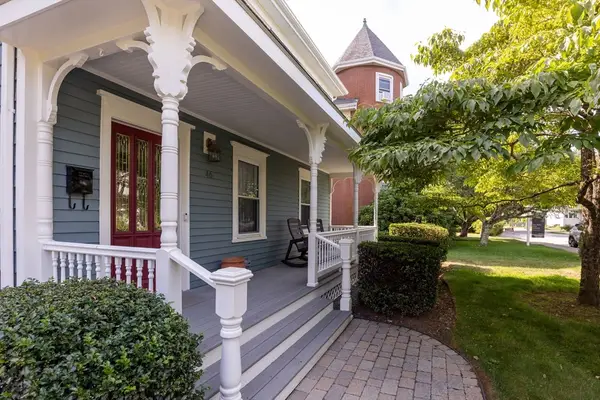 $715,000Active4 beds 2 baths1,872 sq. ft.
46 Seaver Street, Easton, MA 02356
MLS# 73552583Listed by: Keller Williams Realty - Open Sat, 10am to 12pmNew
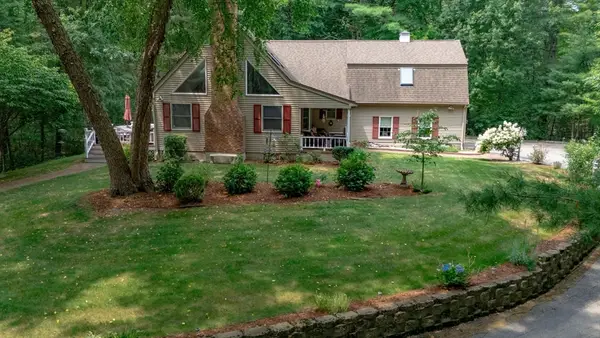 $939,000Active3 beds 3 baths2,723 sq. ft.
317 Bay Rd, Easton, MA 02334
MLS# 73550634Listed by: Keller Williams South Watuppa - New
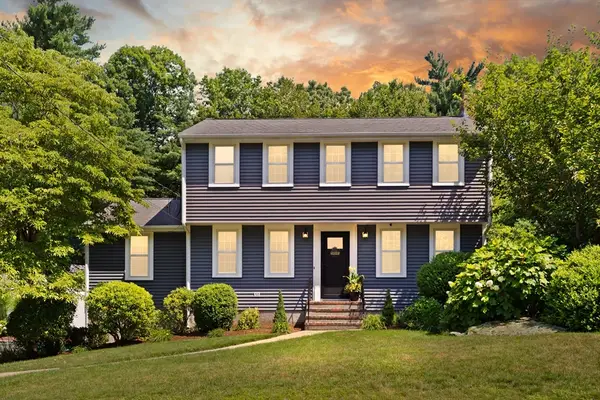 $925,000Active3 beds 3 baths2,870 sq. ft.
19 Scott Drive, Easton, MA 02356
MLS# 73550431Listed by: Coldwell Banker Realty - Easton - New
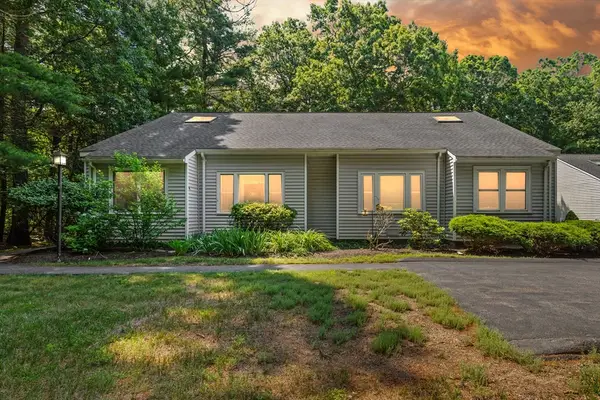 $365,000Active2 beds 2 baths1,568 sq. ft.
44 Prudence Crandall Lane #44, Easton, MA 02356
MLS# 73550051Listed by: Coldwell Banker Realty - Easton - Open Sat, 12 to 3pmNew
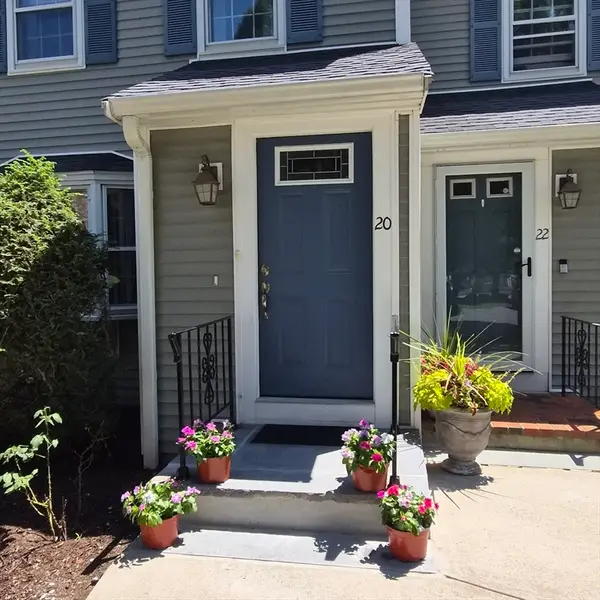 $545,000Active2 beds 2 baths2,391 sq. ft.
20 Daniel Drive #20, Easton, MA 02356
MLS# 73548790Listed by: The Whitney Realty Group 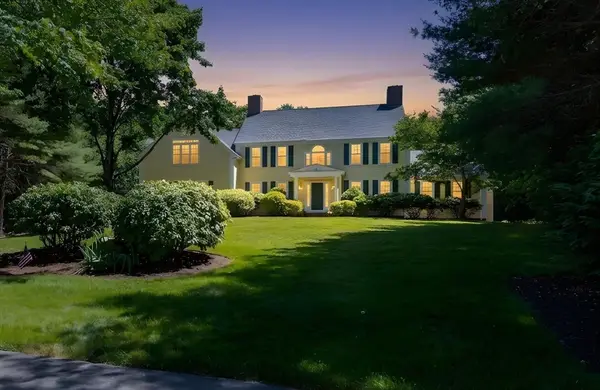 $1,250,000Active4 beds 4 baths4,280 sq. ft.
35 Vineyard Place, Easton, MA 02356
MLS# 73546237Listed by: Keller Williams Realty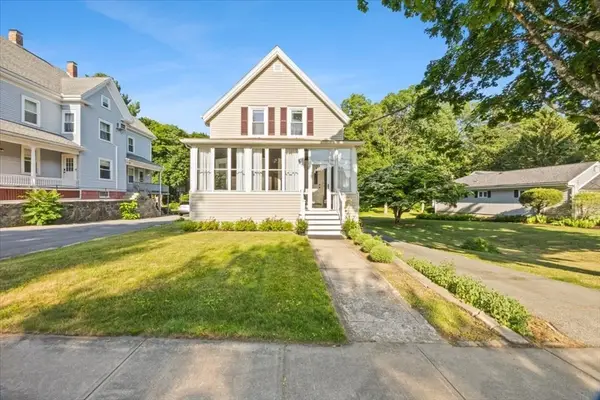 $589,900Active3 beds 2 baths1,280 sq. ft.
32 Seaver Street, Easton, MA 02334
MLS# 73545510Listed by: Conway - Bridgewater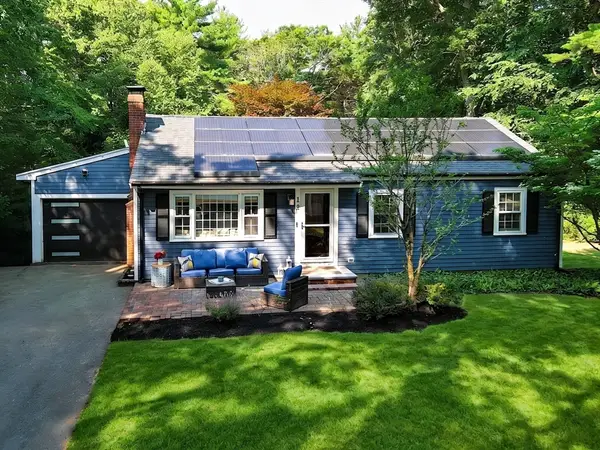 $699,900Active4 beds 1 baths1,538 sq. ft.
12 Randall St, Easton, MA 02356
MLS# 73543988Listed by: Premier Properties $1,995,000Active5 beds 5 baths4,288 sq. ft.
79 Summer Street, Easton, MA 02356
MLS# 73540642Listed by: Coldwell Banker Realty - Easton


Protect your home and budget from life's surprises with an Assurant Home Warranty, backed by a partner that supports you through every step of homeownership. Explore Plans.
©2026 Century 21 Real Estate LLC. All rights reserved. CENTURY 21®, the CENTURY 21 Logo and C21® are service marks owned by Century 21 Real Estate LLC. Century 21 Real Estate LLC fully supports the principles of the Fair Housing Act and the Equal Opportunity Act. Each office is independently owned and operated. Listing information is deemed reliable but not guaranteed accurate.