
24 Owl Ridge Road, North Easton, MA 02356
Local realty services provided by:CENTURY 21 Professionals
24 Owl Ridge Road,Easton, MA 02356
$1,529,900
- 4 Beds
- 4 Baths
- 3,858 sq. ft.
- Single family
- Active
Upcoming open houses
- Sun, Nov 0812:00 pm - 01:30 pm
Listed by: adina colangelo, adina colangelo
Office: keller williams realty boston south west
MLS#:73599496
Source:MLSPIN
Price summary
- Price:$1,529,900
- Price per sq. ft.:$396.55
About this home
Welcome to Owl Ridge Estates! Discover brand-new construction in one of North Easton’s newest subdivisions. Tucked away in a private neighborhood of just six homes, three are completed and sold, one is reserved, another is under construction and now 24 Owl Ridge is ready for its new owner! This stunning 4-bedroom, 4-full-bath home offers 3,858 square feet of thoughtfully designed living space, featuring 9-foot ceilings and hardwood flooring throughout. The impressive chef’s kitchen is the heart of the home, showcasing quartz countertops, stainless steel appliances, an oversized island, a separate beverage/bar area, and a spacious walk-in pantry. Designed for today’s busy lifestyles, the first floor offers exceptional versatility. In addition to the inviting family room with fireplace, you’ll find a home office/living room just off the open foyer, a spacious dining room, a separate bonus room off the kitchen ideal for guests, a playroom, or a second office space, and a convenient mudroom with custom bench and cubbies. Upstairs, retreat to the luxurious primary suite featuring a massive closet, a sitting area, and a beautifully appointed bathroom with a soaking tub and walk-in tiled shower. Three additional generously sized bedrooms, two full bathrooms, an open loft area and a large laundry room with sink, provide plenty of room for family, guests, and everyday living.The expansive basement offers excellent potential for future finished living space and features a separate entrance and staircase from the garage, ideal for a variety of future uses. Enjoy the low-maintenance exterior, a deck overlooking the backyard, an irrigation system and lush landscaping. With its exceptional space, flexible floor plan, upscale finishes, and private neighborhood setting, this is a wonderful opportunity to own a brand-new home in North Easton. One year builders warranty included. Don’t miss your chance to make 24 Owl Ridge your own!...
Contact an agent
Home facts
- Year built:2026
- Listing ID #:73599496
- Updated:November 07, 2026 at 12:20 PM
Rooms and interior
- Bedrooms:4
- Total bathrooms:4
- Full bathrooms:4
- Rooms Total:10
- Flooring:Hardwood, Tile
- Bathrooms Description:Bathroom, Bathroom - Full
- Kitchen Description:Dishwasher, Microwave, Range, Refrigerator, Wine Refrigerator
- Basement Description:Full, Unfinished
- Living area:3,858 sq. ft.
Heating and cooling
- Cooling:2 Cooling Zones, Central Air
- Heating:Forced Air, Propane
- Central air:Yes
Structure and exterior
- Roof:Shingle
- Year built:2026
- Building area:3,858 sq. ft.
- Lot area:1.36 Acres
- Lot Features:Easements
- Architectural Style:Colonial
- Construction Materials:Frame
- Exterior Features:Deck - Composite, Sprinkler System
- Foundation Description:Concrete Perimeter
Utilities
- Water:Public
- Sewer:Private Sewer
Finances and disclosures
- Price:$1,529,900
- Price per sq. ft.:$396.55
- Tax amount:$2,799 (2026)
Features and amenities
- Appliances:Dishwasher, Microwave, Range, Refrigerator, Wine Refrigerator
- Laundry features:Electric Dryer Hookup, Second Floor, Washer Hookup
- Amenities:Loft
Parking
- Total parking spaces:4
- Parking description:Attached, Paved Drive
- Garage:Yes
- Garage spaces:2
New listings near 24 Owl Ridge Road
- Open Sun, 11am to 1pmNew
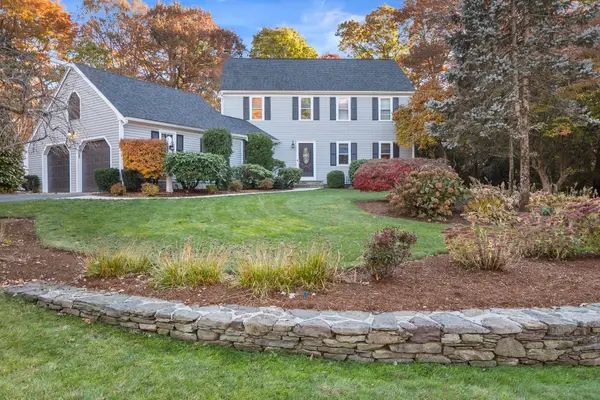 $1,150,000Active3 beds 3 baths4,087 sq. ft.
5 Harvestwood Lane, Easton, MA 02356
MLS# 73599070Listed by: William Raveis R.E. & Home Services - Open Sun, 12 to 1pmNew
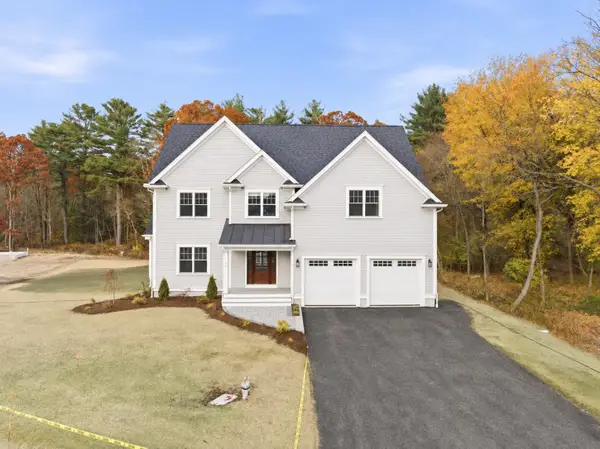 $1,549,990Active5 beds 4 baths3,500 sq. ft.
19 Thayer Lane, Easton, MA 02356
MLS# 73598998Listed by: Michael Haikal Real Estate - Open Sun, 11:30am to 1pmNew
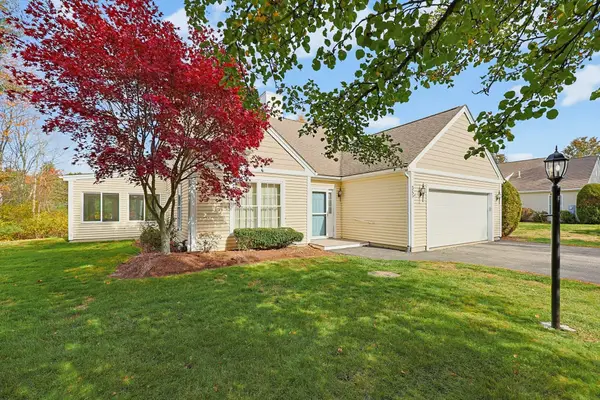 $724,900Active2 beds 3 baths2,510 sq. ft.
35 Dunbar Drive, Easton, MA 02356
MLS# 73598288Listed by: Keller Williams Elite - New
 $849,900Active4 beds 2 baths2,140 sq. ft.
103 Poquanticut Ave, Easton, MA 02356
MLS# 73596600Listed by: Coldwell Banker Realty - Easton - Open Sun, 12 to 1pmNew
 $515,000Active3 beds 1 baths1,183 sq. ft.
13 Marshall, Easton, MA 02356
MLS# 73595951Listed by: Real Broker MA, LLC  $399,900Active4 beds 2 baths1,687 sq. ft.
112 Mill St, Easton, MA 02356
MLS# 73594833Listed by: RE/MAX Real Estate Center- Open Sun, 11am to 12pm
 $595,000Active3 beds 1 baths1,366 sq. ft.
30 Baldwin Street, Easton, MA 02356
MLS# 73591611Listed by: Easton Real Estate, LLC 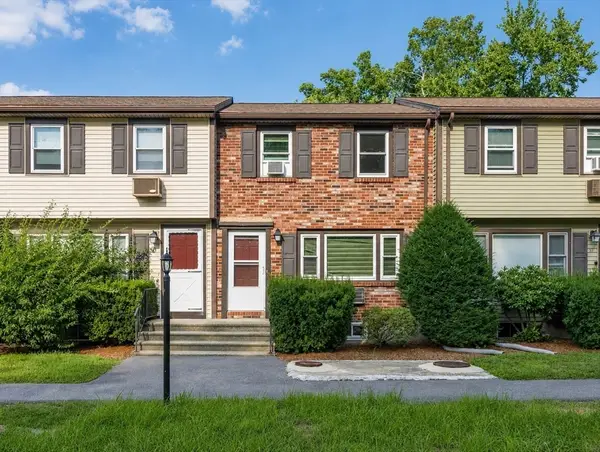 $325,000Active2 beds 2 baths1,291 sq. ft.
20 Washington Street #3-6, Easton, MA 02356
MLS# 73566593Listed by: Easton Real Estate, LLC $474,800Active2 beds 2 baths1,080 sq. ft.
531 Foundry Street #D, Easton, MA 02356
MLS# 73590091Listed by: Investment Advisors Real Estate, LLC


Protect your home and budget from life's surprises with an Assurant Home Warranty, backed by a partner that supports you through every step of homeownership. Explore Plans.
©2026 Century 21 Real Estate LLC. All rights reserved. CENTURY 21®, the CENTURY 21 Logo and C21® are service marks owned by Century 21 Real Estate LLC. Century 21 Real Estate LLC fully supports the principles of the Fair Housing Act and the Equal Opportunity Act. Each office is independently owned and operated. Listing information is deemed reliable but not guaranteed accurate.