
24 Westwood Road, North Falmouth, MA 02556
Local realty services provided by:CENTURY 21 Custom Home Realty
24 Westwood Road,Falmouth, MA 02556
$7,250,000
- 5 Beds
- 8 Baths
- 6,807 sq. ft.
- Single family
- Active
Listed by: maggie gold seelig
Office: mgs group real estate ltd
MLS#:73549612
Source:MLSPIN
Price summary
- Price:$7,250,000
- Price per sq. ft.:$1,065.08
About this home
This stunning waterfront home is nestled within a coveted North Falmouth community and offers a private beach and association dock. Completely reimagined by an elite team of designers and builders in 2023, this sophisticated 5-bed residence features sweeping ocean views and spectacular sunsets! High-end finishes, custom hardwood floors, tile, stone and millwork are found throughout this special home. Entertainers delight with a large open-concept first-floor that centers around a stunning chef's kitchen. The home office, den, lower level lounge, gym, sauna, and steam rooms provide space for retreat, or large scale gathering. The resort-like exterior with large front lawn, gardens, sundeck and infinity-edge pool create the perfect setting for both relaxation or family activity. A private path with direct beach and water access is a real treasure. This oceanfront property epitomizes sophisticated coastal living, blending thoughtful design with modern systems in a convenient location.
Contact an agent
Home facts
- Year built:2003
- Subdivision & Development:Nye's Neck
- Listing ID #:73549612
- Updated:August 24, 2026 at 11:04 AM
Rooms and interior
- Bedrooms:5
- Total bathrooms:8
- Full bathrooms:7
- Half bathrooms:1
- Rooms Total:9
- Flooring:Hardwood, Tile
- Kitchen Description:Dishwasher, Microwave, Range, Range Hood, Refrigerator, Wine Refrigerator
- Basement Description:Finished, Walk-Out Access
- Living area:6,807 sq. ft.
Heating and cooling
- Cooling:Central Air
- Heating:Forced Air
- Central air:Yes
Structure and exterior
- Roof:Wood
- Year built:2003
- Building area:6,807 sq. ft.
- Lot area:0.87 Acres
- Lot Features:Level
- Architectural Style:Shingle
- Foundation Description:Concrete Perimeter
Utilities
- Water:Public
- Sewer:Private Sewer
Finances and disclosures
- Price:$7,250,000
- Price per sq. ft.:$1,065.08
- Tax amount:$30,394 (2025)
Features and amenities
- Appliances:Dishwasher, Dryer, Microwave, Range, Range Hood, Refrigerator, Washer, Wine Refrigerator
- Laundry features:Dryer, Washer
- Pool features:Above Ground, Private Pool
Parking
- Total parking spaces:15
- Parking description:Attached, Garage Door Opener, Off Street, Stone/Gravel
- Garage:Yes
- Garage spaces:3
New listings near 24 Westwood Road
- New
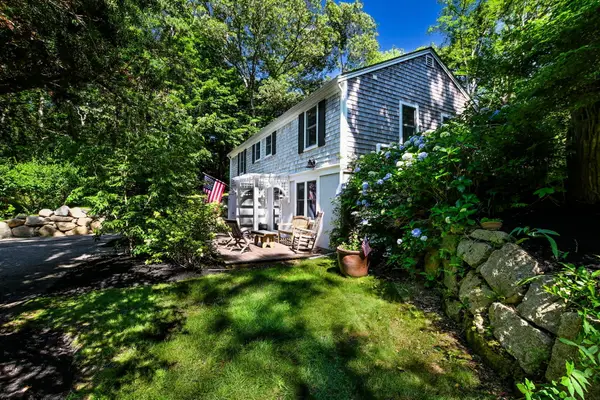 $1,385,000Active3 beds 3 baths1,296 sq. ft.
72 Benjamin Nyes Lane, Falmouth, MA 02540
MLS# 22604099Listed by: KINLIN GROVER COMPASS - New
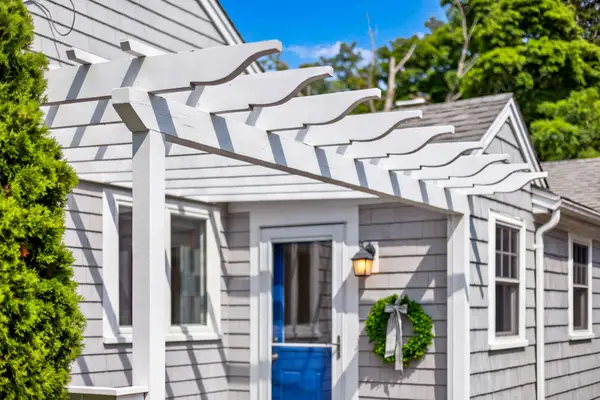 $815,000Active2 beds 2 baths1,662 sq. ft.
50 Pine Street, North Falmouth, MA 02556
MLS# 22604039Listed by: BERKSHIRE HATHAWAY HOMESERVICES ROBERT PAUL PROPERTIES 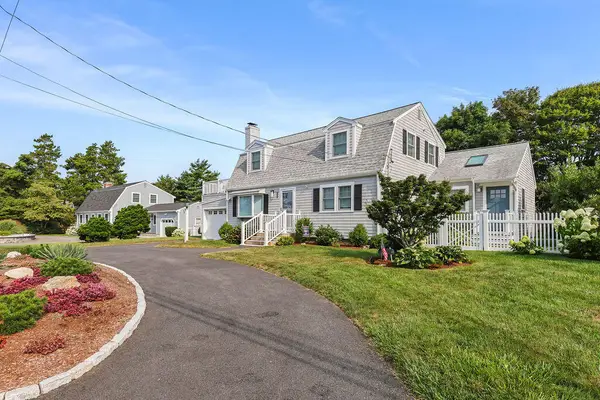 $1,545,000Active3 beds 2 baths1,931 sq. ft.
309 Wild Harbor Road, North Falmouth, MA 02556
MLS# 22603929Listed by: RAND ATLANTIC INC.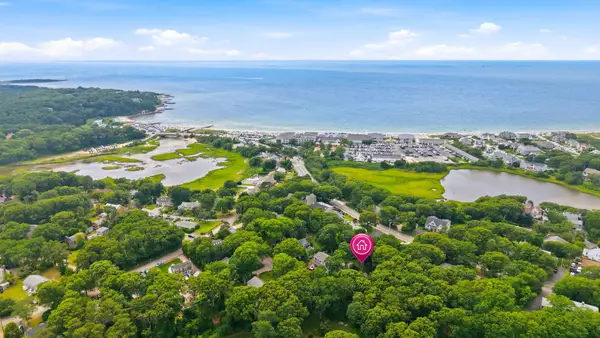 $995,000Pending3 beds 2 baths1,950 sq. ft.
18 Pamet Road, North Falmouth, MA 02556
MLS# 22603726Listed by: WILLIAM RAVEIS REAL ESTATE & HOME SERVICES $627,000Active2 beds 2 baths1,008 sq. ft.
95 Winslow Rd, Falmouth, MA 02556
MLS# 73557356Listed by: Sotheby's International Realty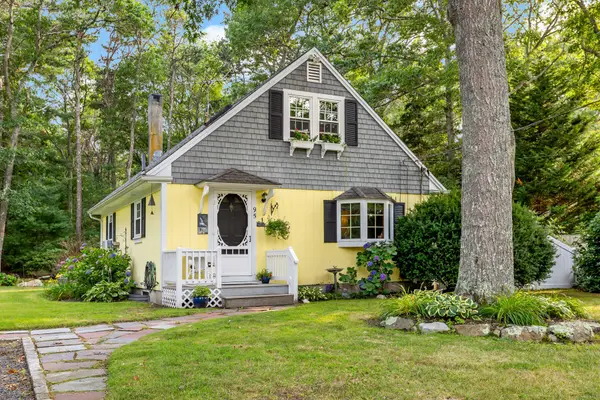 $627,000Active2 beds 2 baths1,008 sq. ft.
95 Winslow Road, North Falmouth, MA 02556
MLS# 22603678Listed by: SOTHEBY'S INTERNATIONAL REALTY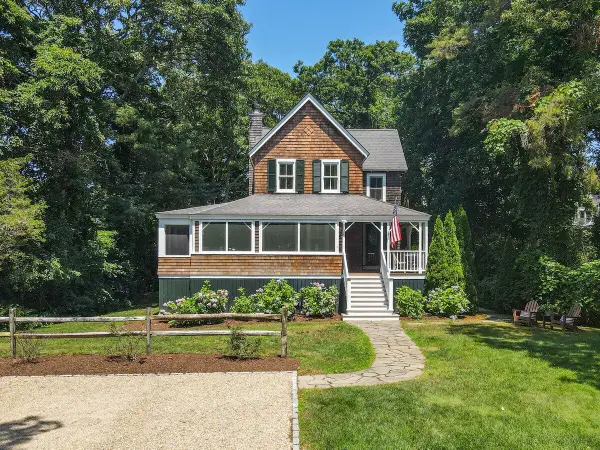 $2,000,000Pending3 beds 3 baths2,486 sq. ft.
7 Brenton Road, North Falmouth, MA 02556
MLS# 22603332Listed by: WILLIAM RAVEIS REAL ESTATE & HOME SERVICES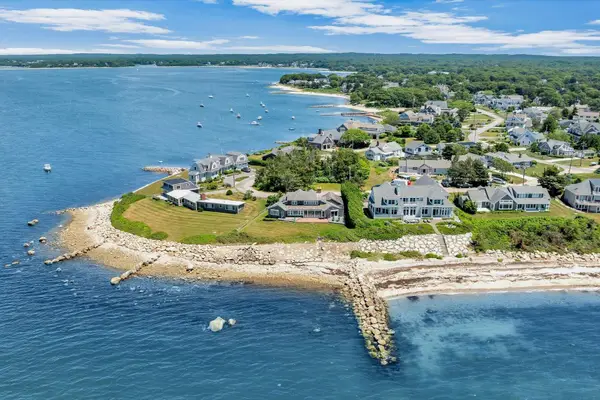 $5,995,000Active4 beds 3 baths3,202 sq. ft.
31 Sunset Point Road, North Falmouth, MA 02556
MLS# 22603239Listed by: BERKSHIRE HATHAWAY HOMESERVICES ROBERT PAUL PROPERTIES $5,000,000Pending4 beds 4 baths3,401 sq. ft.
150 Waterside Drive, North Falmouth, MA 02556
MLS# 22602462Listed by: WILLIAM RAVEIS REAL ESTATE & HOME SERVICES


Protect your home and budget from life's surprises with an Assurant Home Warranty, backed by a partner that supports you through every step of homeownership. Explore Plans.
©2026 Century 21 Real Estate LLC. All rights reserved. CENTURY 21®, the CENTURY 21 Logo and C21® are service marks owned by Century 21 Real Estate LLC. Century 21 Real Estate LLC fully supports the principles of the Fair Housing Act and the Equal Opportunity Act. Each office is independently owned and operated. Listing information is deemed reliable but not guaranteed accurate.