
7 Brenton Road, North Falmouth, MA 02556
Local realty services provided by:CENTURY 21 Custom Home Realty
7 Brenton Road,North Falmouth, MA 02556
$2,000,000
- 3 Beds
- 3 Baths
- 2,486 sq. ft.
- Single family
- Pending
Listed by: janet michienzi
Office: william raveis real estate & home services
MLS#:22603332
Source:CAPECOD
Price summary
- Price:$2,000,000
- Price per sq. ft.:$804.51
About this home
Step into a world where timeless 1890 craftsmanship meets modern day luxury. This 3-bedroom, 3-bath coastal home in the highly desired Megansett neighborhood has been fully updated, meticulously preserving its historic soul while introducing premium modern systems. Characterized by its authentic old-world charm and architectural details--the home sits proudly on a sprawling half-acre lot. Located just a short walk to a private sandy beach. This property offers a turn-key lifestyle where history and modern convenience live in perfect harmony.The Entertainer's Kitchen & Open Floor Plan break away from traditional historic compartmentalization, offering bright airy spaces with exposed beams, expansive covered porches, and large open deck leading to a expansive patio allowing for outside eating space, a fire pit and lounging areas perfect for many activities. Just a short stroll to new town owned tennis/ pickle courts and access to the bike path make this a perfect spot to call home
Contact an agent
Home facts
- Year built:1890
- Subdivision & Development:Megansett
- Listing ID #:22603332
- Added:51 day(s) ago
- Updated:August 30, 2026 at 07:59 AM
Rooms and interior
- Bedrooms:3
- Total bathrooms:3
- Rooms Total:7
- Basement Description:Finished, Full, Walk-Out Access
- Living area:2,486 sq. ft.
Heating and cooling
- Cooling:Central Air
Structure and exterior
- Year built:1890
- Building area:2,486 sq. ft.
- Lot area:0.45 Acres
- Lot Features:Additional Land Available, Cleared, Gentle Sloping, Views
- Construction Materials:Shingle Siding
- Exterior Features:Outdoor Shower
Finances and disclosures
- Price:$2,000,000
- Price per sq. ft.:$804.51
- Tax amount:$8,326
Features and amenities
- Amenities:Recessed Lighting, Walk-In Closet(s), Wet Bar
Parking
- Parking description:Gravel, Off Street
 Disclaimer: All data relating to real estate for sale on this page comes from the Broker Reciprocity (BR) of the Cape Cod & Islands Multiple Listing Service, Inc. Detailed information about real estate listings held by brokerage firms other than Coldwell Banker Realty include the name of the listing broker. Neither the listing company nor CENTURY 21 Custom Home Realty shall be responsible for any typographical errors, misinformation, misprints and shall be held totally harmless. The Broker providing this data believes it to be correct, but advises interested parties to confirm any item before relying on it in a purchase decision. Copyright 2026 Cape Cod & Islands Multiple Listing Service, Inc. All rights reserved. CAPECOD Member Broker: Deborah Flanagan
New listings near 7 Brenton Road
- Open Sun, 11am to 1pmNew
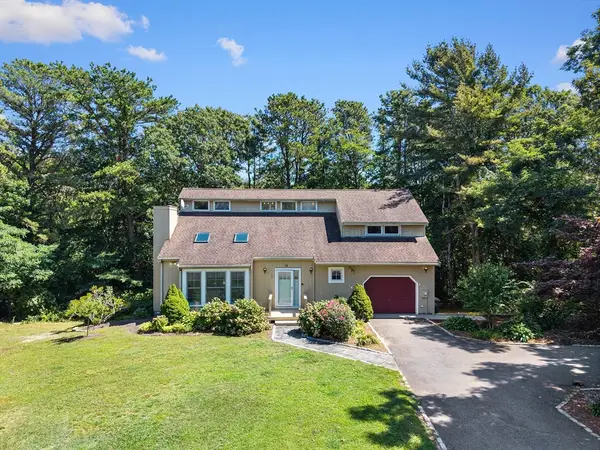 $1,999,000Active3 beds 4 baths2,974 sq. ft.
16 Alder Lane, Falmouth, MA 02556
MLS# 73569269Listed by: William Raveis R.E. & Home Services - New
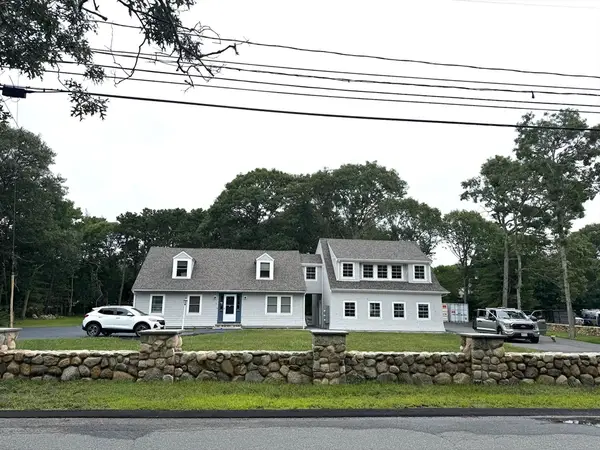 $1,795,000Active4 beds 2 baths5,115 sq. ft.
4 Edgerton Dr, Falmouth, MA 02556
MLS# 73568300Listed by: Cutter Luxe Living LLC - New
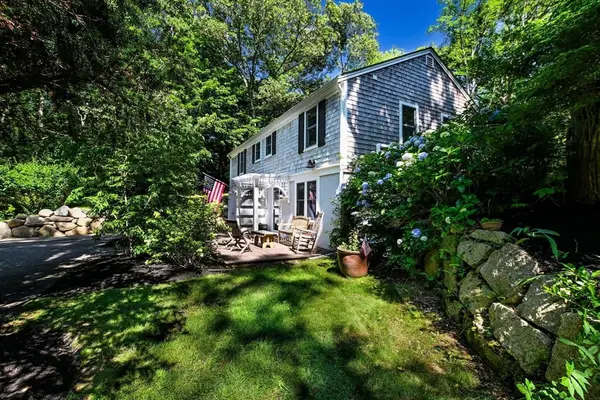 $1,385,000Active3 beds 3 baths1,296 sq. ft.
72 Benjamin Nyes, Falmouth, MA 02540
MLS# 73567560Listed by: Kinlin Grover Compass - New
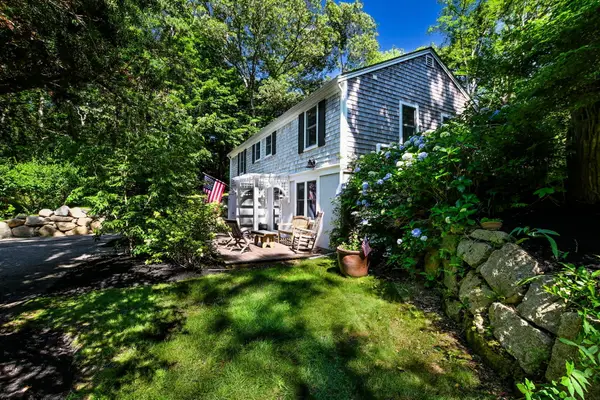 $1,385,000Active3 beds 3 baths1,296 sq. ft.
72 Benjamin Nyes Lane, Falmouth, MA 02540
MLS# 22604099Listed by: KINLIN GROVER COMPASS - Open Sun, 10 to 11amNew
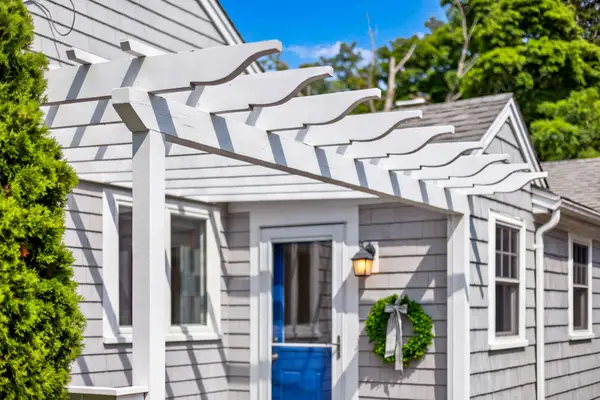 $815,000Active2 beds 2 baths1,662 sq. ft.
50 Pine Street, North Falmouth, MA 02556
MLS# 22604039Listed by: BERKSHIRE HATHAWAY HOMESERVICES ROBERT PAUL PROPERTIES 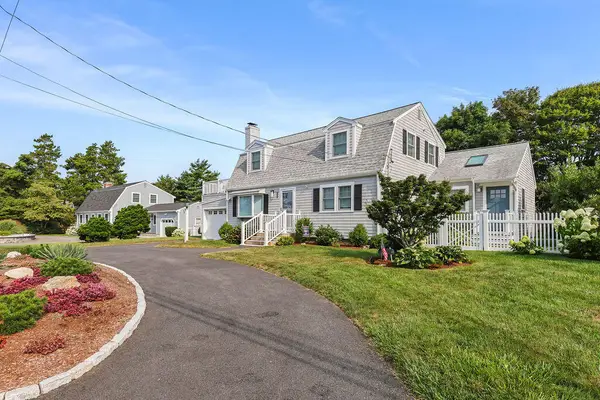 $1,545,000Active3 beds 2 baths1,931 sq. ft.
309 Wild Harbor Road, North Falmouth, MA 02556
MLS# 22603929Listed by: RAND ATLANTIC INC. $627,000Active2 beds 2 baths1,008 sq. ft.
95 Winslow Rd, Falmouth, MA 02556
MLS# 73557356Listed by: Sotheby's International Realty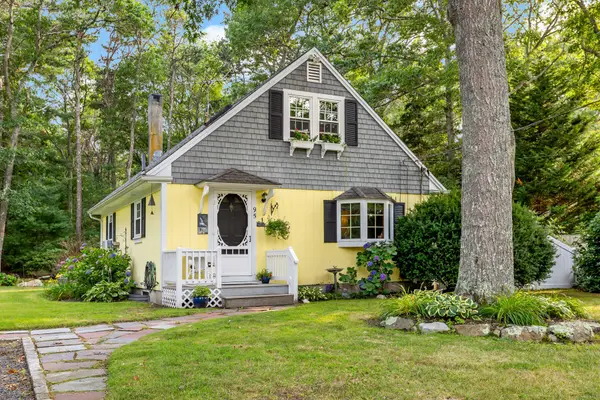 $627,000Pending2 beds 2 baths1,008 sq. ft.
95 Winslow Road, North Falmouth, MA 02556
MLS# 22603678Listed by: SOTHEBY'S INTERNATIONAL REALTY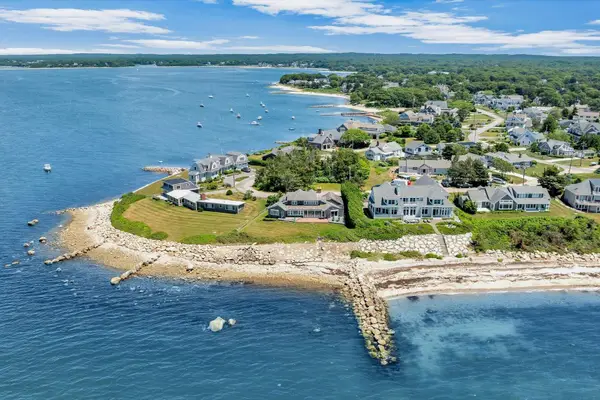 $5,995,000Active4 beds 3 baths3,202 sq. ft.
31 Sunset Point Road, North Falmouth, MA 02556
MLS# 22603239Listed by: BERKSHIRE HATHAWAY HOMESERVICES ROBERT PAUL PROPERTIES


Protect your home and budget from life's surprises with an Assurant Home Warranty, backed by a partner that supports you through every step of homeownership. Explore Plans.
©2026 Century 21 Real Estate LLC. All rights reserved. CENTURY 21®, the CENTURY 21 Logo and C21® are service marks owned by Century 21 Real Estate LLC. Century 21 Real Estate LLC fully supports the principles of the Fair Housing Act and the Equal Opportunity Act. Each office is independently owned and operated. Listing information is deemed reliable but not guaranteed accurate.