
66 Pleasant St #6, North Oxford, MA 01537
Local realty services provided by:CENTURY 21 Tassinari & Associates, Inc
66 Pleasant St #6,Oxford, MA 01537
$325,000
- 2 Beds
- 2 Baths
- 1,246 sq. ft.
- Condominium
- Active
Listed by: the icon group, erika hall
Office: keller williams pinnacle metrowest
MLS#:73575785
Source:MLSPIN
Price summary
- Price:$325,000
- Price per sq. ft.:$260.83
- Monthly HOA dues:$415
About this home
FAIRWAY WOODS - Turn key end unit. Prime placement with scenic fairway views from the oversized back deck. Updated kitchen with quartz counters and full suite of stainless appliances. Main level includes: large living room with sunny south facing window bump-out, dining area leading to the deck, and powder room with soapstone counter. Upper level contains the primary suite featuring vaulted ceilings, custom-organized double closets and flexible loft ideal for an office, gym or hobby area. Full bath remodeled in 2020 with updated tile floor, tub/shower, granite counter, and side by side washer & dryer for ultimate convenience. Second bedroom with custom organized deep cedar lined closet. Easily accessible attic off loft offers plenty of room for additional storage. Detached garage for keeping vehicles out of the elements. Additional updates include new water heater (2022), complete interior painted (2020), skylights installed when association updated the roof (2020). Find all of this nestled in a coveted townhome community with excellent proximity to highways, shopping, area amenities and Pine Ridge Golf Course....
Contact an agent
Home facts
- Year built:1987
- Listing ID #:73575785
- Updated:October 23, 2026 at 11:44 AM
Rooms and interior
- Bedrooms:2
- Total bathrooms:2
- Full bathrooms:1
- Half bathrooms:1
- Rooms Total:5
- Flooring:Carpet, Laminate, Tile
- Kitchen Description:Countertops - Upgraded, Deck - Exterior, Dining Area, Dishwasher, Flooring - Laminate, Microwave, Open Floorplan, Range, Refrigerator, Slider, Stainless Steel Appliances
- Living area:1,246 sq. ft.
Heating and cooling
- Cooling:Central Air
- Heating:Electric, Forced Air
- Central air:Yes
Structure and exterior
- Roof:Shingle
- Year built:1987
- Building area:1,246 sq. ft.
- Construction Materials:Frame
- Exterior Features:Deck - Wood
Utilities
- Water:Public
- Sewer:Public Sewer
Finances and disclosures
- Price:$325,000
- Price per sq. ft.:$260.83
- Tax amount:$3,649 (2026)
Features and amenities
- Appliances:Dishwasher, Dryer, Microwave, Range, Refrigerator, Washer
- Laundry features:Dryer, Electric Dryer Hookup, In Unit, Second Floor, Washer, Washer Hookup
- Amenities:Ceiling Fan(s), Loft
Parking
- Total parking spaces:2
- Parking description:Assigned, Detached, Garage Door Opener, Off Street, Paved
- Garage:Yes
- Garage spaces:1
New listings near 66 Pleasant St #6
- Open Sat, 1 to 2pmNew
 $374,700Active2 beds 1 baths864 sq. ft.
9 Merriam District, Oxford, MA 01537
MLS# 73593809Listed by: RE/MAX Partners - Open Sat, 11am to 12:30pmNew
 $499,900Active3 beds 3 baths1,815 sq. ft.
34 Clara Barton Road, Oxford, MA 01540
MLS# 73593335Listed by: Lamacchia Realty, Inc. - Open Sat, 10 to 11:30amNew
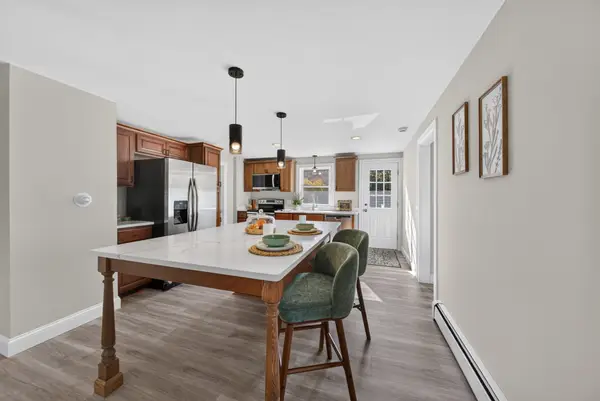 $530,000Active4 beds 2 baths2,140 sq. ft.
158 Southbridge Rd, Oxford, MA 01537
MLS# 73593269Listed by: Serhant - Open Sat, 10 to 11:30amNew
 $739,900Active4 beds 3 baths2,352 sq. ft.
57 Ennis Rd, Oxford, MA 01537
MLS# 73592043Listed by: The Neighborhood Realty Group  $339,900Active3 beds 2 baths1,196 sq. ft.
17 Thayer Pond Dr. #5, Oxford, MA 01537
MLS# 73566708Listed by: Berkshire Hathaway HomeServices Commonwealth Real Estate $795,000Active4 beds 3 baths2,788 sq. ft.
9 Oak Drive, Oxford, MA 01540
MLS# 73581883Listed by: Remax A-Team $332,900Active3 beds 2 baths1,196 sq. ft.
17 Thayer Pond Drive #7, Oxford, MA 01537
MLS# 73581170Listed by: RE/MAX Prof Associates- Open Sat, 11am to 12:30pm
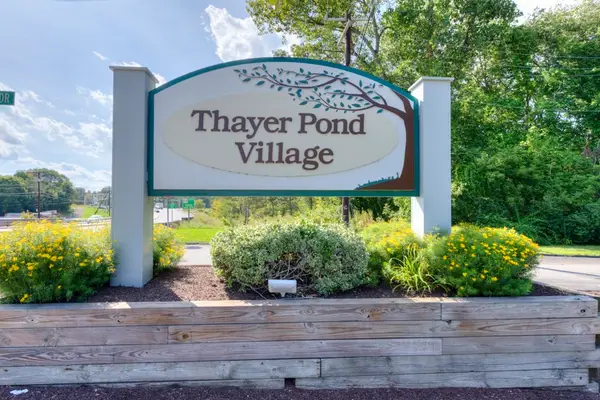 $234,000Active1 beds 1 baths816 sq. ft.
16 Thayer Pond Dr #16, Oxford, MA 01537
MLS# 73577976Listed by: Champion Real Estate, Inc.  $239,900Active1 beds 1 baths852 sq. ft.
9 Thayer Pond Dr #8, Oxford, MA 01537
MLS# 73576062Listed by: Real Broker MA, LLC


Protect your home and budget from life's surprises with an Assurant Home Warranty, backed by a partner that supports you through every step of homeownership. Explore Plans.
©2026 Century 21 Real Estate LLC. All rights reserved. CENTURY 21®, the CENTURY 21 Logo and C21® are service marks owned by Century 21 Real Estate LLC. Century 21 Real Estate LLC fully supports the principles of the Fair Housing Act and the Equal Opportunity Act. Each office is independently owned and operated. Listing information is deemed reliable but not guaranteed accurate.