
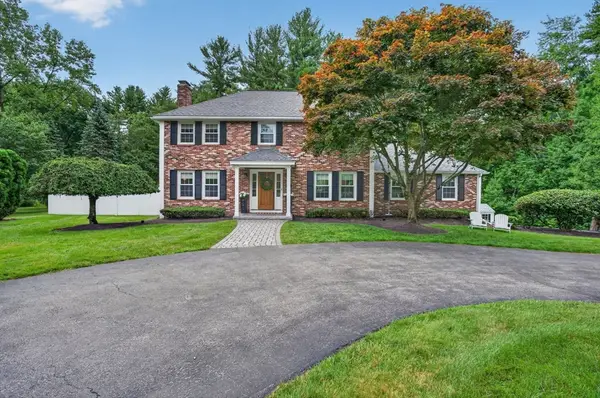
11 Oscars Way, North Reading, MA 01864
Local realty services provided by:CENTURY 21 Professionals
Upcoming open houses
- Sun, Jul 1211:00 am - 12:30 pm
Listed by: chuha & scouten team, lynne scouten
Office: leading edge real estate
MLS#:73547264
Source:MLSPIN
Price summary
- Price:$1,825,000
- Price per sq. ft.:$332.24
About this home
NESTLED ON A COVETED CUL-DE-SAC in one of the area's most desirable neighborhoods! This impressive hip-roof Colonial offers over 5,000 sq ft of elegant living space & thoughtfully designed floor plan offering 4+ spacious bedrooms and 3.5 baths. Greeted by a grand bridal staircase, newly refinished hardwood floors throughout and sun-drenched living spaces designed for both everyday living and entertaining. The stunning sunroom provides perfect retreat to enjoy natural light year-round. Primary suite is a true sanctuary featuring tray ceilings, dual walk-in closets, & a spa-inspired bath. Renovated LL offers high ceilings, additional guest/office space, full bath & a hidden gym/dance studio! Generously sized bdrms, 2nd floor laundry room, C/A, & a 3-car gar provide exceptional convenience and functionality. The true show stopper is the BACKYARD OASIS, HEATED POOL & HOT TUB, gorgeous landscape & incredible POOL HOUSE with full bath & kitchen. Incredible updates throughout!
Contact an agent
Home facts
- Year built:1999
- Listing ID #:73547264
- Updated:July 11, 2026 at 01:07 PM
Rooms and interior
- Bedrooms:4
- Total bathrooms:4
- Full bathrooms:3
- Half bathrooms:1
- Rooms Total:12
- Flooring:Flooring - Hardwood, Flooring - Stone/Ceramic Tile, Flooring - Vinyl, Hardwood, Tile
- Dining Description:Hardwood
- Bathrooms Description:Bathroom, Bathroom - With Tub
- Kitchen Description:Breakfast Bar / Nook, Cabinets - Upgraded, Countertops - Stone/Granite/Solid, Dining Area, Dishwasher, Disposal, Flooring - Hardwood, Microwave, Range, Refrigerator, Trash Compactor
- Basement Description:Finished, Full, Garage Access, Interior Entry, Radon Remediation System
- Living area:5,493 sq. ft.
Heating and cooling
- Cooling:2 Cooling Zones, Central Air, Ductless
- Heating:Central, Forced Air, Natural Gas, Radiant
- Central air:Yes
Structure and exterior
- Roof:Shingle
- Year built:1999
- Building area:5,493 sq. ft.
- Lot area:0.95 Acres
- Lot Features:Cul-De-Sac
- Architectural Style:Colonial
- Construction Materials:Frame
- Exterior Features:Outdoor Shower, Patio, Professional Landscaping, Sprinkler System
- Foundation Description:Concrete Perimeter
Schools
- High school:Nrhs
- Middle school:Nrms
- Elementary school:L D Batchelder
Utilities
- Water:Private, Public
- Sewer:Private Sewer
Finances and disclosures
- Price:$1,825,000
- Price per sq. ft.:$332.24
- Tax amount:$20,748 (2026)
Features and amenities
- Appliances:Dishwasher, Disposal, Dryer, Microwave, Range, Refrigerator, Washer
- Laundry features:Dryer, Flooring - Stone/Ceramic Tile, Second Floor, Washer
- Amenities:Central Vacuum, Closet, Closet/Cabinets - Custom Built, Gas Water Heater, Recessed Lighting, Wired For Sound
- Pool features:Pool - Inground Heated, Private Pool
Parking
- Total parking spaces:11
- Parking description:Attached, Driveway, Heated Garage, Insulated, Off Street, Paved, Paved Drive
- Garage:Yes
- Garage spaces:3
New listings near 11 Oscars Way
- Open Sun, 11am to 1pmNew
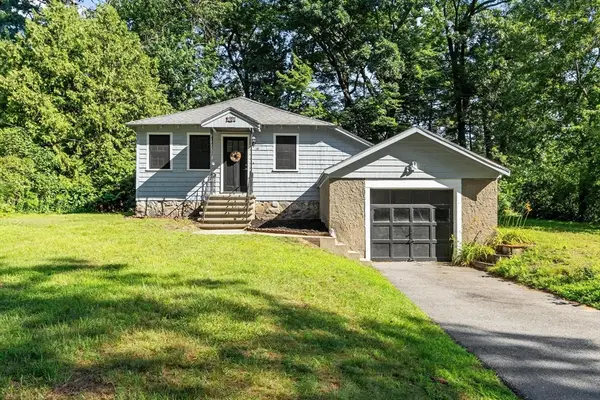 $489,900Active2 beds 1 baths935 sq. ft.
10 Flash Road, North Reading, MA 01864
MLS# 73547906Listed by: DiPietro Group Real Estate - New
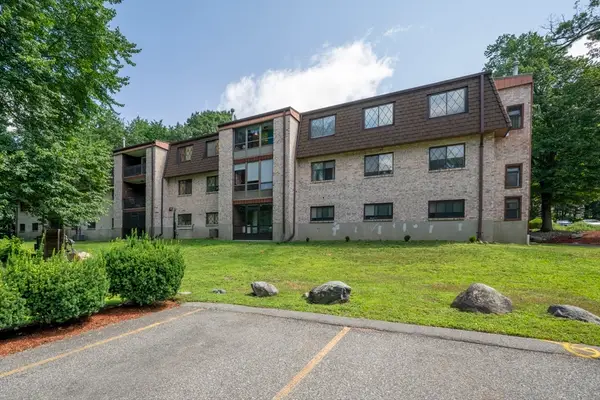 $345,000Active2 beds 1 baths979 sq. ft.
7 Greenbriar Drive #209, North Reading, MA 01864
MLS# 73547782Listed by: eXp Realty LLC - Open Sun, 11am to 1pmNew
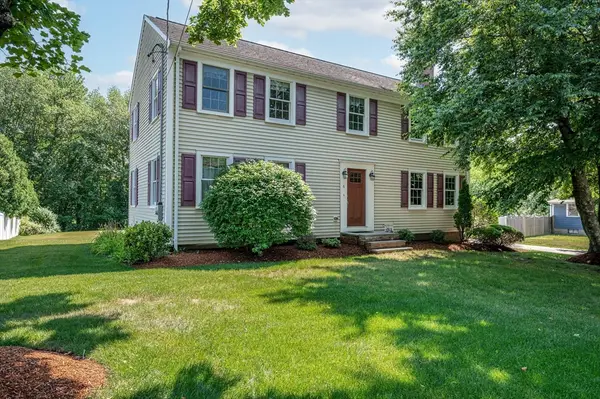 $975,000Active3 beds 3 baths2,480 sq. ft.
6 Peter Road, North Reading, MA 01864
MLS# 73546988Listed by: Premier Realty Group, Inc. - New
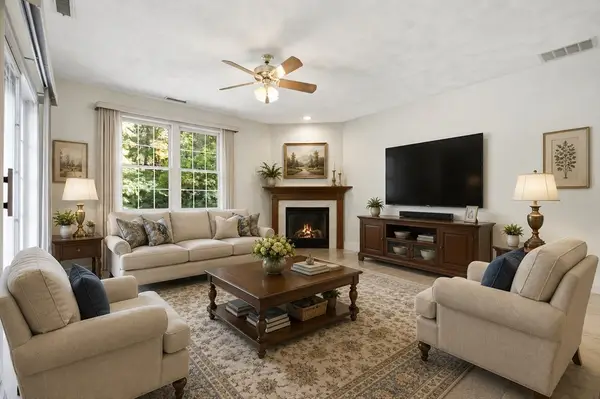 $599,900Active2 beds 2 baths1,586 sq. ft.
50 Northridge Dr #50, North Reading, MA 01864
MLS# 73546753Listed by: Classified Realty Group - Open Sun, 1 to 2:30pmNew
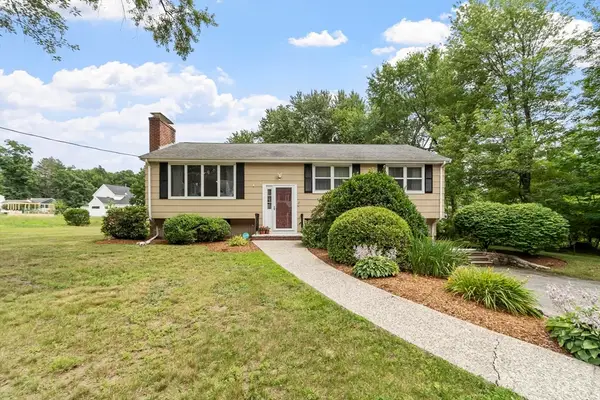 $779,900Active3 beds 2 baths1,781 sq. ft.
2 Appletree Lane, North Reading, MA 01864
MLS# 73546425Listed by: Leading Edge Real Estate - Open Sun, 12 to 1:30pmNew
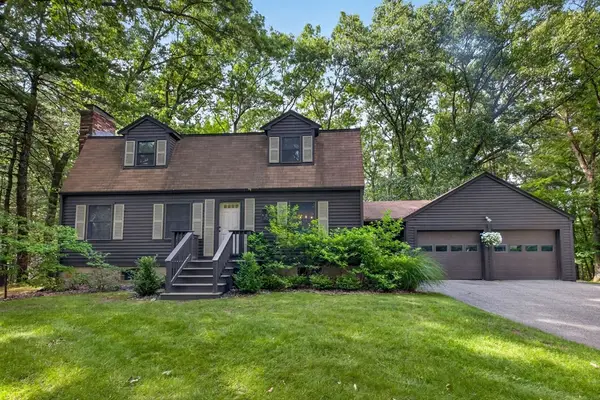 $899,900Active3 beds 2 baths2,112 sq. ft.
9 Spruce Rd, North Reading, MA 01864
MLS# 73546315Listed by: Keller Williams Realty Boston Northwest - Open Sun, 10:30am to 12pmNew
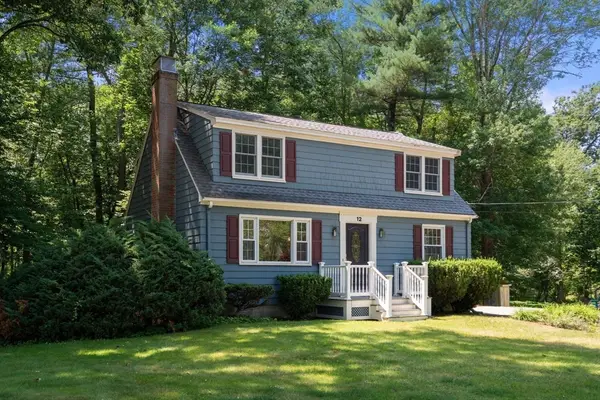 $725,000Active3 beds 2 baths1,680 sq. ft.
12 Southwick Rd, North Reading, MA 01864
MLS# 73546285Listed by: Coldwell Banker Realty - Andovers/Readings Regional - Open Sun, 11am to 1pmNew
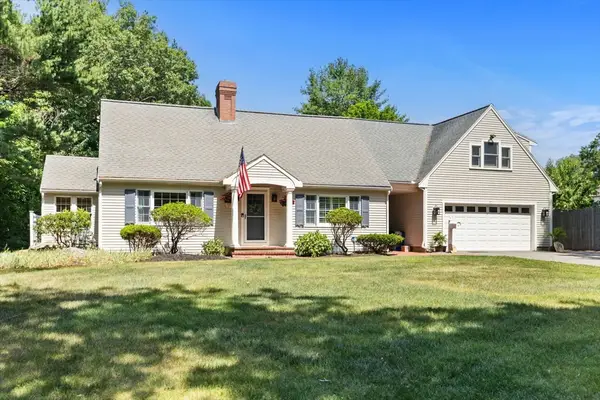 $1,295,000Active3 beds 3 baths3,497 sq. ft.
99 Park St, North Reading, MA 01864
MLS# 73546107Listed by: Elevated Realty, LLC - Open Sun, 10:30am to 12pmNew
 $1,395,000Active4 beds 3 baths3,202 sq. ft.
10 Lillian Drive, North Reading, MA 01864
MLS# 73545944Listed by: Classified Realty Group


Protect your home and budget from life's surprises with an Assurant Home Warranty, backed by a partner that supports you through every step of homeownership. Explore Plans.
©2026 Century 21 Real Estate LLC. All rights reserved. CENTURY 21®, the CENTURY 21 Logo and C21® are service marks owned by Century 21 Real Estate LLC. Century 21 Real Estate LLC fully supports the principles of the Fair Housing Act and the Equal Opportunity Act. Each office is independently owned and operated. Listing information is deemed reliable but not guaranteed accurate.