
2 Appletree Lane, North Reading, MA 01864
Local realty services provided by:CENTURY 21 Tassinari & Associates, Inc
2 Appletree Lane,North Reading, MA 01864
$779,900
- 3 Beds
- 2 Baths
- 1,781 sq. ft.
- Single family
- Active
Upcoming open houses
- Sat, Jul 1111:00 am - 12:30 pm
- Sun, Jul 1201:00 pm - 02:30 pm
Listed by: chuha & scouten team, lynne scouten
Office: leading edge real estate
MLS#:73546425
Source:MLSPIN
Price summary
- Price:$779,900
- Price per sq. ft.:$437.9
About this home
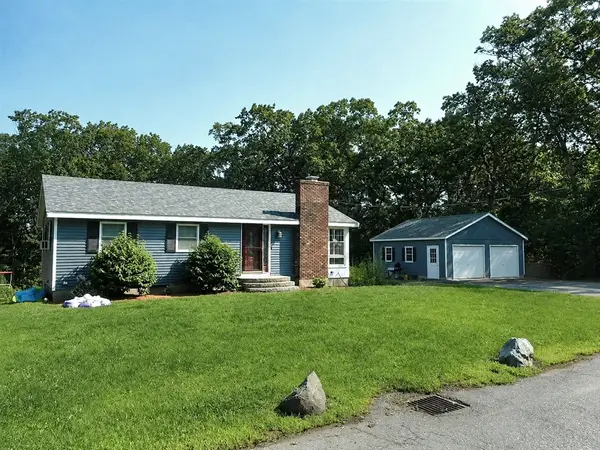
WELCOME HOME to this lovingly maintained split-entry residence, cherished by the same family for many years and beautifully situated on a private half-acre lot in desirable North Reading. Offering 3 bedrooms, 1.5 updated baths, this home combines comfort, functionality, and an exceptional location close to schools, shopping, and major commuter routes. The sun-filled main level features an updated kitchen with modern finishes, renovated bathrooms, and an inviting living area highlighted by high ceilings that create a bright and open atmosphere. A sun-soaked office/sunroom provides the perfect space for working from home, relaxing with a book, or enjoying views of the peaceful backyard. The finished lower level offers outstanding flexibility with a potential for a guest bedroom or office, along with additional living area to suit your needs. Amenities include updated electric, C/A, & attached one-car garage!
Contact an agent
Home facts
- Year built:1962
- Listing ID #:73546425
- Updated:July 10, 2026 at 10:40 AM
Rooms and interior
- Bedrooms:3
- Total bathrooms:2
- Full bathrooms:1
- Half bathrooms:1
- Rooms Total:7
- Flooring:Hardwood, Laminate, Tile
- Dining Description:Ceiling Fan(s), Hardwood
- Kitchen Description:Dishwasher, Flooring - Stone/Ceramic Tile, Microwave, Range, Refrigerator, Skylight
- Basement Description:Full
- Living area:1,781 sq. ft.
Heating and cooling
- Cooling:2 Cooling Zones, Central Air
- Heating:Baseboard, Oil
- Central air:Yes
Structure and exterior
- Roof:Shingle
- Year built:1962
- Building area:1,781 sq. ft.
- Lot area:0.49 Acres
- Architectural Style:Split Entry
- Construction Materials:Frame
- Exterior Features:Deck
- Foundation Description:Concrete Perimeter
Schools
- High school:Nrhs
- Middle school:Nrms
- Elementary school:L D Batchelder
Utilities
- Water:Public
- Sewer:Private Sewer
Finances and disclosures
- Price:$779,900
- Price per sq. ft.:$437.9
- Tax amount:$9,651 (2026)
Features and amenities
- Appliances:Dishwasher, Dryer, Microwave, Range, Refrigerator, Washer
- Laundry features:Dryer, In Basement, Washer
Parking
- Total parking spaces:3
- Parking description:Attached, Garage Door Opener, Off Street, Paved, Paved Drive
- Garage:Yes
- Garage spaces:1
New listings near 2 Appletree Lane
- New
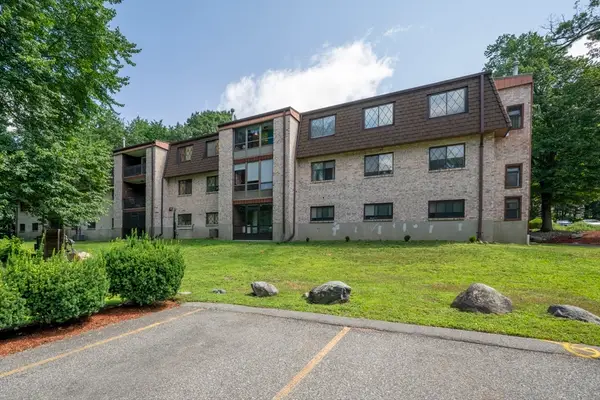 $345,000Active2 beds 1 baths979 sq. ft.
7 Greenbriar Drive #209, North Reading, MA 01864
MLS# 73547782Listed by: eXp Realty LLC - Open Sat, 1 to 2:30pmNew
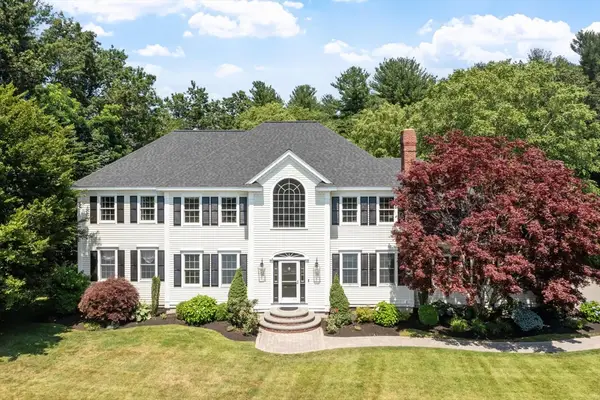 $1,825,000Active4 beds 4 baths5,493 sq. ft.
11 Oscars Way, North Reading, MA 01864
MLS# 73547264Listed by: Leading Edge Real Estate - Open Sat, 11am to 1pmNew
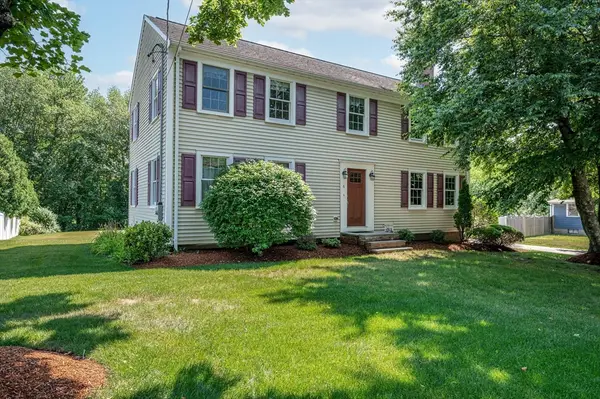 $975,000Active3 beds 3 baths2,480 sq. ft.
6 Peter Road, North Reading, MA 01864
MLS# 73546988Listed by: Premier Realty Group, Inc. - New
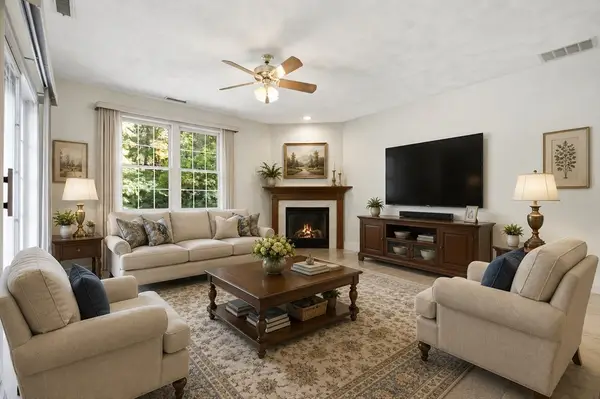 $599,900Active2 beds 2 baths1,586 sq. ft.
50 Northridge Dr #50, North Reading, MA 01864
MLS# 73546753Listed by: Classified Realty Group - Open Sat, 12 to 1:30pmNew
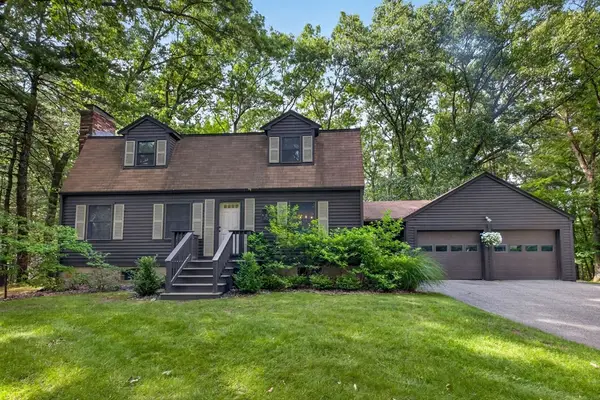 $899,900Active3 beds 2 baths2,112 sq. ft.
9 Spruce Rd, North Reading, MA 01864
MLS# 73546315Listed by: Keller Williams Realty Boston Northwest - Open Sat, 10am to 12pmNew
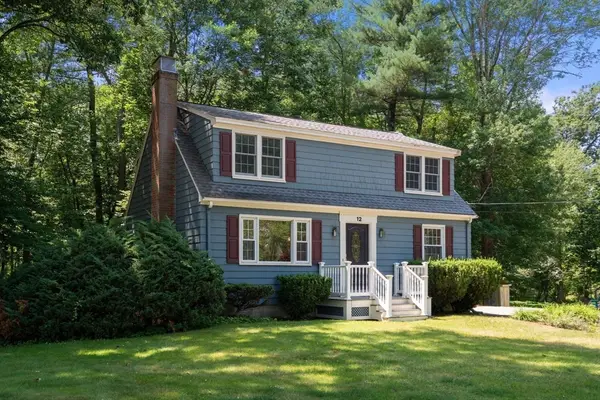 $725,000Active3 beds 2 baths1,680 sq. ft.
12 Southwick Rd, North Reading, MA 01864
MLS# 73546285Listed by: Coldwell Banker Realty - Andovers/Readings Regional - Open Sat, 11:30am to 1:30pmNew
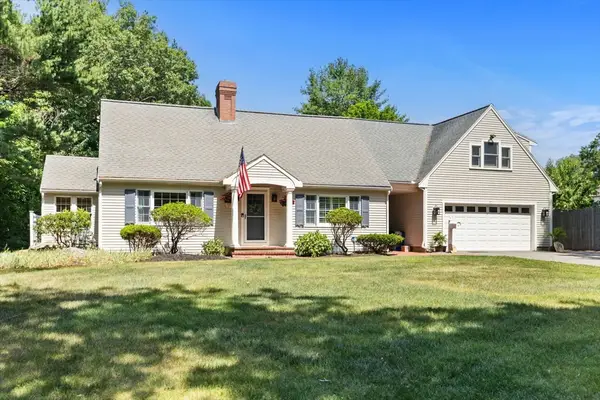 $1,295,000Active3 beds 3 baths3,497 sq. ft.
99 Park St, North Reading, MA 01864
MLS# 73546107Listed by: Elevated Realty, LLC - Open Sat, 10:30am to 12pmNew
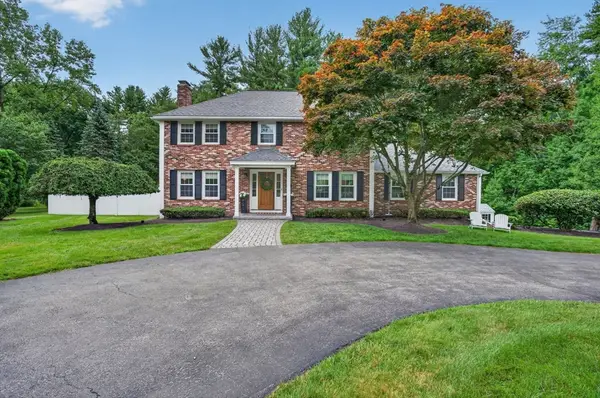 $1,395,000Active4 beds 3 baths3,202 sq. ft.
10 Lillian Drive, North Reading, MA 01864
MLS# 73545944Listed by: Classified Realty Group - Open Sat, 1 to 2:30pmNew
 $689,000Active3 beds 1 baths960 sq. ft.
9 Cold Spring Road, North Reading, MA 01864
MLS# 73543141Listed by: CDG Realty Group


Protect your home and budget from life's surprises with an Assurant Home Warranty, backed by a partner that supports you through every step of homeownership. Explore Plans.
©2026 Century 21 Real Estate LLC. All rights reserved. CENTURY 21®, the CENTURY 21 Logo and C21® are service marks owned by Century 21 Real Estate LLC. Century 21 Real Estate LLC fully supports the principles of the Fair Housing Act and the Equal Opportunity Act. Each office is independently owned and operated. Listing information is deemed reliable but not guaranteed accurate.