132 Central St, North Reading, MA 01864
Local realty services provided by:CENTURY 21 Professionals
132 Central St,North Reading, MA 01864
$1,145,000
- 3 Beds
- 3 Baths
- 2,818 sq. ft.
- Single family
- Active
Upcoming open houses
- Sun, Sep 2011:00 am - 12:30 pm
Listed by: marina tramontozzi
Office: true north realty
MLS#:73559336
Source:MLSPIN
Price summary
- Price:$1,145,000
- Price per sq. ft.:$406.32
About this home
Picture-Perfect 3+ Bedroom custom-designed 2004 colonial set away from the street is ready to become your next home! The heart of the home is a lovely expansive eat-in kitchen with a high cathedral ceiling perfect for any chef. Enjoy the 6' island, ample cabinetry and granite countertops, stainless steel appliances, water filtration, and pantry closet. The walls of windows overlook the private backyard. Easily extend entertainment from the kitchen to a combination fireplaced living room, dining area and nook. Bay windows on opposite sides of the room pour natural light in! Front facing office/guest room with double doors is ready for working at home. This level also has mudroom and half bath. The new hardwood floors provide immediate move-in readiness, high value, and visual appeal. Wide center entrance staircase leads to second level. Main king-size bedroom has two closets and private bath. Second and third bedrooms can easily fit queen size beds and have deep closets. Second full bath has double vanity, corian countertop and pocket door. Reading nook and laundry complete floor. Finished lower-level has multiple flexible spaces (family room, gym, craft room, etc.) plus ample storage and built-in shelves. Walk up attic is perfect for storage or future expansion. One car garage is extra deep for additional storage area. Deck off of kitchen/mudroom overlooks private landscaped yard with fire pit and garden area perfect for relaxation and entertainment. Meticulously maintained. Every inch has been thought out to have purpose for family needs! Central Air Conditioner on all levels keeps everyone comfortable! Many updates listed on Feature Sheet! Quick closing is possible to start school year!...
Contact an agent
Home facts
- Year built:2004
- Listing ID #:73559336
- Updated:September 20, 2026 at 11:17 AM
Rooms and interior
- Bedrooms:3
- Total bathrooms:3
- Full bathrooms:2
- Half bathrooms:1
- Rooms Total:10
- Flooring:Carpet, Flooring - Hardwood, Flooring - Vinyl, Hardwood, Tile
- Dining Description:Hardwood, Recessed Lighting, Window(s) - Bay/Bow/Box
- Kitchen Description:Cathedral Ceiling(s), Closet, Countertops - Stone/Granite/Solid, Countertops - Upgraded, Dining Area, Dishwasher, Flooring - Hardwood, Open Floorplan, Plumbed For Ice Maker, Range, Range Hood, Recessed Lighting, Refrigerator
- Basement Description:Full, Partially Finished
- Living area:2,818 sq. ft.
Heating and cooling
- Cooling:2 Cooling Zones, Central Air
- Heating:Natural Gas
- Central air:Yes
Structure and exterior
- Roof:Shingle
- Year built:2004
- Building area:2,818 sq. ft.
- Lot area:0.37 Acres
- Architectural Style:Colonial
- Construction Materials:Frame
- Exterior Features:Deck, Professional Landscaping, Rain Gutters, Stone Wall
- Foundation Description:Concrete Perimeter
Schools
- High school:Nrhs
- Middle school:Nrms
- Elementary school:Little School
Utilities
- Water:Public
- Sewer:Private Sewer
Finances and disclosures
- Price:$1,145,000
- Price per sq. ft.:$406.32
- Tax amount:$11,725 (2026)
Features and amenities
- Appliances:Dishwasher, Dryer, Range, Range Hood, Refrigerator, Washer
- Laundry features:Dryer, Electric Dryer Hookup, Second Floor, Washer, Washer Hookup
- Amenities:Closet/Cabinets - Custom Built
Parking
- Total parking spaces:6
- Parking description:Deeded, Detached, Off Street, Paved Drive
- Garage:Yes
- Garage spaces:1
New listings near 132 Central St
- New
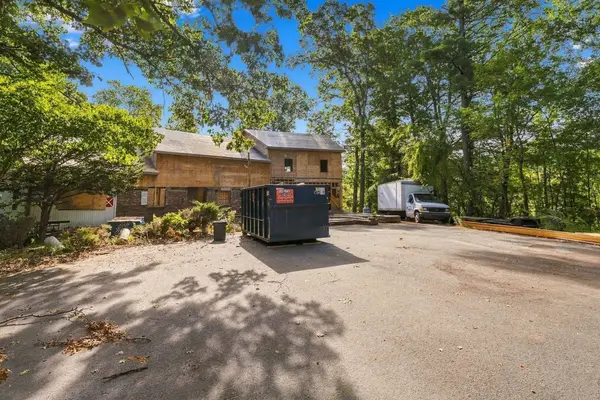 $799,999Active6 beds 5 baths3,282 sq. ft.
47 Riverside Dr, North Reading, MA 01864
MLS# 73579788Listed by: Chinatti Realty Group, Inc. - Open Sun, 10 to 11:30amNew
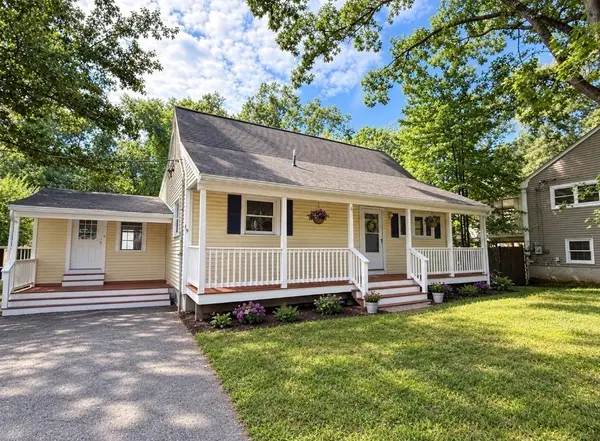
 $949,000Active3 beds 3 baths2,834 sq. ft.
19 Fieldcrest Ter, North Reading, MA 01864
MLS# 73579032Listed by: Century 21 North East - New
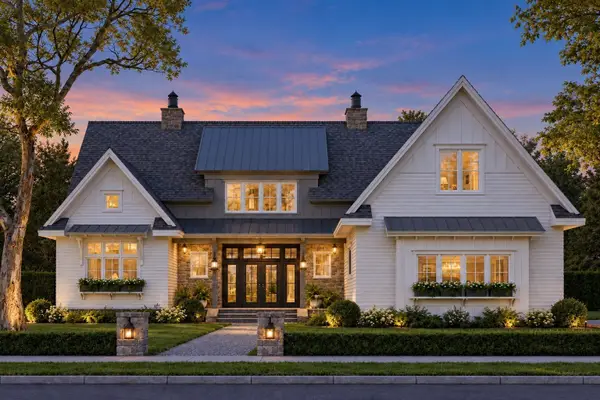 $2,149,995Active4 beds 5 baths5,200 sq. ft.
11 Charles St, North Reading, MA 01864
MLS# 73578669Listed by: Lyv Realty - Open Sun, 11am to 12:30pmNew
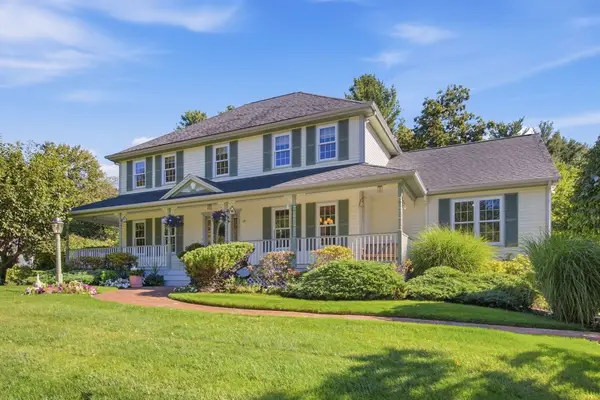 $1,299,900Active4 beds 4 baths3,237 sq. ft.
18 Liberty Lane, North Reading, MA 01864
MLS# 73578052Listed by: Classified Realty Group - Open Sun, 11am to 12:30pmNew
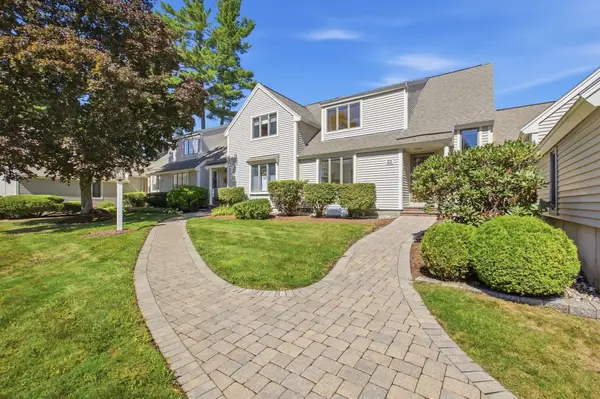 $699,900Active2 beds 3 baths1,968 sq. ft.
33 Mid Iron Dr #33, North Reading, MA 01864
MLS# 73577755Listed by: Classified Realty Group - Open Sun, 12:30 to 2pmNew
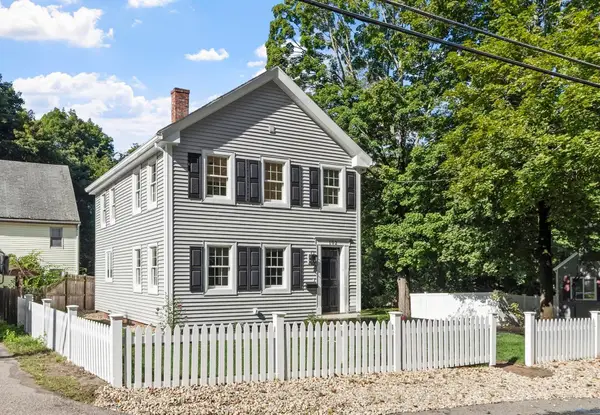 $799,900Active2 beds 3 baths1,582 sq. ft.
102 Park Street, North Reading, MA 01864
MLS# 73577491Listed by: Leading Edge Real Estate - Open Sun, 12 to 2pmNew
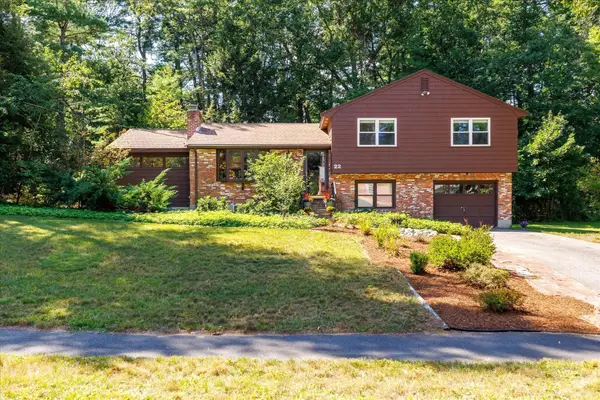 $680,000Active3 beds 2 baths1,636 sq. ft.
22 Hillview Rd, North Reading, MA 01864
MLS# 73577103Listed by: William Raveis R.E. & Home Services - Open Sun, 12 to 2pmNew
 $839,995Active2 beds 2 baths1,586 sq. ft.
320 Martins Landing #501, North Reading, MA 01864
MLS# 73575304Listed by: Pulte Homes of New England - Open Sun, 10 to 11:30amNew
 $950,000Active3 beds 2 baths2,559 sq. ft.
121 Elm St, North Reading, MA 01864
MLS# 73575242Listed by: Lamacchia Realty, Inc. - Open Sun, 1 to 3pmNew
 $779,900Active3 beds 1 baths1,723 sq. ft.
4 Orchard Dr, North Reading, MA 01864
MLS# 73575175Listed by: Austin Realty Group


Protect your home and budget from life's surprises with an Assurant Home Warranty, backed by a partner that supports you through every step of homeownership. Explore Plans.
©2026 Century 21 Real Estate LLC. All rights reserved. CENTURY 21®, the CENTURY 21 Logo and C21® are service marks owned by Century 21 Real Estate LLC. Century 21 Real Estate LLC fully supports the principles of the Fair Housing Act and the Equal Opportunity Act. Each office is independently owned and operated. Listing information is deemed reliable but not guaranteed accurate.