
19 Northridge Dr #19, North Reading, MA 01864
Local realty services provided by:CENTURY 21 Cityside
19 Northridge Dr #19,North Reading, MA 01864
$589,900
- 2 Beds
- 2 Baths
- 1,426 sq. ft.
- Condominium
- Active
Listed by: alyse mcnelley
Office: william raveis r.e. & home services
MLS#:73598167
Source:MLSPIN
Price summary
- Price:$589,900
- Price per sq. ft.:$413.67
- Monthly HOA dues:$602
About this home
Welcome to 19 Northridge Drive! Discover the perfect blend of comfort, privacy, and effortless living at The Village at Northridge, a highly coveted 55+ community nestled in a tranquil, natural setting in North Reading! RARELY AVAILABLE, this bright and inviting two-bedroom, two-bath FIRST FLOOR CORNER UNIT offers the added privacy of an END UNIT with the convenience of STAIR-FREE LIVING! Enjoy an open-concept, welcoming living area anchored by a stunning fireplace and sliders to a private patio—an ideal spot to unwind and enjoy the peaceful surroundings! The elegant dining room and gourmet kitchen with extra seating are perfect for entertaining. You will love the oversized primary bedroom with a spacious walk-in closet, full bath with walk-in shower and another set of sliders out to your second private patio! Additional highlights include an attached garage, private driveway parking, ample guest parking, in-unit laundry, and abundant storage throughout! Ideally located with convenient highway access, yet tucked away from the hustle and bustle, Northridge offers a wonderful balance of accessibility and serenity. This beautiful unit has EXTRA PRIVACY, as it is tucked around the corner from the main road, offering additional green space! Opportunities like this are few and far between—don’t miss your chance to make this special home your own! Open Houses are not allowed at this complex, so schedule your private showing today!...
Contact an agent
Home facts
- Year built:1999
- Listing ID #:73598167
- Updated:November 04, 2026 at 03:50 PM
Rooms and interior
- Bedrooms:2
- Total bathrooms:2
- Full bathrooms:2
- Rooms Total:4
- Flooring:Carpet, Tile, Vinyl
- Dining Description:Closet, Exterior Access, Open Floorplan, Pendant, Vinyl
- Kitchen Description:Cabinets - Upgraded, Closet, Dining Area, Dishwasher, Flooring - Stone/Ceramic Tile, Gas Stove, Lighting - Overhead, Microwave, Open Floorplan, Range, Recessed Lighting, Refrigerator, Storage
- Living area:1,426 sq. ft.
Heating and cooling
- Cooling:1 Cooling Zone
- Heating:Forced Air, Individual, Natural Gas, Unit Control
Structure and exterior
- Roof:Shingle
- Year built:1999
- Building area:1,426 sq. ft.
- Construction Materials:Frame
- Exterior Features:Patio, Rain Gutters, Sprinkler System
Utilities
- Water:Public
- Sewer:Private Sewer
Finances and disclosures
- Price:$589,900
- Price per sq. ft.:$413.67
- Tax amount:$7,355 (2026)
Features and amenities
- Appliances:Dishwasher, Dryer, Microwave, Range, Refrigerator, Washer
- Laundry features:Dryer, First Floor, Flooring - Hardwood, Gas Dryer Hookup, In Unit, Laundry Closet, Lighting - Overhead, Main Level, Washer, Washer Hookup
- Amenities:Clubroom
Parking
- Total parking spaces:3
- Parking description:Attached, Common, Driveway, Exclusive Parking, Garage Door Opener, Guest, Paved, Storage
- Garage:Yes
- Garage spaces:1
New listings near 19 Northridge Dr #19
- Open Sat, 11am to 12:30pmNew
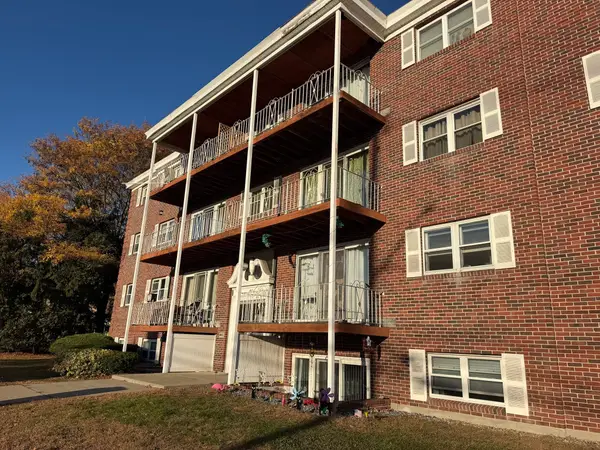 $349,900Active2 beds 1 baths789 sq. ft.
15 Main St #15, North Reading, MA 01864
MLS# 73597613Listed by: LAER Realty Partners - New
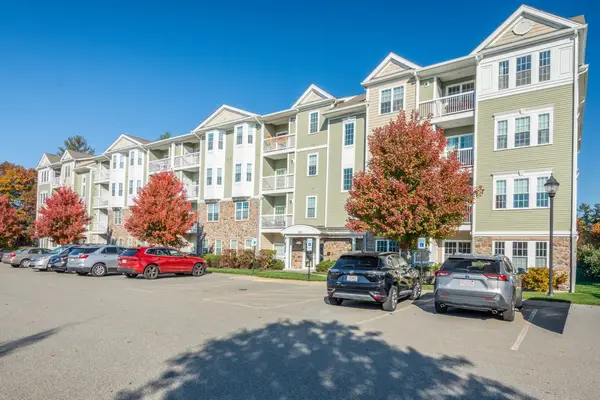 $645,000Active2 beds 2 baths1,470 sq. ft.
200 Martins Landing #107, North Reading, MA 01864
MLS# 73596916Listed by: True North Realty - New
 $730,000Active3 beds 2 baths1,520 sq. ft.
287 Haverhill St, North Reading, MA 01864
MLS# 73595920Listed by: Coldwell Banker Realty - Andovers/Readings Regional - New
 $565,000Active3 beds -- baths1,709 sq. ft.
9 Hill Street, North Reading, MA 01864
MLS# 73595524Listed by: Leading Edge Real Estate  $649,995Active2 beds 2 baths1,450 sq. ft.
320 Martins Landing #508, North Reading, MA 01864
MLS# 73594516Listed by: Pulte Homes of New England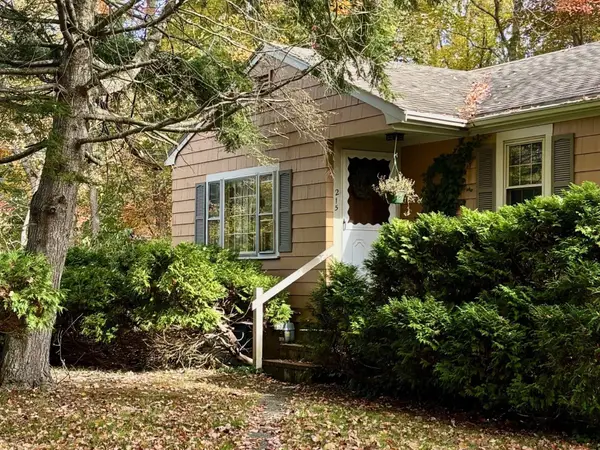 $450,000Active3 beds 1 baths1,072 sq. ft.
215 Haverhill St, North Reading, MA 01864
MLS# 73594276Listed by: Coldwell Banker Realty - Andovers/Readings Regional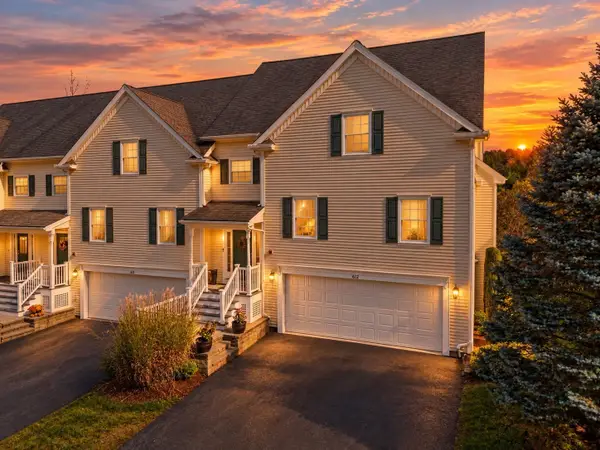 $849,995Active2 beds 4 baths2,584 sq. ft.
193 Elm St #612, North Reading, MA 01864
MLS# 73594303Listed by: Lyv Realty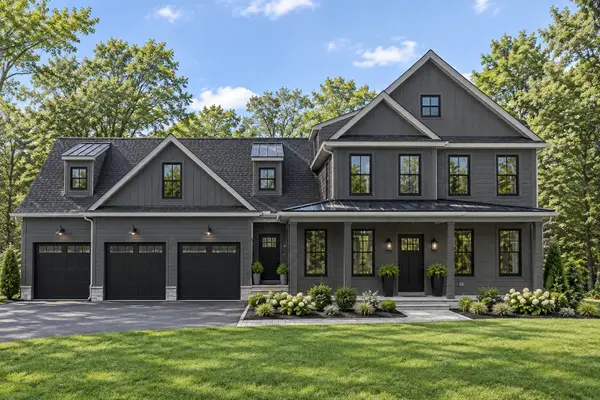 $2,099,000Active4 beds 4 baths4,153 sq. ft.
7 Cranberry Meadow Way, North Reading, MA 01864
MLS# 73593930Listed by: Compass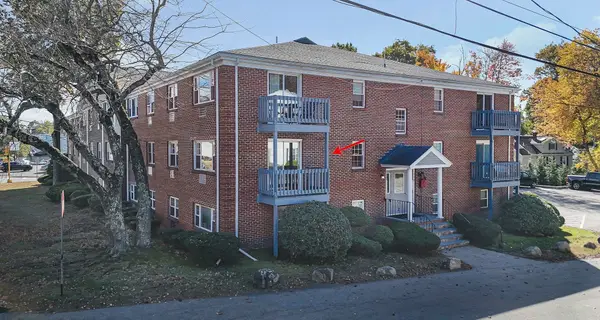 $299,000Active1 beds 1 baths608 sq. ft.
270 Main St #14, North Reading, MA 01864
MLS# 73593773Listed by: Wilson Wolfe Real Estate


Protect your home and budget from life's surprises with an Assurant Home Warranty, backed by a partner that supports you through every step of homeownership. Explore Plans.
©2026 Century 21 Real Estate LLC. All rights reserved. CENTURY 21®, the CENTURY 21 Logo and C21® are service marks owned by Century 21 Real Estate LLC. Century 21 Real Estate LLC fully supports the principles of the Fair Housing Act and the Equal Opportunity Act. Each office is independently owned and operated. Listing information is deemed reliable but not guaranteed accurate.