
7 Cranberry Meadow Way, North Reading, MA 01864
Local realty services provided by:CENTURY 21 North East
7 Cranberry Meadow Way,North Reading, MA 01864
$2,099,000
- 4 Beds
- 4 Baths
- 4,153 sq. ft.
- Single family
- Active
Upcoming open houses
- Sun, Oct 2501:30 pm - 03:00 pm
Listed by: vita realty group, philip j. vita
Office: compass
MLS#:73593930
Source:MLSPIN
Price summary
- Price:$2,099,000
- Price per sq. ft.:$505.42
About this home
HOME TO BE BUILT. Welcome to Cranberry Meadow Way — North Reading’s hottest new address! An extraordinary opportunity to own one of the final remaining properties in North Reading’s most exciting new luxury neighborhood! Following the remarkable success of the first 10 homes, all selling within days, Cranberry Meadow Way continues to set the standard for exceptional new construction. This stunning 4-bedroom, 3.5-bath Colonial farmhouse will showcase timeless New England architecture blended with modern luxury and sophisticated design. A striking exterior, inviting covered front porch, dramatic rooflines, and a spacious three-car garage create an unforgettable first impression. Inside, thoughtfully designed living spaces, a welcoming fireplace, and the quality craftsmanship expected of a premier luxury residence promise a home as beautiful as it is functional. Situated on an entirely new street surrounded by beautifully designed homes, this exclusive neighborhood offers a rare opportunity to become part of something truly special. To be built, with anticipated delivery in approximately 12–18 months, this is your chance to secure a coveted address before the final opportunities disappear....
Contact an agent
Home facts
- Year built:2027
- Listing ID #:73593930
- Updated:October 23, 2026 at 11:44 AM
Rooms and interior
- Bedrooms:4
- Total bathrooms:4
- Full bathrooms:3
- Half bathrooms:1
- Rooms Total:9
- Flooring:Hardwood, Tile
- Bathrooms Description:Bathroom
- Kitchen Description:Dishwasher, Freezer, Microwave, Plumbed For Ice Maker, Range, Range Hood, Refrigerator, Wine Refrigerator
- Basement Description:Full, Interior Entry, Unfinished, Walk-Out Access
- Living area:4,153 sq. ft.
Heating and cooling
- Cooling:3 Cooling Zones, Central Air, Dual
- Heating:Electric, Forced Air, Heat Pump, Leased Propane Tank, Propane
- Central air:Yes
Structure and exterior
- Roof:Shingle
- Year built:2027
- Building area:4,153 sq. ft.
- Lot area:1.86 Acres
- Lot Features:Wooded
- Architectural Style:Colonial, Farmhouse
- Construction Materials:Frame
- Exterior Features:Covered, Deck, Porch, Professional Landscaping, Sprinkler System
- Foundation Description:Concrete Perimeter
Schools
- High school:Nrhs
- Middle school:Nrms
- Elementary school:Batchelder
Utilities
- Water:Public
- Sewer:Private Sewer
Finances and disclosures
- Price:$2,099,000
- Price per sq. ft.:$505.42
Features and amenities
- Appliances:Dishwasher, Freezer, Microwave, Range, Range Hood, Refrigerator, Wine Refrigerator
- Laundry features:Electric Dryer Hookup, Second Floor, Washer Hookup
Parking
- Total parking spaces:9
- Parking description:Attached, Garage Door Opener, Paved, Paved Drive
- Garage:Yes
- Garage spaces:3
New listings near 7 Cranberry Meadow Way
- Open Sat, 10am to 12pmNew
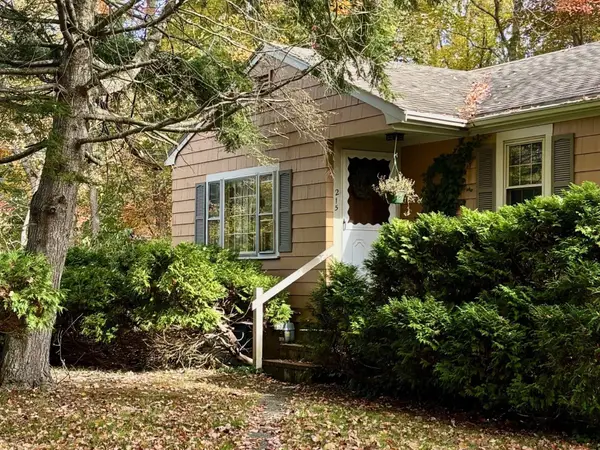 $450,000Active3 beds 1 baths1,072 sq. ft.
215 Haverhill St, North Reading, MA 01864
MLS# 73594276Listed by: Coldwell Banker Realty - Andovers/Readings Regional - New
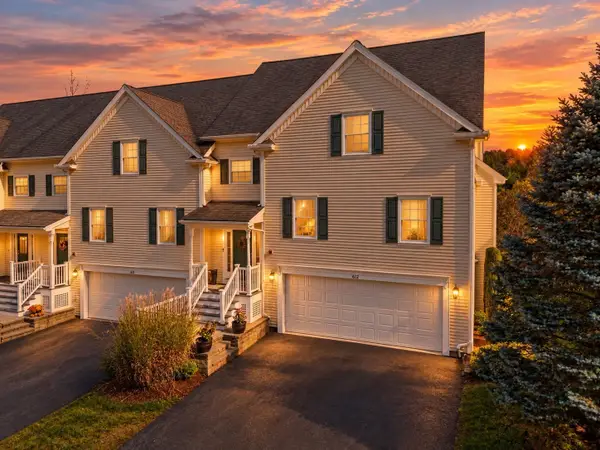 $849,995Active2 beds 4 baths2,584 sq. ft.
193 Elm St #612, North Reading, MA 01864
MLS# 73594303Listed by: Lyv Realty - New
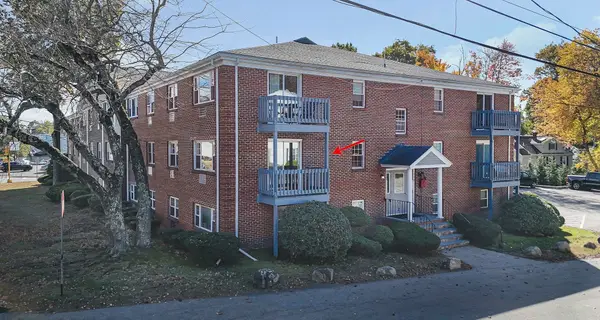 $299,000Active1 beds 1 baths608 sq. ft.
270 Main St #14, North Reading, MA 01864
MLS# 73593773Listed by: Wilson Wolfe Real Estate - Open Sun, 11am to 12:30pmNew
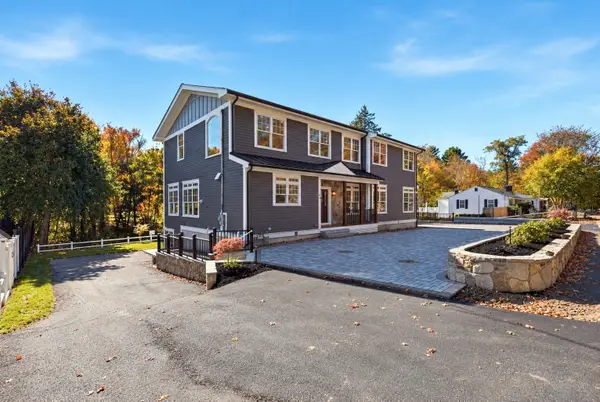 $1,799,900Active4 beds 6 baths4,400 sq. ft.
40 Elm Street, North Reading, MA 01864
MLS# 73593812Listed by: Classified Realty Group - Open Sat, 11am to 12:30pmNew
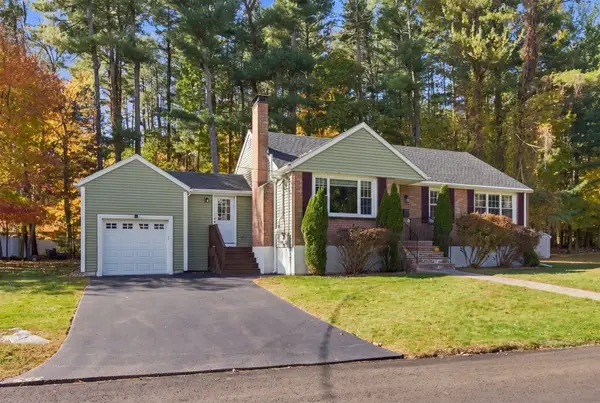 $749,900Active3 beds 2 baths2,004 sq. ft.
36 Pleasant Street, North Reading, MA 01864
MLS# 73593549Listed by: Classified Realty Group - Open Sat, 11:30am to 1pmNew
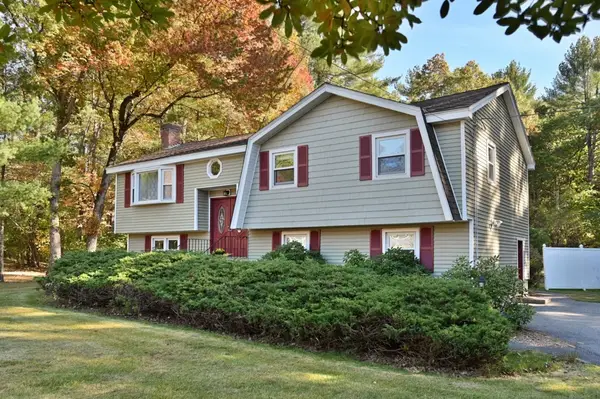 $829,900Active4 beds 2 baths2,100 sq. ft.
1 Wagon Dr, North Reading, MA 01864
MLS# 73593085Listed by: Fitzgerald & Associates - Open Sun, 1 to 2:30pmNew
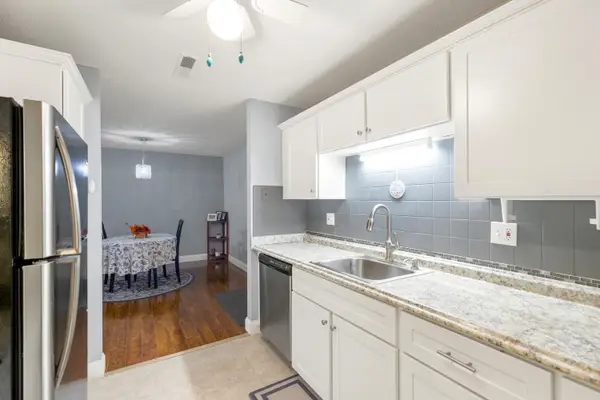 $345,000Active2 beds 1 baths1,018 sq. ft.
3 Greenbriar Drive #204, North Reading, MA 01864
MLS# 73593016Listed by: RE/MAX 360 - New
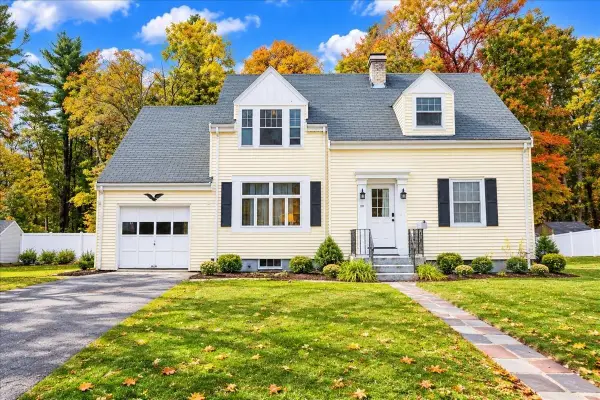 $675,000Active4 beds 2 baths2,600 sq. ft.
20 Wright St, North Reading, MA 01864
MLS# 73591879Listed by: People's Choice Realty - Open Sun, 11am to 1pmNew
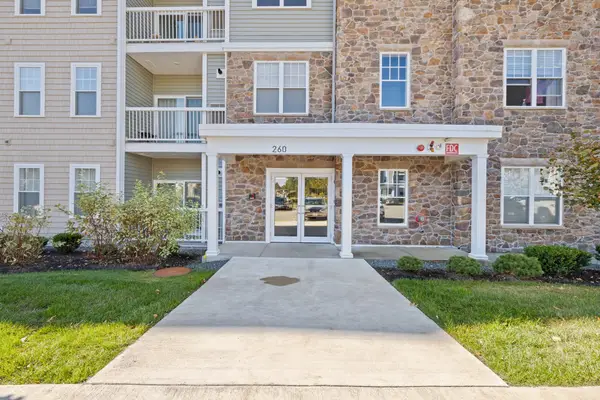 $499,000Active1 beds 1 baths972 sq. ft.
260 Martins Landing #402, North Reading, MA 01864
MLS# 73591293Listed by: Lillian Montalto Signature Properties


Protect your home and budget from life's surprises with an Assurant Home Warranty, backed by a partner that supports you through every step of homeownership. Explore Plans.
©2026 Century 21 Real Estate LLC. All rights reserved. CENTURY 21®, the CENTURY 21 Logo and C21® are service marks owned by Century 21 Real Estate LLC. Century 21 Real Estate LLC fully supports the principles of the Fair Housing Act and the Equal Opportunity Act. Each office is independently owned and operated. Listing information is deemed reliable but not guaranteed accurate.