
7 Eugley Park West, North Reading, MA 01864
Local realty services provided by:CENTURY 21 Realty Network
7 Eugley Park West,North Reading, MA 01864
$699,900
- 3 Beds
- 1 Baths
- 1,199 sq. ft.
- Single family
- Active
Upcoming open houses
- Fri, Aug 2804:00 pm - 06:00 pm
- Sat, Aug 2911:00 am - 01:00 pm
- Sun, Aug 3011:00 am - 01:00 pm
Listed by: brenda fosco
Office: coldwell banker realty - andovers/readings regional
MLS#:73568354
Source:MLSPIN
Price summary
- Price:$699,900
- Price per sq. ft.:$583.74
About this home
Welcome home to Eugley Park West!! This property has been lovingly maintained by the one and only, original owner. Its time for new beginnings and a little TLC for this beautiful home. A brand new septic is currently in progress! Property offers newly refinished hardwood floors throughout and fresh paint. The main living room creates a bright and inviting atmosphere with a fireplace. The kitchen flows off of the separate dining room that is ready for entertaining. The three bedrooms, with gleaming hardwood floors, are located down the hall on the main level. Don't miss the seasonal porch that is perfect for reading a book, just relaxing or looking out at the large backyard. The basement has a partially finished room for working out, playing games, whatever your needs may be! The garage is oversized for your car and storage needs. This home is located on a quiet, sought after street, near all the restaurants and shops North Reading has to offer. Welcome to the North Reading community!!
Contact an agent
Home facts
- Year built:1960
- Listing ID #:73568354
- Updated:August 26, 2026 at 06:01 PM
Rooms and interior
- Bedrooms:3
- Total bathrooms:1
- Full bathrooms:1
- Rooms Total:5
- Flooring:Hardwood, Tile
- Dining Description:Exterior Access, Hardwood, Slider
- Kitchen Description:Flooring - Stone/Ceramic Tile, Oven, Range, Refrigerator
- Basement Description:Bulkhead, Interior Entry, Partially Finished
- Living area:1,199 sq. ft.
Heating and cooling
- Cooling:1 Cooling Zone, Central Air
- Heating:Baseboard, Oil
- Central air:Yes
Structure and exterior
- Roof:Shingle
- Year built:1960
- Building area:1,199 sq. ft.
- Lot area:0.46 Acres
- Lot Features:Level
- Architectural Style:Cape
- Construction Materials:Frame
- Exterior Features:Porch - Enclosed, Professional Landscaping
- Foundation Description:Concrete Perimeter
Schools
- High school:Nrhs
- Middle school:Nrms
- Elementary school:J.T. Hood
Utilities
- Water:Public
- Sewer:Private Sewer
Finances and disclosures
- Price:$699,900
- Price per sq. ft.:$583.74
- Tax amount:$8,038 (2025)
Features and amenities
- Appliances:Dryer, Range, Refrigerator, Washer
- Laundry features:Dryer, Electric Dryer Hookup, In Basement, Washer, Washer Hookup
Parking
- Total parking spaces:4
- Parking description:Attached, Off Street, Paved Drive
- Garage:Yes
- Garage spaces:1
New listings near 7 Eugley Park West
- New
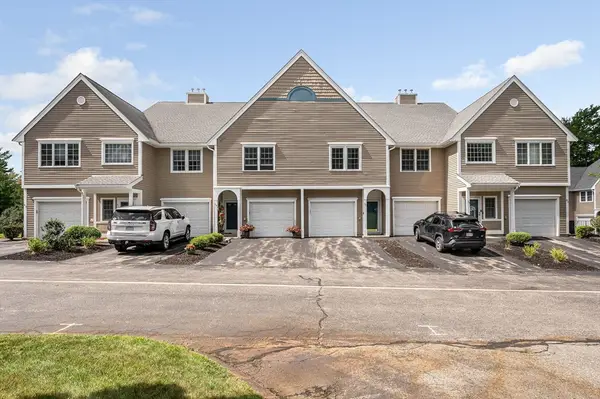 $545,900Active2 beds 2 baths1,184 sq. ft.
37 Northridge Drive #37, North Reading, MA 01864
MLS# 73568488Listed by: Moore-Tuttle & Company - Open Sat, 11am to 12:30pmNew
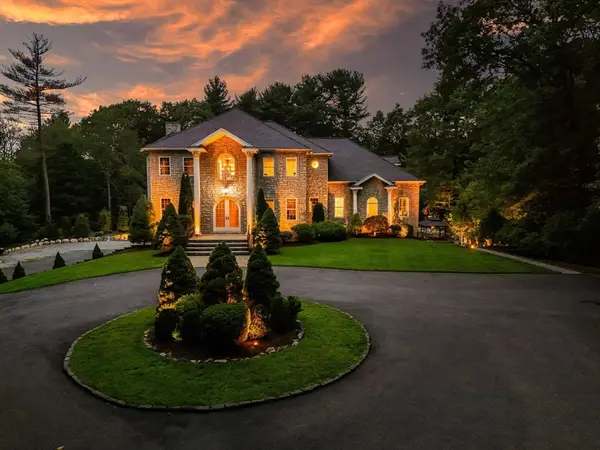 $2,195,000Active4 beds 5 baths5,031 sq. ft.
9 Grandview Rd, North Reading, MA 01864
MLS# 73567788Listed by: Real Broker MA, LLC - New
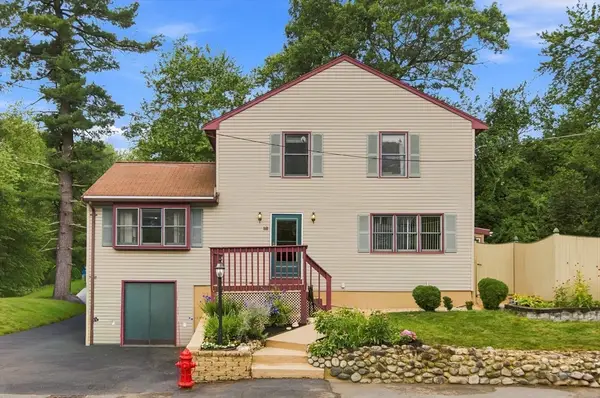 $719,000Active3 beds 2 baths2,350 sq. ft.
18 Gordon Rd, North Reading, MA 01864
MLS# 73566321Listed by: NextHome Signature Realty - New
 $1,100,000Active5 beds 4 baths4,184 sq. ft.
5 Locust St, North Reading, MA 01864
MLS# 73565865Listed by: Anderson Realty Partners - New
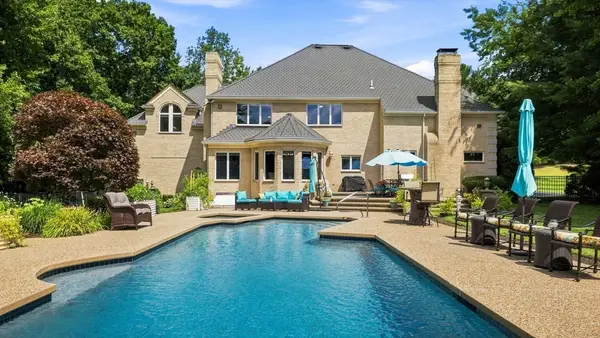 $2,200,000Active4 beds 6 baths4,949 sq. ft.
41 Spruce Rd., North Reading, MA 01864
MLS# 73565275Listed by: Charlesgate Realty Group LLC  $749,995Active2 beds 2 baths1,450 sq. ft.
320 Martins Landing #510, North Reading, MA 01864
MLS# 73563881Listed by: Pulte Homes of New England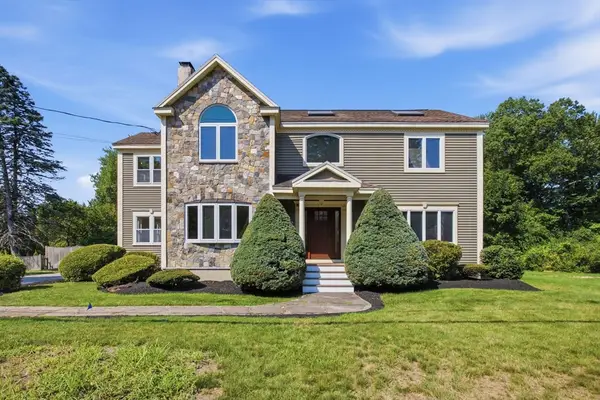 $899,900Active4 beds 2 baths2,592 sq. ft.
14 Pleasant St, North Reading, MA 01864
MLS# 73563413Listed by: Classified Realty Group $739,900Active2 beds 2 baths1,475 sq. ft.
200 Martins Landing #312, North Reading, MA 01864
MLS# 73562765Listed by: Coldwell Banker Realty - Lynnfield- Open Sat, 11:30am to 1pm
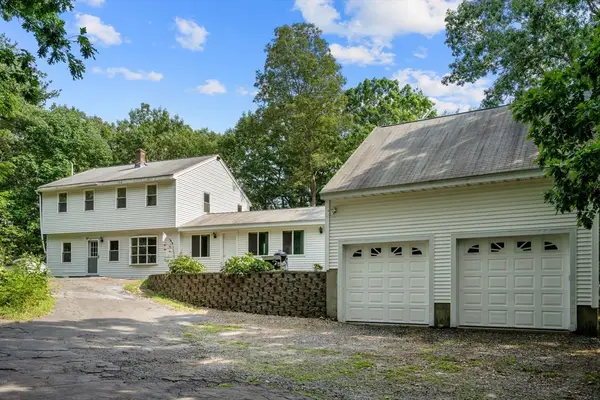 $785,000Active3 beds 2 baths1,520 sq. ft.
287 Haverhill St, North Reading, MA 01864
MLS# 73562590Listed by: Coldwell Banker Realty - Andovers/Readings Regional


Protect your home and budget from life's surprises with an Assurant Home Warranty, backed by a partner that supports you through every step of homeownership. Explore Plans.
©2026 Century 21 Real Estate LLC. All rights reserved. CENTURY 21®, the CENTURY 21 Logo and C21® are service marks owned by Century 21 Real Estate LLC. Century 21 Real Estate LLC fully supports the principles of the Fair Housing Act and the Equal Opportunity Act. Each office is independently owned and operated. Listing information is deemed reliable but not guaranteed accurate.