
37 Northridge Drive #37, North Reading, MA 01864
Local realty services provided by:CENTURY 21 Signature Properties
37 Northridge Drive #37,North Reading, MA 01864
$539,900
- 2 Beds
- 2 Baths
- 1,184 sq. ft.
- Condominium
- Active
Listed by: paula tuttle
Office: moore-tuttle & company
MLS#:73568488
Source:MLSPIN
Price summary
- Price:$539,900
- Price per sq. ft.:$456
- Monthly HOA dues:$502
About this home
Don't miss this Beautiful Condo at the Village at Northridge -- a 55+ community. This Bright & Sunny unit is in Fabulous Condition and Absolutely Move-In Ready! Lots of Expensive and Important Updates have been done here--Hardwood Flooring throughout, New Windows & Slider, Newer AC Condenser, Furnace, Hot Water Heater and Insulated Garage Door and Opener. Living Level Is Open-Concept with Gas Fireplace, Cathedral Ceiling & Skylight. A Balcony off the Living Room overlooks a Peaceful Quiet grassy area. Kitchen is updated with Granite Counters and Stainless Appliances. A Spacious Main Bedroom features a Cathedral Ceiling with Ceiling Fan and a Gorgeous Updated Bathroom with Oversized Walk-In Shower. A special bonus is the Cedar Closet with Custom Cabinetry. The 2nd Bedroom is also very Good Sized with a Closet with Custom Cabinets and Mirrored Sliding Doors. Right next to this bedroom is the 2nd Bathroom with Tub & Shower which has also been Updated. As you walk through, you will notice that Interior Doors have been Upgraded to Solid Wood. Extra Insulation has been added to the Attic and most Walls for Energy Efficiency and Quiet Enjoyment. Stairwell can easily accommodate a Chair Lift! This unit is Truly a GEM! There will be No Open Houses--so schedule your Private Showing today!...
Contact an agent
Home facts
- Year built:1999
- Listing ID #:73568488
- Updated:October 24, 2026 at 11:28 AM
Rooms and interior
- Bedrooms:2
- Total bathrooms:2
- Full bathrooms:2
- Rooms Total:4
- Flooring:Tile, Wood
- Dining Description:Cathedral Ceiling(s), Hardwood
- Kitchen Description:Breakfast Bar / Nook, Countertops - Stone/Granite/Solid, Dishwasher, Flooring - Stone/Ceramic Tile, Microwave, Range, Refrigerator
- Living area:1,184 sq. ft.
Heating and cooling
- Cooling:1 Cooling Zone, Central Air
- Heating:Central, Forced Air, Natural Gas
- Central air:Yes
Structure and exterior
- Roof:Shingle
- Year built:1999
- Building area:1,184 sq. ft.
- Construction Materials:Frame
- Exterior Features:Balcony
Utilities
- Water:Public
- Sewer:Private Sewer
Finances and disclosures
- Price:$539,900
- Price per sq. ft.:$456
- Tax amount:$5,912 (2025)
Features and amenities
- Appliances:Dishwasher, Dryer, Microwave, Range, Refrigerator, Washer
- Laundry features:Dryer, In Unit, Second Floor, Washer
- Amenities:Clubroom
Parking
- Total parking spaces:2
- Parking description:Garage Door Opener, Under
- Garage:Yes
- Garage spaces:1
New listings near 37 Northridge Drive #37
- Open Sun, 12 to 2pmNew
 $649,995Active2 beds 2 baths1,450 sq. ft.
320 Martins Landing #508, North Reading, MA 01864
MLS# 73594516Listed by: Pulte Homes of New England - Open Sat, 10am to 12pmNew
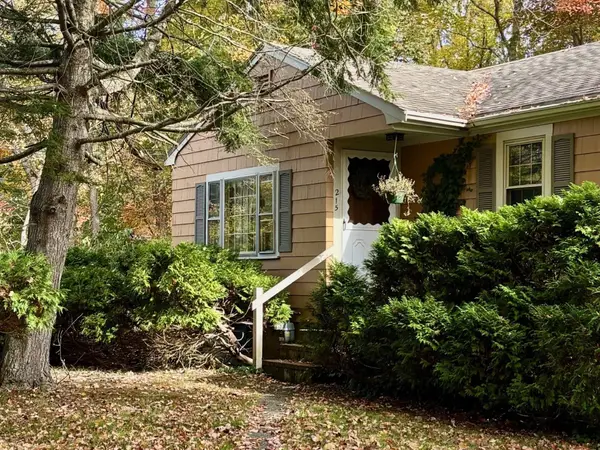 $450,000Active3 beds 1 baths1,072 sq. ft.
215 Haverhill St, North Reading, MA 01864
MLS# 73594276Listed by: Coldwell Banker Realty - Andovers/Readings Regional - Open Sun, 1 to 2:30pmNew
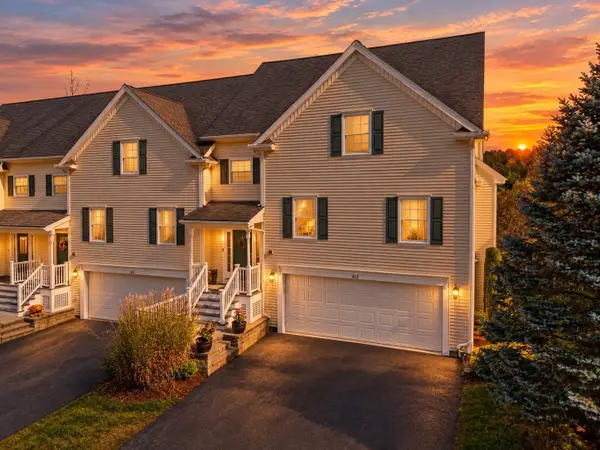 $849,995Active2 beds 4 baths2,584 sq. ft.
193 Elm St #612, North Reading, MA 01864
MLS# 73594303Listed by: Lyv Realty - Open Sun, 1:30 to 3pmNew
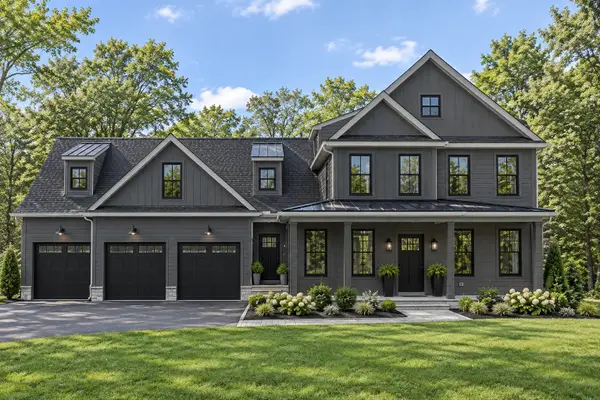 $2,099,000Active4 beds 4 baths4,153 sq. ft.
7 Cranberry Meadow Way, North Reading, MA 01864
MLS# 73593930Listed by: Compass - Open Sat, 12:30 to 1:30pmNew
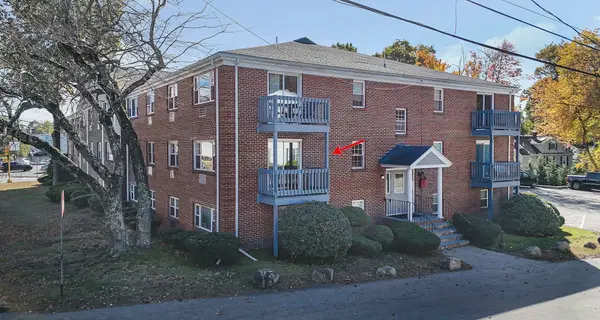 $299,000Active1 beds 1 baths608 sq. ft.
270 Main St #14, North Reading, MA 01864
MLS# 73593773Listed by: Wilson Wolfe Real Estate - Open Sun, 11am to 12:30pmNew
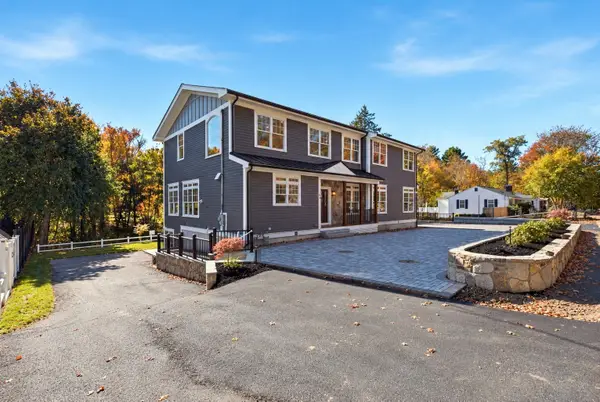 $1,799,900Active4 beds 6 baths4,400 sq. ft.
40 Elm Street, North Reading, MA 01864
MLS# 73593812Listed by: Classified Realty Group - Open Sun, 11:30am to 1pmNew
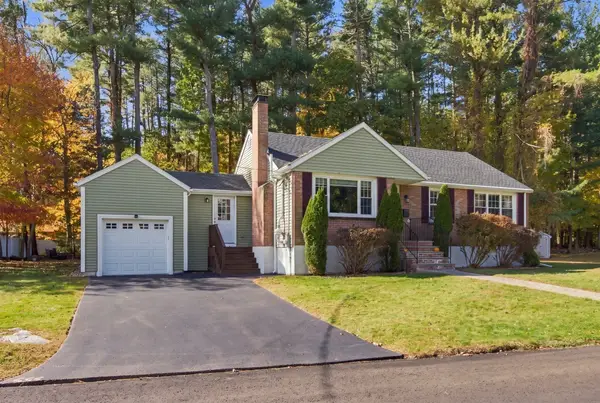 $749,900Active3 beds 2 baths2,004 sq. ft.
36 Pleasant Street, North Reading, MA 01864
MLS# 73593549Listed by: Classified Realty Group - Open Sun, 12:30 to 2pmNew
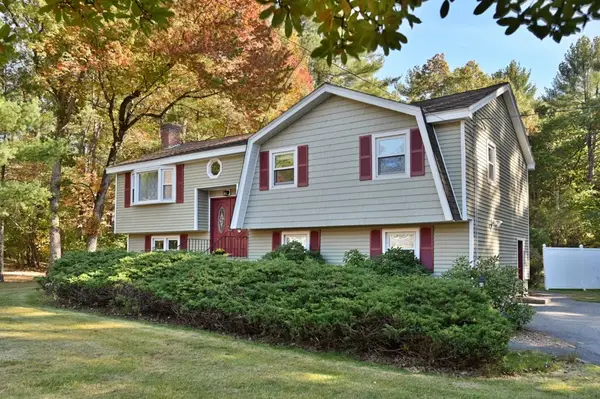 $829,900Active4 beds 2 baths2,100 sq. ft.
1 Wagon Dr, North Reading, MA 01864
MLS# 73593085Listed by: Fitzgerald & Associates - Open Sun, 1 to 2:30pmNew
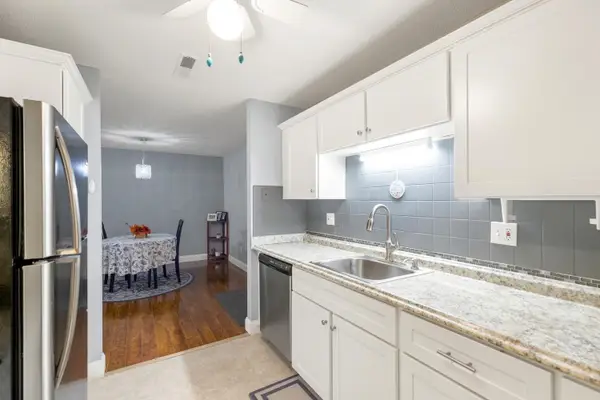 $345,000Active2 beds 1 baths1,018 sq. ft.
3 Greenbriar Drive #204, North Reading, MA 01864
MLS# 73593016Listed by: RE/MAX 360 - New
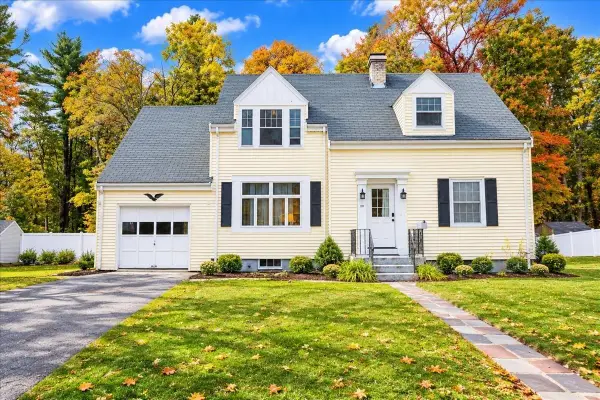 $675,000Active4 beds 2 baths2,600 sq. ft.
20 Wright St, North Reading, MA 01864
MLS# 73591879Listed by: People's Choice Realty


Protect your home and budget from life's surprises with an Assurant Home Warranty, backed by a partner that supports you through every step of homeownership. Explore Plans.
©2026 Century 21 Real Estate LLC. All rights reserved. CENTURY 21®, the CENTURY 21 Logo and C21® are service marks owned by Century 21 Real Estate LLC. Century 21 Real Estate LLC fully supports the principles of the Fair Housing Act and the Equal Opportunity Act. Each office is independently owned and operated. Listing information is deemed reliable but not guaranteed accurate.