
20 Bridge Rd #31, Northampton, MA 01062
Local realty services provided by:CENTURY 21 Realty Network
20 Bridge Rd #31,Northampton, MA 01062
$885,000
- 3 Beds
- 3 Baths
- 3,011 sq. ft.
- Condominium
- Active
Upcoming open houses
- Sat, Sep 1912:00 pm - 02:00 pm
Listed by: julie b. held
Office: delap real estate llc
MLS#:73576572
Source:MLSPIN
Price summary
- Price:$885,000
- Price per sq. ft.:$293.92
- Monthly HOA dues:$580
About this home
A new opportunity to join the Bear Hill Condominium complex, a 55+ community! This freestanding house is in a lovely private setting with the rear of the property overlooking the woods, creating a peaceful and serene backdrop. Built in 2012, this impeccable unit offers 2,286 square feet of living space across 2 floors, with 3 bedrooms and 3 full bathrooms, including 2 en-suite bedrooms. The inviting kitchen features stainless steel appliances, granite countertops, a coffee bar, and abundant counter space, along with a dining area that opens to a screened porch. A formal dining room with hardwood floors provides an ideal space for entertaining, while the spacious living room overlooks the back deck and wooded surroundings. The first-floor primary en-suite bedroom features a double vanity, walk-in shower, and tub. A second bedroom and full hall bathroom with shower complete the main level. Upstairs, you'll find a large second primary bedroom along with an open flex space currently used as an office and music room. An unfinished attic area offers excellent storage and potential for future expansion.The partially finished lower level includes a walk-out studio space, laundry room, wine cellar, and workshop. An attached two-car garage provides convenient, direct access to the home. Don't miss the opportunity to see this exceptional property in person. First showings: Open House, Thursday, September 17, 4:30–6:00 PM. Second Open House: Saturday, September 19, 12:00–2:00 PM...
Contact an agent
Home facts
- Year built:2012
- Listing ID #:73576572
- Updated:September 18, 2026 at 12:46 PM
Rooms and interior
- Bedrooms:3
- Total bathrooms:3
- Full bathrooms:3
- Rooms Total:7
- Flooring:Carpet, Flooring - Wall to Wall Carpet, Hardwood, Tile
- Dining Description:Hardwood
- Kitchen Description:Breakfast Bar / Nook, Countertops - Stone/Granite/Solid, Deck - Exterior, Dishwasher, Disposal, Exterior Access, Flooring - Stone/Ceramic Tile, Gas Stove, Range, Range Hood, Recessed Lighting, Refrigerator, Stainless Steel Appliances, Vacuum System, Water Treatment
- Living area:3,011 sq. ft.
Heating and cooling
- Cooling:3 Cooling Zones, Central Air
- Heating:Forced Air, Natural Gas
- Central air:Yes
Structure and exterior
- Roof:Shingle
- Year built:2012
- Building area:3,011 sq. ft.
- Construction Materials:Frame
- Exterior Features:Deck, Screened
Utilities
- Water:Public
- Sewer:Public Sewer
Finances and disclosures
- Price:$885,000
- Price per sq. ft.:$293.92
- Tax amount:$10,035 (2025)
Features and amenities
- Appliances:Dishwasher, Disposal, Dryer, Range, Range Hood, Refrigerator, Vacuum System, Washer, Water Treatment
- Laundry features:Dryer, Electric Dryer Hookup, In Basement, In Unit, Washer
Parking
- Total parking spaces:4
- Parking description:Attached, Deeded, Off Street
- Garage:Yes
- Garage spaces:2
New listings near 20 Bridge Rd #31
- Open Sun, 10:30am to 12pmNew
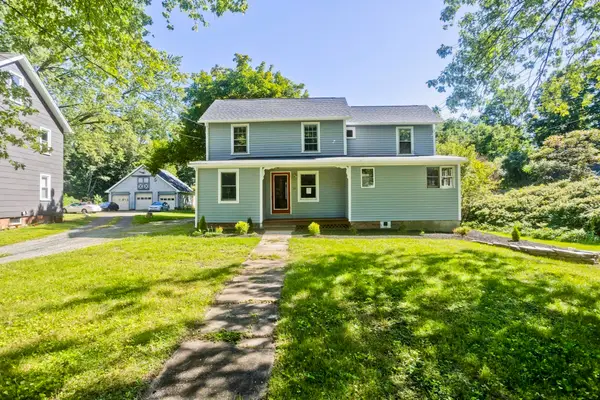 $439,000Active3 beds 2 baths2,210 sq. ft.
54 Ryan Rd, Northampton, MA 01062
MLS# 73578750Listed by: Naples Realty Group - New
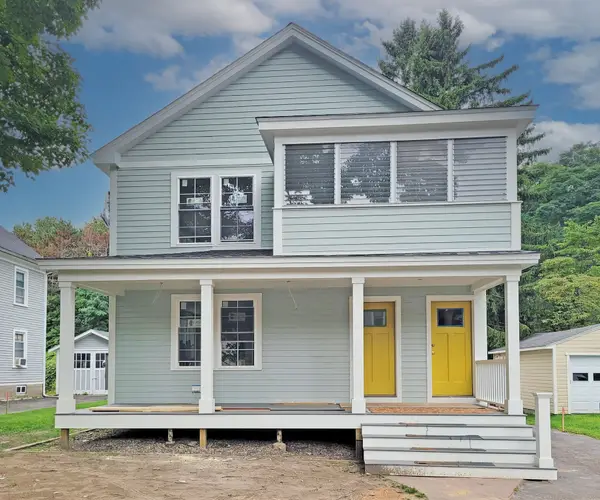 $499,000Active2 beds 2 baths1,068 sq. ft.
26 Northern Ave #Down, Northampton, MA 01060
MLS# 73575983Listed by: The Murphys REALTORS®, Inc. - Open Fri, 4:30 to 6pmNew
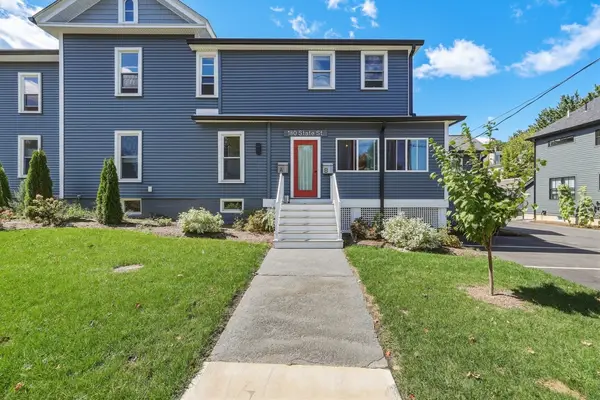 $629,900Active2 beds 1 baths1,400 sq. ft.
180 State Street #A, Northampton, MA 01060
MLS# 73578183Listed by: 5 College REALTORS® Northampton - Open Sat, 10am to 12pmNew
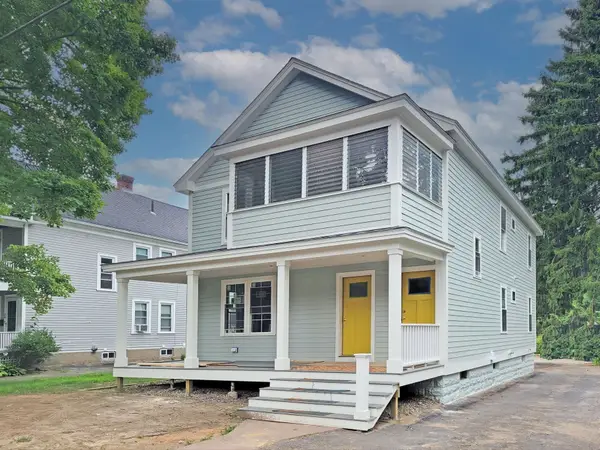 $499,900Active2 beds 2 baths1,068 sq. ft.
28 Northern Ave #Up, Northampton, MA 01060
MLS# 73577323Listed by: The Murphys REALTORS®, Inc. - New
 $295,000Active2 beds 1 baths660 sq. ft.
10 A Graves Ave #A, Northampton, MA 01060
MLS# 73576405Listed by: The Murphys REALTORS®, Inc. - Open Sun, 1 to 3pmNew
 $399,000Active3 beds 1 baths1,188 sq. ft.
24 Grandview St, Northampton, MA 01062
MLS# 73576290Listed by: Borawski Real Estate - New
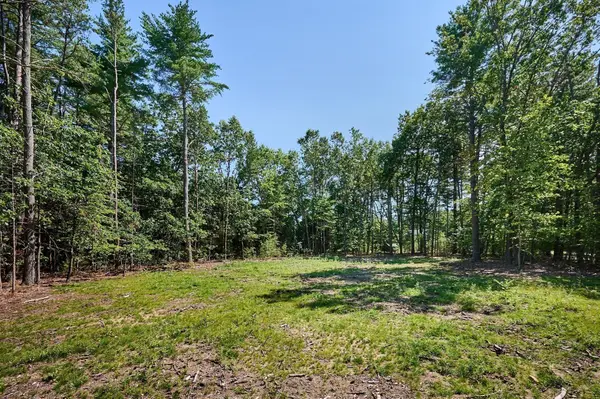 $185,000Active1.01 Acres
130 Woodland Drive, Northampton, MA 01062
MLS# 73575821Listed by: Delap Real Estate LLC - New
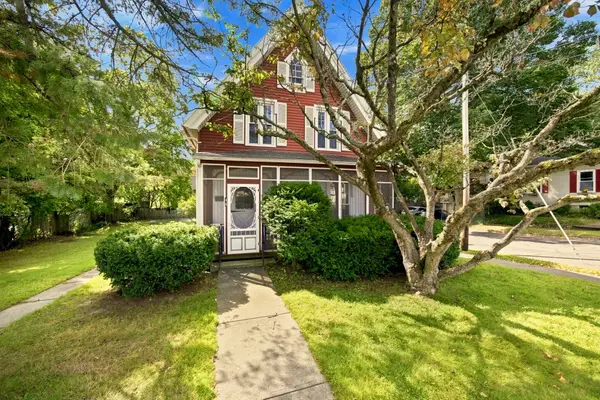 $485,000Active4 beds 2 baths1,547 sq. ft.
46 Finn St, Northampton, MA 01060
MLS# 73575527Listed by: Delap Real Estate LLC - New
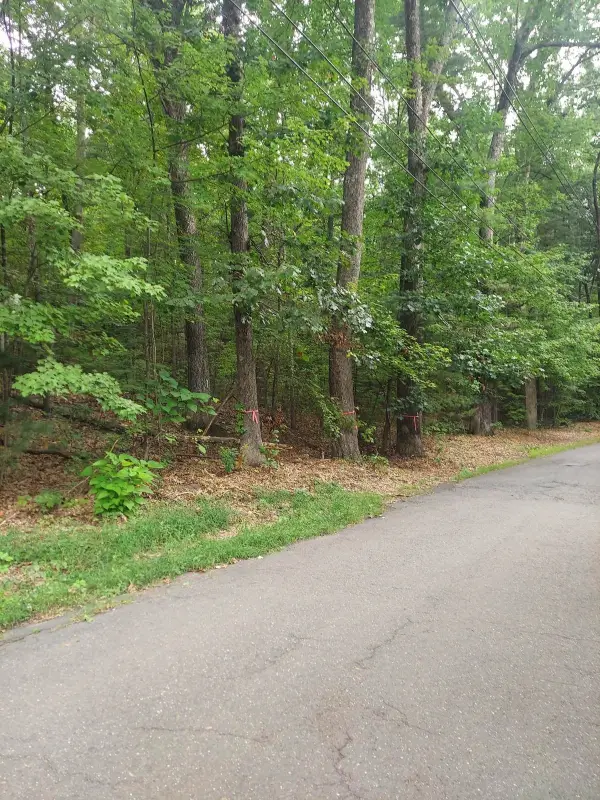 $249,900Active1.84 Acres
1005 Park Hill Road, Northampton, MA 01062
MLS# 73575232Listed by: Coldwell Banker Realty - Western MA


Protect your home and budget from life's surprises with an Assurant Home Warranty, backed by a partner that supports you through every step of homeownership. Explore Plans.
©2026 Century 21 Real Estate LLC. All rights reserved. CENTURY 21®, the CENTURY 21 Logo and C21® are service marks owned by Century 21 Real Estate LLC. Century 21 Real Estate LLC fully supports the principles of the Fair Housing Act and the Equal Opportunity Act. Each office is independently owned and operated. Listing information is deemed reliable but not guaranteed accurate.