
26 Northern Ave #A, Northampton, MA 01060
Local realty services provided by:CENTURY 21 Mario Real Estate
26 Northern Ave #A,Northampton, MA 01060
$499,000
- 2 Beds
- 2 Baths
- 1,068 sq. ft.
- Condominium
- Active
Upcoming open houses
- Sun, Sep 1312:00 pm - 02:00 pm
Listed by: kristin vevon
Office: the murphys realtors®, inc.
MLS#:73575983
Source:MLSPIN
Price summary
- Price:$499,000
- Price per sq. ft.:$467.23
- Monthly HOA dues:$200
About this home
LOCATION! Finishing touches being applied to this lovely new condo on the ground floor in downtown Northampton. Walk to restaurants, shopping, entertainment and everything else the eclectic city of Northampton offers. 2 Units (one up and one down) duplex located on a quiet, private side street just steps to the Mass Central Rail Trail. Rare one level living with bright open floor plan. 2 bedrooms and 1 full and one half new baths. Open plan great room with living and dining area that flows to the beautiful custom kitchen with island, quartz counters and custom modern cabinets. Half bath off front entry and gorgeous new hardwood floors throughout. Sunlight streams through the home from the large, energy efficient, new windows. New stainless appliances, new electric, new plumbing, new heating/ AC, new roof, new windows and doors.... Everything is new! Large all new basement with laundry and private storage. Huge yard offers many opportunities for playing or gardening!
Contact an agent
Home facts
- Year built:1928
- Listing ID #:73575983
- Updated:September 13, 2026 at 11:07 AM
Rooms and interior
- Bedrooms:2
- Total bathrooms:2
- Full bathrooms:1
- Half bathrooms:1
- Rooms Total:4
- Flooring:Concrete, Hardwood
- Dining Description:Lighting - Sconce, Overhead
- Kitchen Description:Cabinets - Upgraded, Closet/Cabinets - Custom Built, Countertops - Stone/Granite/Solid, Flooring - Hardwood, Kitchen Island, Open Floorplan, Plumbed For Ice Maker, Remodeled, Stainless Steel Appliances, Storage
- Living area:1,068 sq. ft.
Heating and cooling
- Cooling:1 Cooling Zone, Air Source Heat Pumps (ASHP)
- Heating:Air Source Heat Pumps (ASHP), Electric
Structure and exterior
- Roof:Shingle
- Year built:1928
- Building area:1,068 sq. ft.
- Construction Materials:Frame
- Exterior Features:Porch
Schools
- High school:Nhs
- Middle school:Jfk
- Elementary school:Bridge St
Utilities
- Water:Public
- Sewer:Public Sewer
Finances and disclosures
- Price:$499,000
- Price per sq. ft.:$467.23
- Tax amount:$6,117 (2024)
Features and amenities
- Laundry features:Electric Dryer Hookup, In Basement, In Building, Washer Hookup
- Amenities:Finish - Sheetrock, High Speed Internet, Internet Available - Broadband
Parking
- Total parking spaces:2
- Parking description:Assigned, Off Street
New listings near 26 Northern Ave #A
- New
 $399,000Active3 beds 1 baths1,188 sq. ft.
24 Grandview St, Northampton, MA 01062
MLS# 73576290Listed by: Borawski Real Estate - New
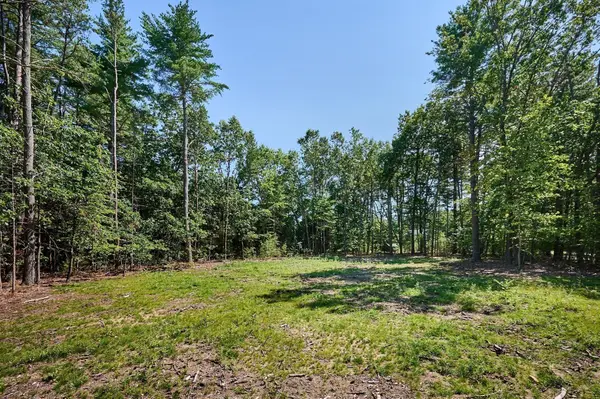 $185,000Active1.01 Acres
130 Woodland Drive, Northampton, MA 01062
MLS# 73575821Listed by: Delap Real Estate LLC - New
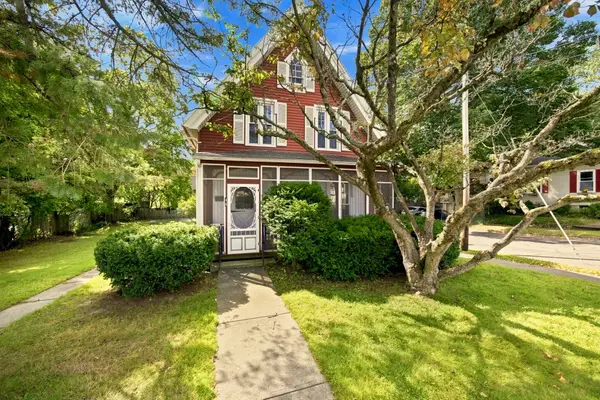 $485,000Active4 beds 2 baths1,547 sq. ft.
46 Finn St, Northampton, MA 01060
MLS# 73575527Listed by: Delap Real Estate LLC - New
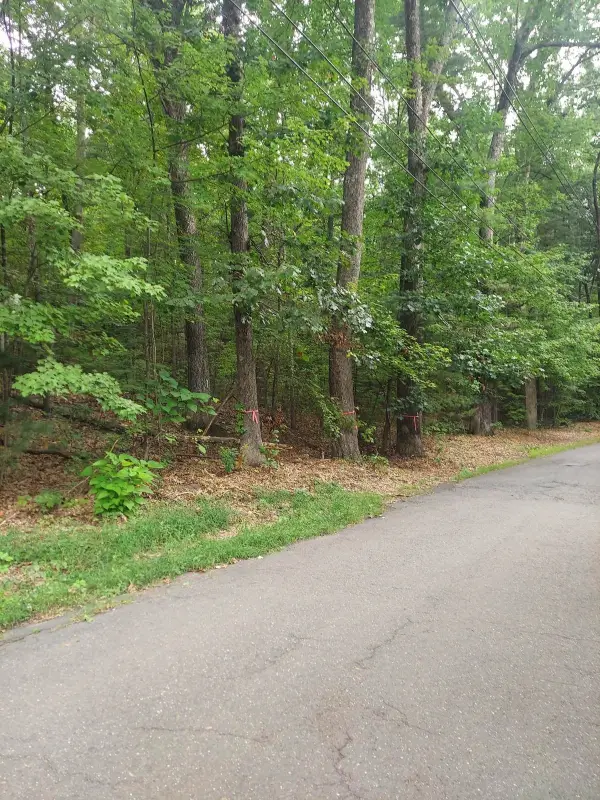 $249,900Active1.84 Acres
1005 Park Hill Road, Northampton, MA 01062
MLS# 73575232Listed by: Coldwell Banker Realty - Western MA - New
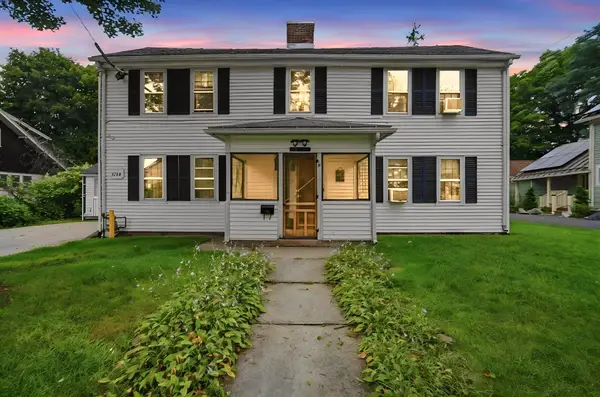 $550,000Active3 beds 3 baths2,100 sq. ft.
283 South St., Northampton, MA 01060
MLS# 73575207Listed by: Berkshire Hathaway HomeServices Realty Professionals - Open Sun, 1 to 3pmNew
 $749,000Active4 beds 3 baths2,300 sq. ft.
42 Bliss, Northampton, MA 01062
MLS# 73575090Listed by: Delap Real Estate LLC - New
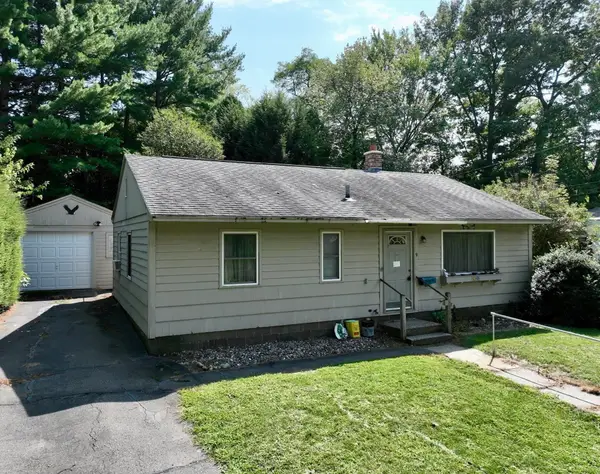 $305,000Active3 beds 1 baths925 sq. ft.
9 Pine Brook Curve, Northampton, MA 01060
MLS# 73573804Listed by: Coldwell Banker Community REALTORS® - New
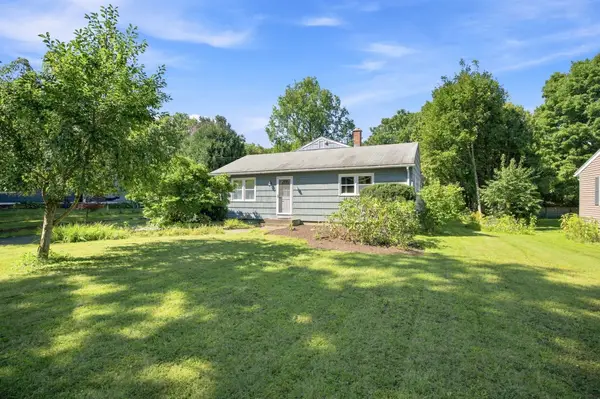 $399,000Active3 beds 1 baths1,308 sq. ft.
40 Lake St., Northampton, MA 01062
MLS# 73573991Listed by: Brick & Mortar Northampton - New
 $375,000Active2 beds 3 baths1,937 sq. ft.
330 Haydenvielle Rd #D, Northampton, MA 01053
MLS# 73573586Listed by: Ashton Realty Group Inc.


Protect your home and budget from life's surprises with an Assurant Home Warranty, backed by a partner that supports you through every step of homeownership. Explore Plans.
©2026 Century 21 Real Estate LLC. All rights reserved. CENTURY 21®, the CENTURY 21 Logo and C21® are service marks owned by Century 21 Real Estate LLC. Century 21 Real Estate LLC fully supports the principles of the Fair Housing Act and the Equal Opportunity Act. Each office is independently owned and operated. Listing information is deemed reliable but not guaranteed accurate.