
30 Village Hill Rd #304, Northampton, MA 01060
Local realty services provided by:CENTURY 21 Cityside
30 Village Hill Rd #304,Northampton, MA 01060
$319,000
- 1 Beds
- 2 Baths
- 721 sq. ft.
- Condominium
- Active
Listed by: donna wesoloski
Office: alliance partners real estate llc
MLS#:73558968
Source:MLSPIN
Price summary
- Price:$319,000
- Price per sq. ft.:$442.44
- Monthly HOA dues:$375
About this home
LEED Certified, efficient, comfortable, eco-friendly condominium located within 1 mile of vibrant downtown Northampton. The bike path, Forbes Library, restaurants, shopping, entertainment, Smith College and more! The Columns at Rockwell is an attractive 25 unit , non smoking condominium building serviced by an elevator. Unit 304 offers 1 bedroom with 1.5 baths, granite countertops, stainless steel appliances plus in unit laundry. Comfortable heating and cooling by mini splits, on demand hot water that is included in the association fees. Pets? 2 dogs/cats under 35lbs are allowed. Bicycle storage, on site parking, EV charging station plus an additional locked storage space all included with this unit.
Contact an agent
Home facts
- Year built:1930
- Listing ID #:73558968
- Updated:August 04, 2026 at 10:53 PM
Rooms and interior
- Bedrooms:1
- Total bathrooms:2
- Full bathrooms:1
- Half bathrooms:1
- Rooms Total:3
- Flooring:Carpet
- Kitchen Description:Countertops - Stone/Granite/Solid, Dishwasher, Microwave, Range, Refrigerator, Stainless Steel Appliances
- Living area:721 sq. ft.
Heating and cooling
- Cooling:2 Cooling Zones, Ductless
- Heating:Ductless
Structure and exterior
- Roof:Slate
- Year built:1930
- Building area:721 sq. ft.
- Construction Materials:Brick
Schools
- High school:Northampton Hs
- Middle school:Jfk
Utilities
- Water:Public
- Sewer:Public Sewer
Finances and disclosures
- Price:$319,000
- Price per sq. ft.:$442.44
- Tax amount:$3,719 (2025)
Features and amenities
- Appliances:Dishwasher, Dryer, Intercom, Microwave, Range, Refrigerator, Washer
- Laundry features:Dryer, First Floor, In Unit, Washer, Washer Hookup
- Amenities:Elevator, Elevator(s)
Parking
- Total parking spaces:1
- Parking description:Off Street, Paved
New listings near 30 Village Hill Rd #304
- New
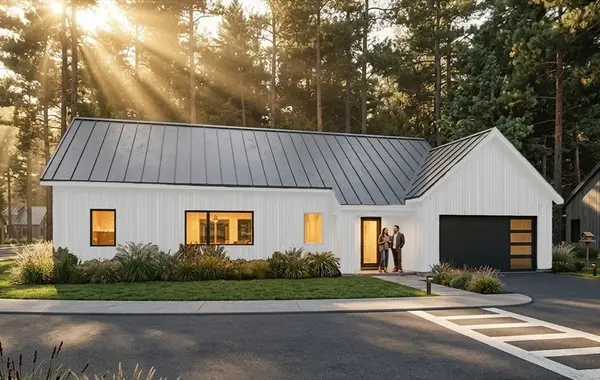 $1,050,000Active2 beds 2 baths1,424 sq. ft.
38 View Ave, Northampton, MA 01060
MLS# 73559049Listed by: The Murphys REALTORS®, Inc. - Open Thu, 4:30 to 6pmNew
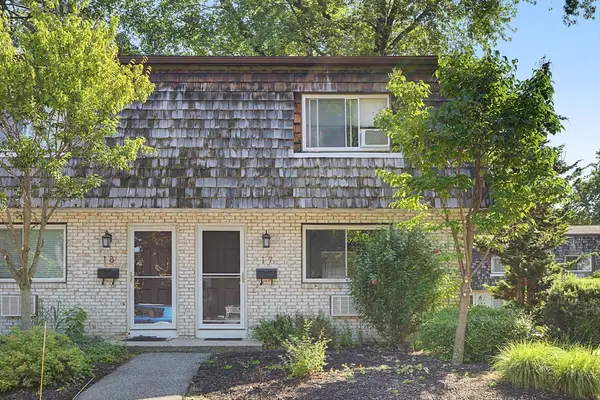 $322,500Active2 beds 2 baths950 sq. ft.
73 Bridge St. #17, Northampton, MA 01060
MLS# 73558839Listed by: Brick & Mortar Northampton - New
 $649,000Active3 beds 2 baths1,772 sq. ft.
61 Massasoit Street, Northampton, MA 01060
MLS# 73557484Listed by: Borawski Real Estate - New
 $525,000Active3 beds 2 baths2,292 sq. ft.
39 Water St, Northampton, MA 01053
MLS# 73557487Listed by: The Neilsen Team - New
 $950,000Active3 beds 3 baths2,559 sq. ft.
20 Bridge Rd #33, Northampton, MA 01062
MLS# 73554516Listed by: 5 College REALTORS® Northampton - New
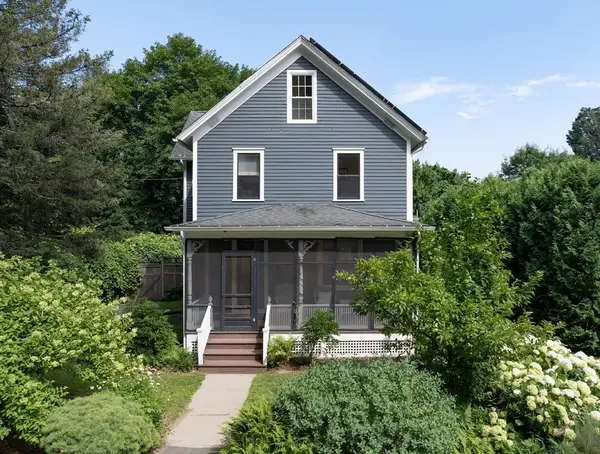 $769,500Active4 beds 3 baths2,460 sq. ft.
17 Stilson Avenue, Northampton, MA 01062
MLS# 73556079Listed by: Delap Real Estate LLC - Open Thu, 4 to 6pmNew
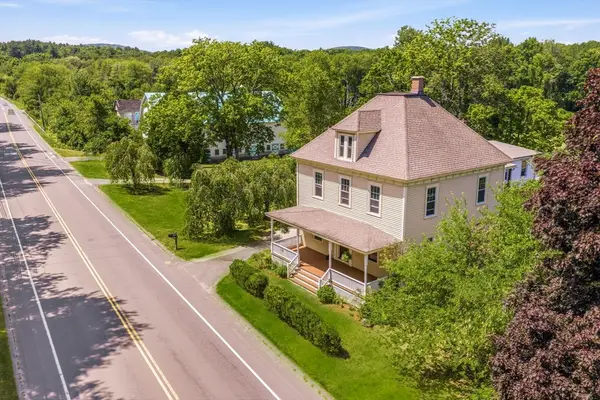 $795,000Active7 beds 3 baths3,524 sq. ft.
417 Westhampton Rd, Northampton, MA 01062
MLS# 73555754Listed by: Canon Real Estate, Inc. - New
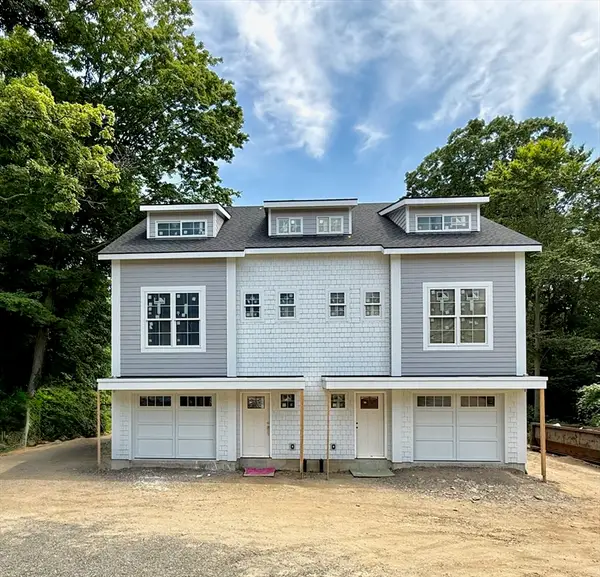 $875,000Active4 beds 4 baths2,250 sq. ft.
94 Lyman Rd #B, Northampton, MA 01060
MLS# 73555637Listed by: Delap Real Estate LLC - New
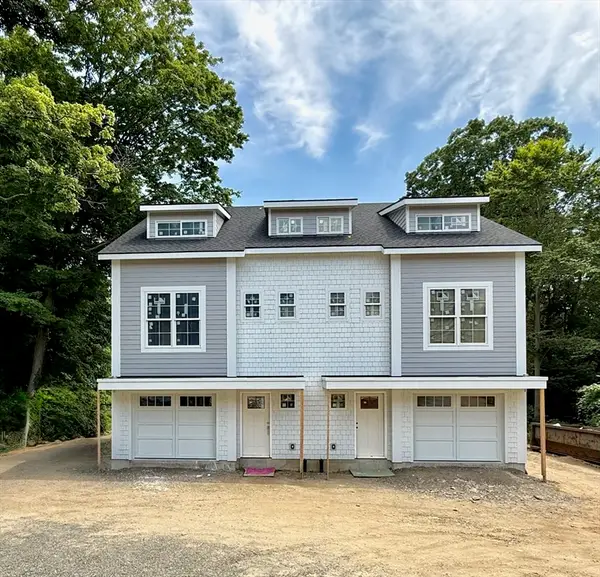 $875,000Active4 beds 4 baths2,250 sq. ft.
94 Lyman Rd #A, Northampton, MA 01060
MLS# 73555638Listed by: Delap Real Estate LLC


Protect your home and budget from life's surprises with an Assurant Home Warranty, backed by a partner that supports you through every step of homeownership. Explore Plans.
©2026 Century 21 Real Estate LLC. All rights reserved. CENTURY 21®, the CENTURY 21 Logo and C21® are service marks owned by Century 21 Real Estate LLC. Century 21 Real Estate LLC fully supports the principles of the Fair Housing Act and the Equal Opportunity Act. Each office is independently owned and operated. Listing information is deemed reliable but not guaranteed accurate.