
38 View Ave, Northampton, MA 01060
Local realty services provided by:CENTURY 21 Topsail Realty
Listed by: kristin vevon, kristin vevon
Office: the murphys realtors®, inc.
MLS#:73559049
Source:MLSPIN
Price summary
- Price:$1,050,000
- Price per sq. ft.:$737.36
- Monthly HOA dues:$350
About this home
Discover Trails Edge Commons! Luxury Living Meets Sustainability in Downtown Northampton. Don't miss the incredible opportunity to own a brand new custom single level home in a new neighborhood at Trails Edge Commons in downtown Northampton. Now under construction this Custom Contemporary Ranch features 2 full Main Bedroom Suites with gorgeous bathrooms, double vanities and walk in closets, nicely separated for privacy. Large mudroom entry from the 2 car garage. Open layout, premium finishes & smart design throughout. 1st floor laundry. EV car charger in the garage. Do you need more space? This custom home can be expanded to up to 3 more bedrooms and 2 additional bathrooms in the optional second floor. Let us know what you need and we are sure this versatile home design can accommodate your needs! And although this is a condo community for convenience that takes care of lawn maintenance and snow removal.... you still have a your own designated yard space for your pets or gardens. The best of both worlds! Six custom, freestanding homes in a peaceful condominium community just a 5 minute walk to the center of Northampton and steps from the Mass Central Rail Trail. Built with carbon-neutral practices, ultra-efficient double wall construction, and a strong commitment to sustainable living. Low-maintenance, high-performance modern lifestyle in a quiet neighborhood setting. Prime location. Walk or Bike to everything! Pets welcome. Beautifully crafted by Sovereign Builders, one of Northampton's finest builders. Still time to customize. Let us build you the home of your Dreams....
Contact an agent
Home facts
- Year built:2026
- Subdivision & Development:Trails Edge Commons
- Listing ID #:73559049
- Updated:September 19, 2026 at 11:00 AM
Rooms and interior
- Bedrooms:2
- Total bathrooms:2
- Full bathrooms:2
- Rooms Total:8
- Flooring:Flooring - Stone/Ceramic Tile, Hardwood, Renewable/Sustainable Flooring Materials
- Dining Description:Exterior Access, Hardwood, Recessed Lighting
- Bathrooms Description:Bathroom - Full, Bathroom - Tiled With Tub
- Kitchen Description:Bathroom - Half, Cabinets - Upgraded, Countertops - Stone/Granite/Solid, Dining Area, Exterior Access, Flooring - Hardwood, Kitchen Island, Lighting - Overhead, Lighting - Pendant, Lighting - Sconce, Open Floorplan, Paints & Finishes - Low VOC, Plumbed For Ice Maker, Recessed Lighting
- Living area:1,424 sq. ft.
Heating and cooling
- Cooling:2 Cooling Zones, Air Source Heat Pumps (ASHP), Central Air
- Heating:Air Source Heat Pumps (ASHP), Central
- Central air:Yes
Structure and exterior
- Roof:Metal
- Year built:2026
- Building area:1,424 sq. ft.
- Lot area:5 Acres
- Lot Features:Easements, Level
- Architectural Style:Contemporary, Ranch
- Construction Materials:Frame
- Exterior Features:Deck - Composite, Professional Landscaping
- Foundation Description:Concrete Perimeter, Thermally Broken Foundation/Slab
Schools
- High school:Northampton Hs
- Middle school:Jfk
- Elementary school:Bridge St
Utilities
- Water:Public
- Sewer:Public Sewer
Finances and disclosures
- Price:$1,050,000
- Price per sq. ft.:$737.36
Features and amenities
- Laundry features:Electric Dryer Hookup, First Floor, Main Level, Washer Hookup
- Amenities:Finish - Sheetrock, High Speed Internet, Internet Available - Broadband
Parking
- Total parking spaces:4
- Parking description:Attached, Garage Door Opener, Off Street, Paved, Paved Drive, Storage
- Garage:Yes
- Garage spaces:2
New listings near 38 View Ave
- Open Sun, 10:30am to 12pmNew
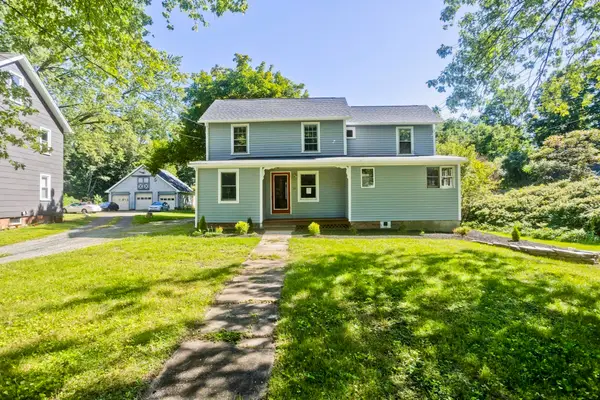 $439,000Active3 beds 2 baths2,210 sq. ft.
54 Ryan Rd, Northampton, MA 01062
MLS# 73578750Listed by: Naples Realty Group - New
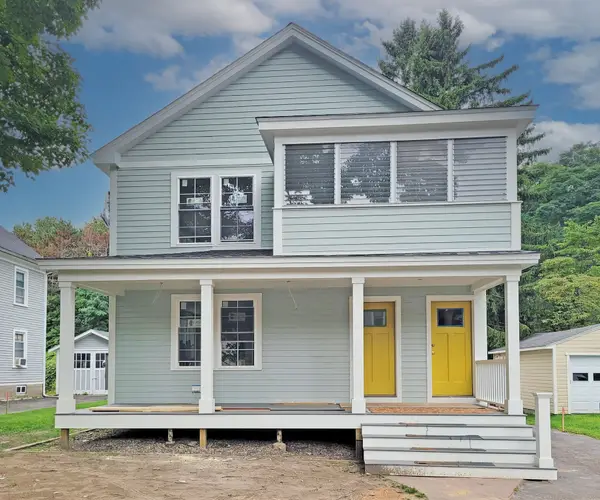 $499,000Active2 beds 2 baths1,068 sq. ft.
26 Northern Ave #Down, Northampton, MA 01060
MLS# 73575983Listed by: The Murphys REALTORS®, Inc. - New
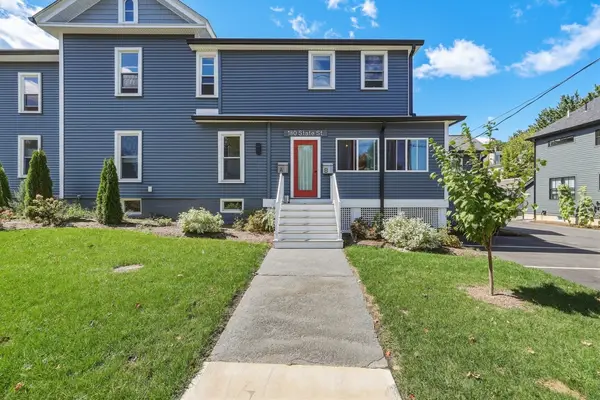 $629,900Active2 beds 1 baths1,400 sq. ft.
180 State Street #A, Northampton, MA 01060
MLS# 73578183Listed by: 5 College REALTORS® Northampton - Open Sat, 10am to 12pmNew
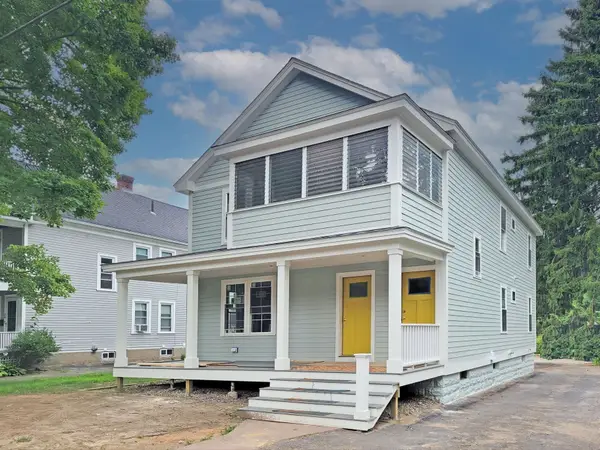 $499,900Active2 beds 2 baths1,068 sq. ft.
28 Northern Ave #Up, Northampton, MA 01060
MLS# 73577323Listed by: The Murphys REALTORS®, Inc. - Open Sat, 12 to 2pmNew
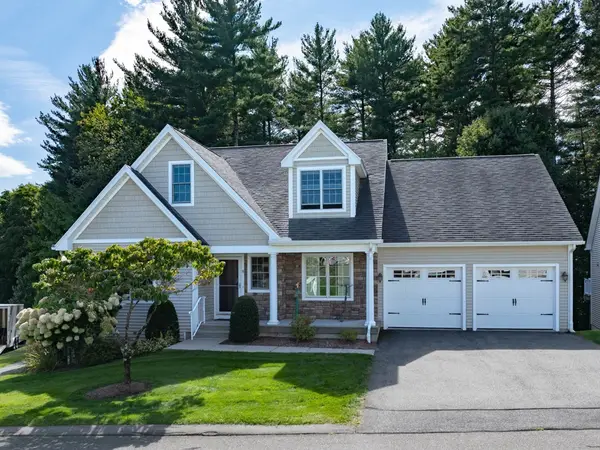 $885,000Active3 beds 3 baths3,011 sq. ft.
20 Bridge Rd #31, Northampton, MA 01062
MLS# 73576583Listed by: Delap Real Estate LLC - New
 $295,000Active2 beds 1 baths660 sq. ft.
10 A Graves Ave #A, Northampton, MA 01060
MLS# 73576405Listed by: The Murphys REALTORS®, Inc. - Open Sun, 1 to 3pmNew
 $399,000Active3 beds 1 baths1,188 sq. ft.
24 Grandview St, Northampton, MA 01062
MLS# 73576290Listed by: Borawski Real Estate - New
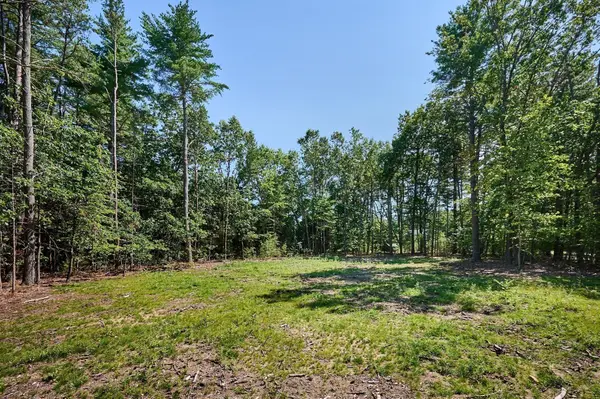 $185,000Active1.01 Acres
130 Woodland Drive, Northampton, MA 01062
MLS# 73575821Listed by: Delap Real Estate LLC - New
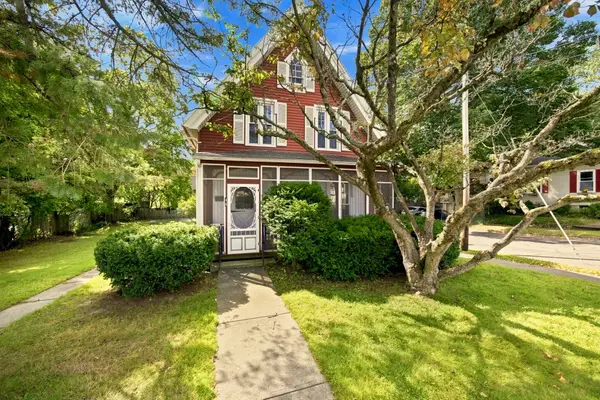 $485,000Active4 beds 2 baths1,547 sq. ft.
46 Finn St, Northampton, MA 01060
MLS# 73575527Listed by: Delap Real Estate LLC - New
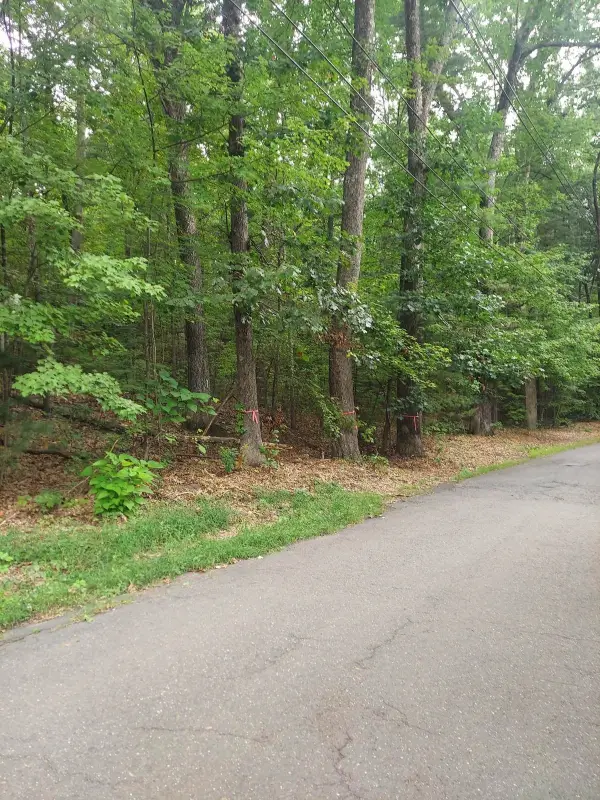 $249,900Active1.84 Acres
1005 Park Hill Road, Northampton, MA 01062
MLS# 73575232Listed by: Coldwell Banker Realty - Western MA


Protect your home and budget from life's surprises with an Assurant Home Warranty, backed by a partner that supports you through every step of homeownership. Explore Plans.
©2026 Century 21 Real Estate LLC. All rights reserved. CENTURY 21®, the CENTURY 21 Logo and C21® are service marks owned by Century 21 Real Estate LLC. Century 21 Real Estate LLC fully supports the principles of the Fair Housing Act and the Equal Opportunity Act. Each office is independently owned and operated. Listing information is deemed reliable but not guaranteed accurate.