
1 Indian Meadow Drive, Northborough, MA 01532
Local realty services provided by:CENTURY 21 Realty Network
Listed by: joyce torelli
Office: era key realty services - distinctive group
MLS#:73594079
Source:MLSPIN
Price summary
- Price:$799,800
- Price per sq. ft.:$245.34
About this home
OPEN HOUSE SAT. 10/24 11:30-1:30! Renowned and highly desired INDIAN MEADOW "Horseshoe designed neighborhood with multiple Cul-de-Sacs". This updated BEAUTIFUL CONTEMPORARY NEW YORK STYLE COLONIAL has a wonderful floor plan/layout! See the beauty of Hardwood Floors, GAS Heat&HotWtr(Navien Energy Efficient System), C-AC, Rec.Lites, 2 Decks, & SOLAR! You will fall in love... From the Gracious Front Foyer, to the CHERRY & CORIAN Cabinet Kitchen with STAINLESS Appliances(Elec.5 Burner Range with DOUBLE OVEN-Natural Gas hookup avail/currently capped), Gooseneck Faucet, Pantry, Deck, &more! Extremely spacious entertaining rooms: Treed views from the VAULTED Fireplaced Fam.Rm. with New Wood Slider to Deck, & the VAULTED Liv.Rm. w/Wonderful Picture Window...and inviting Chandeliered&Bow Windowed Dining Rm. UPSTAIRS enjoy your Calif.KING PRIMARY BR. with WALK-IN closet, Private 2 Bowl Vanity Bthrm. w-Seated Tiled Shower/Rainheads, & a Full Linen Closet. KING/ QUEEN secondary BR's w-HW FLRS! DO NOT FORGET this FINISHED Basement with Expansive GAME ROOM, that includes the WetBar&Stools, Pool Table & accessories. Plus enjoy the dedicated OFFICE rm. Abundant separate Storage w/Shelving too. Min. to Rt.20/135/9, NORTHBOROUGH CROSSING Shopping Plaza including Wegmans, Top rated schools, Commuter Rail in Westboro, Ellsworth Sports & Picnic Park around the corner, and Assabet Park. Talk to your lender about various mortgage programs like the adjustable rates, Buy Downs etc. DON'T MISS THIS STYLISH BEAUTIFUL HOME! SEE the "WALKING VIRTUAL TOUR"....
Contact an agent
Home facts
- Year built:1978
- Subdivision & Development:RENOWNED "INDIAN MEADOW" off Davis St!
- Listing ID #:73594079
- Updated:October 25, 2026 at 01:22 AM
Rooms and interior
- Bedrooms:4
- Total bathrooms:3
- Full bathrooms:2
- Half bathrooms:1
- Rooms Total:10
- Flooring:Carpet, Flooring - Hardwood, Flooring - Wall to Wall Carpet, Hardwood, Tile
- Dining Description:Chair Rail, Hardwood, Open Floorplan, Overhead, Window(s) - Bay/Bow/Box
- Kitchen Description:Countertops - Stone/Granite/Solid, Dishwasher, Flooring - Stone/Ceramic Tile, Microwave, Pantry, Range, Recessed Lighting, Refrigerator, Stainless Steel Appliances
- Basement Description:Bulkhead, Concrete, Finished, Full, Interior Entry, Radon Remediation System
- Living area:3,260 sq. ft.
Heating and cooling
- Cooling:Central Air
- Heating:Baseboard, Natural Gas
- Central air:Yes
Structure and exterior
- Roof:Shingle
- Year built:1978
- Building area:3,260 sq. ft.
- Lot area:0.47 Acres
- Lot Features:Corner Lot, Level
- Architectural Style:Colonial, Contemporary
- Construction Materials:Frame
- Exterior Features:Deck, Deck - Wood, Rain Gutters, Storage
- Foundation Description:Concrete Perimeter
Schools
- High school:Algonquin Reg. High.
- Middle school:Robert E. Melican
- Elementary school:Fannie E. Proctor Elem.
Utilities
- Water:Public
- Sewer:Public Sewer
Finances and disclosures
- Price:$799,800
- Price per sq. ft.:$245.34
- Tax amount:$11,512 (2026)
Features and amenities
- Appliances:Dishwasher, Dryer, Microwave, Range, Refrigerator, Washer
- Laundry features:Dryer, First Floor, Flooring - Stone/Ceramic Tile, Gas Dryer Hookup, Washer, Washer Hookup
- Amenities:Closet, Entry Hall, Gas Water Heater, High Speed Internet, Lighting - Overhead, Open Floorplan, Recessed Lighting, Wet Bar
Parking
- Total parking spaces:6
- Parking description:Attached, Garage Door Opener, Off Street, Paved, Paved Drive
- Garage:Yes
- Garage spaces:2
New listings near 1 Indian Meadow Drive
- Coming Soon
 $669,900Coming Soon4 beds 1 baths2,335 sq. ft.
120 South St, Northborough, MA 01532
MLS# 73594105Listed by: ERA Key Realty Services- Auburn - Open Sun, 12 to 1:30pmNew
 $499,000Active2 beds 1 baths938 sq. ft.
67 Crestwood Drive, Northborough, MA 01532
MLS# 73594794Listed by: Keller Williams Pinnacle MetroWest - New
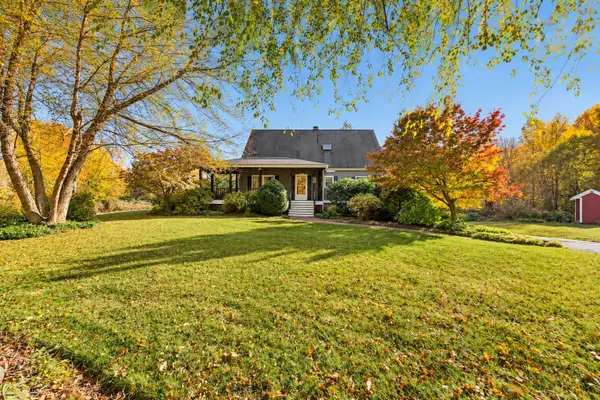 $899,900Active4 beds 4 baths2,583 sq. ft.
425 Howard Street, Northborough, MA 01532
MLS# 73594675Listed by: Keller Williams Pinnacle MetroWest - Open Sun, 10:30am to 12pmNew
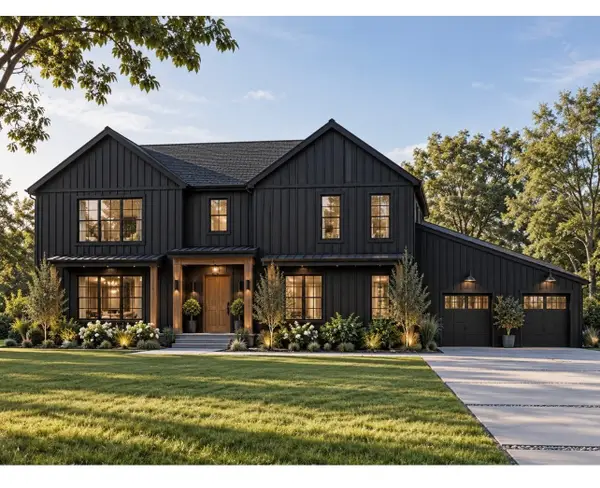 $1,850,000Active5 beds 5 baths3,830 sq. ft.
5 Ledge Brook Drive, Northborough, MA 01532
MLS# 73594008Listed by: Compass - New
 $263,000Active2 beds 1 baths900 sq. ft.
59 School St #B2, Northborough, MA 01532
MLS# 73593942Listed by: OWN IT - Open Sun, 12 to 1:30pmNew
 $835,000Active4 beds 3 baths2,699 sq. ft.
293 Davis St, Northborough, MA 01532
MLS# 73593369Listed by: Coldwell Banker Realty - Waltham - Open Sun, 12 to 2pmNew
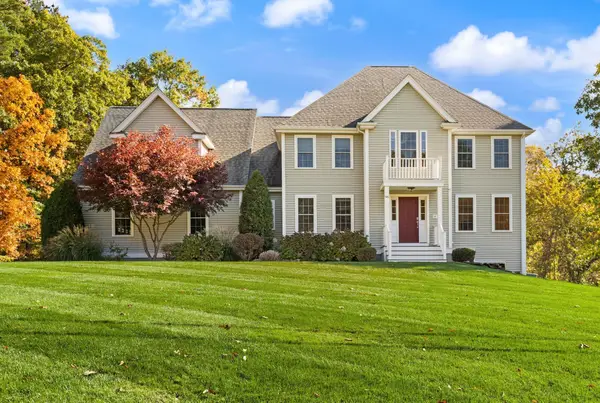 $1,280,000Active4 beds 3 baths2,895 sq. ft.
96 Ball St, Northborough, MA 01532
MLS# 73593188Listed by: REMAX Executive Realty - Open Sun, 12 to 2pmNew
 $850,000Active4 beds 3 baths3,043 sq. ft.
18 Coolidge Cir, Northborough, MA 01532
MLS# 73592400Listed by: Coldwell Banker Realty - Worcester - New
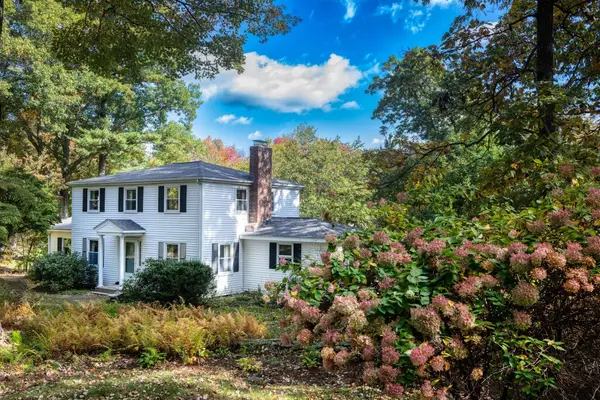 $699,900Active3 beds 3 baths1,752 sq. ft.
9 Cherlyn Dr, Northborough, MA 01532
MLS# 73590378Listed by: eXp Realty LLC


Protect your home and budget from life's surprises with an Assurant Home Warranty, backed by a partner that supports you through every step of homeownership. Explore Plans.
©2026 Century 21 Real Estate LLC. All rights reserved. CENTURY 21®, the CENTURY 21 Logo and C21® are service marks owned by Century 21 Real Estate LLC. Century 21 Real Estate LLC fully supports the principles of the Fair Housing Act and the Equal Opportunity Act. Each office is independently owned and operated. Listing information is deemed reliable but not guaranteed accurate.