
120 South St, Northborough, MA 01532
Local realty services provided by:CENTURY 21 North East
120 South St,Northborough, MA 01532
$669,900
- 4 Beds
- 1 Baths
- 2,335 sq. ft.
- Single family
- Coming Soon
Listed by: joshua hoffsommer
Office: era key realty services- auburn
MLS#:73594105
Source:MLSPIN
Price summary
- Price:$669,900
- Price per sq. ft.:$286.9
About this home
Some homes have a way of making you feel welcome the moment you arrive. At 120 South Street, classic Victorian style, an inviting porch, and a peaceful 1.08-acre setting create a place to settle in and make your own. Inside, there’s room to find a favorite spot. Gather in the living room, share meals in the separate dining room, or unwind in the den, where a fireplace adds a cozy touch on a chilly evening. The nearby kitchen keeps everyday routines and get-togethers connected. Hardwood and pine floors add warmth and character. Upstairs, four bedrooms and a full bath offer comfortable space for family, guests, or a home office. Two additional rooms in the walk-up attic provide flexible bonus space for hobbies, play, study, or storage. The porch is made for slow mornings and relaxed evenings, while the wooded grounds offer room to garden, play, or enjoy a little breathing room. The detached two-car garage includes a heated work area, with additional space above for storage or projects. Convenient to Northborough’s town center, shops, restaurants, schools, and local amenities, this home blends the charm of another era with space for today’s life. Come take a look, picture your favorite chair by the fire, and imagine the memories waiting to be made here....
Contact an agent
Home facts
- Year built:1900
- Listing ID #:73594105
- Updated:October 24, 2026 at 11:28 AM
Rooms and interior
- Bedrooms:4
- Total bathrooms:1
- Full bathrooms:1
- Rooms Total:11
- Flooring:Hardwood, Pine, Tile, Vinyl
- Kitchen Description:Range, Refrigerator
- Basement Description:Bulkhead, Concrete, Dirt Floor, Full, Interior Entry, Unfinished
- Living area:2,335 sq. ft.
Heating and cooling
- Heating:Forced Air, Oil
Structure and exterior
- Roof:Shingle
- Year built:1900
- Building area:2,335 sq. ft.
- Lot area:1.08 Acres
- Lot Features:Wooded
- Architectural Style:Victorian
- Construction Materials:Frame
- Exterior Features:Deck - Roof, Porch, Rain Gutters, Stone Wall
- Foundation Description:Stone
Utilities
- Water:Public
- Sewer:Public Sewer
Finances and disclosures
- Price:$669,900
- Price per sq. ft.:$286.9
- Tax amount:$8,181 (2026)
Features and amenities
- Appliances:Range, Refrigerator
- Laundry features:Electric Dryer Hookup, First Floor, Washer Hookup
- Amenities:Internet Available - Broadband
Parking
- Total parking spaces:10
- Parking description:Detached, Garage Faces Side, Heated Garage, Off Street, Paved, Paved Drive, Workshop in Garage
- Garage:Yes
- Garage spaces:2
New listings near 120 South St
- New
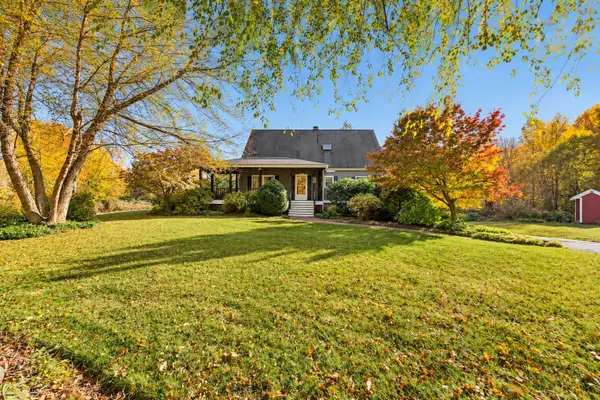 $899,900Active4 beds 4 baths2,583 sq. ft.
425 Howard Street, Northborough, MA 01532
MLS# 73594675Listed by: Keller Williams Pinnacle MetroWest - Open Sat, 11:30am to 1:30pmNew
 $799,800Active4 beds 3 baths3,260 sq. ft.
1 Indian Meadow Drive, Northborough, MA 01532
MLS# 73594079Listed by: ERA Key Realty Services - Distinctive Group - Open Sun, 10:30am to 12pmNew
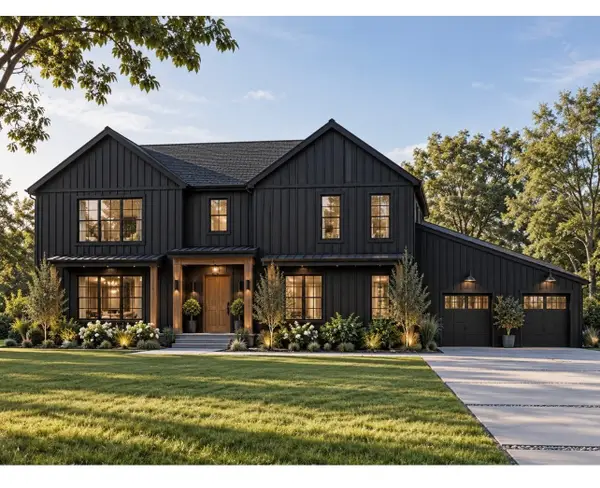 $1,850,000Active5 beds 5 baths3,830 sq. ft.
5 Ledge Brook Drive, Northborough, MA 01532
MLS# 73594008Listed by: Compass - New
 $263,000Active2 beds 1 baths900 sq. ft.
59 School St #B2, Northborough, MA 01532
MLS# 73593942Listed by: OWN IT - Open Sun, 12 to 1:30pmNew
 $835,000Active4 beds 3 baths2,699 sq. ft.
293 Davis St, Northborough, MA 01532
MLS# 73593369Listed by: Coldwell Banker Realty - Waltham - Open Sun, 12 to 2pmNew
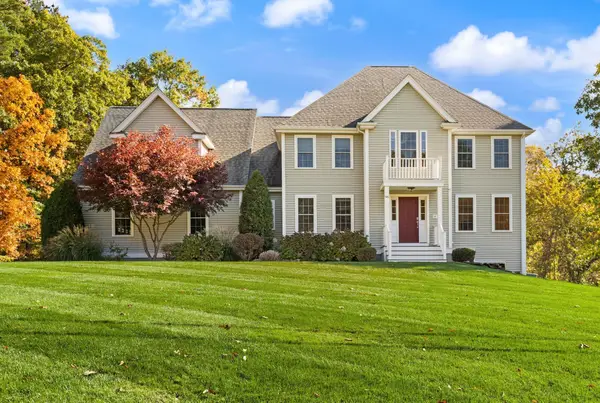 $1,280,000Active4 beds 3 baths2,895 sq. ft.
96 Ball St, Northborough, MA 01532
MLS# 73593188Listed by: REMAX Executive Realty - Open Sun, 12 to 2pmNew
 $850,000Active4 beds 3 baths3,043 sq. ft.
18 Coolidge Cir, Northborough, MA 01532
MLS# 73592400Listed by: Coldwell Banker Realty - Worcester - Open Sat, 12 to 1:30pmNew
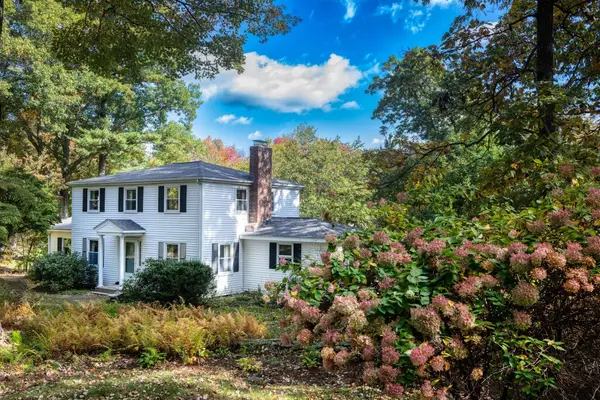 $699,900Active3 beds 3 baths1,752 sq. ft.
9 Cherlyn Dr, Northborough, MA 01532
MLS# 73590378Listed by: eXp Realty LLC  $1,695,000Active5 beds 4 baths3,886 sq. ft.
1 Ignatius Common Drive, Northborough, MA 01532
MLS# 73589371Listed by: Keller Williams Realty Boston Northwest


Protect your home and budget from life's surprises with an Assurant Home Warranty, backed by a partner that supports you through every step of homeownership. Explore Plans.
©2026 Century 21 Real Estate LLC. All rights reserved. CENTURY 21®, the CENTURY 21 Logo and C21® are service marks owned by Century 21 Real Estate LLC. Century 21 Real Estate LLC fully supports the principles of the Fair Housing Act and the Equal Opportunity Act. Each office is independently owned and operated. Listing information is deemed reliable but not guaranteed accurate.