
38 Hemlock Dr, Northborough, MA 01532
Local realty services provided by:CENTURY 21 Mario Real Estate
38 Hemlock Dr,Northborough, MA 01532
$1,100,000
- 4 Beds
- 4 Baths
- 3,664 sq. ft.
- Single family
- Active
Listed by: kylie suitum
Office: andrew j. abu inc., realtors®
MLS#:73589996
Source:MLSPIN
Price summary
- Price:$1,100,000
- Price per sq. ft.:$300.22
About this home
Welcome to 38 Hemlock Drive, tucked into a fantastic Northborough neighborhood on a beautifully landscaped .47-acre lot. This spacious 4-bedroom, 3.5-bath home offers the perfect blend of modern updates, flexible living space, and everyday convenience, all just minutes from major commuting routes, shopping, dining, and more. The first floor features comfortable living and entertaining spaces, while the second floor offers four bedrooms, including a spacious primary suite with a completely renovated private bath featuring gleaming, modern finishes. The newly renovated full hallway bathroom offers the same elevated style and thoughtful updates .Need more space? The finished lower level adds incredible versatility with a full bathroom and an additional finished room that can easily serve as a guest space, home office, playroom, exercise room, or whatever best fits your lifestyle. The possibilities are endless! A bonus room above the garage provides even more flexible space for an office, oversized closet, playroom, studio, or creative retreat. Recent improvements include two beautifully remodeled full bathrooms, fresh interior paint throughout, and new carpeting throughout the family room, stairs, and bedrooms. Outside, enjoy the freshly painted deck and fully fenced yard—perfect for pets, play, gardening, and entertaining. And a major bonus: the home is equipped with **seller-owned solar**, which generated **$1,471 in credits in 2025**, offering an attractive opportunity for energy savings. With generous living space, multiple flexible rooms, beautifully renovated bathrooms, a private fenced yard, and seller-owned solar, 38 Hemlock Drive offers the space and versatility you've been looking for in a highly desirable Northborough location. Come see all this home has to offer!...
Contact an agent
Home facts
- Year built:1993
- Listing ID #:73589996
- Updated:October 22, 2026 at 11:17 AM
Rooms and interior
- Bedrooms:4
- Total bathrooms:4
- Full bathrooms:3
- Half bathrooms:1
- Rooms Total:11
- Flooring:Carpet, Flooring - Stone/Ceramic Tile, Flooring - Wall to Wall Carpet, Laminate, Tile, Wood
- Dining Description:Hardwood, Laminate, Overhead, Wainscoting
- Bathrooms Description:Bathroom, Bathroom - Full, Bathroom - With Shower Stall
- Kitchen Description:Deck - Exterior, Dishwasher, Flooring - Stone/Ceramic Tile, Kitchen Island, Microwave, Range, Recessed Lighting, Refrigerator, Skylight, Slider
- Basement Description:Bulkhead, Full, Partially Finished
- Living area:3,664 sq. ft.
Heating and cooling
- Cooling:4 Cooling Zones, Active Solar, Ductless
- Heating:Active Solar, Baseboard, Ductless, Oil
Structure and exterior
- Roof:Shingle
- Year built:1993
- Building area:3,664 sq. ft.
- Lot area:0.47 Acres
- Lot Features:Cul-De-Sac, Level, Wooded
- Architectural Style:Colonial
- Exterior Features:Deck - Wood, Decorative Lighting, Rain Gutters, Stone Wall
- Foundation Description:Concrete Perimeter
Schools
- High school:Algonquin Regional High School
- Middle school:Melican Middle
- Elementary school:Marguerite E. Peaslee
Utilities
- Water:Public
- Sewer:Private Sewer
Finances and disclosures
- Price:$1,100,000
- Price per sq. ft.:$300.22
- Tax amount:$14,516 (2026)
Features and amenities
- Appliances:Dishwasher, Dryer, Microwave, Range, Refrigerator, Washer
- Laundry features:Dryer, Electric Dryer Hookup, First Floor, Flooring - Stone/Ceramic Tile, Laundry Closet, Washer, Washer Hookup
- Amenities:Closet, Recessed Lighting
Parking
- Total parking spaces:6
- Parking description:Attached, Garage Door Opener, Off Street, Paved, Paved Drive
- Garage:Yes
- Garage spaces:2
New listings near 38 Hemlock Dr
- Open Sat, 12 to 1:30pmNew
 $835,000Active4 beds 3 baths2,699 sq. ft.
293 Davis St, Northborough, MA 01532
MLS# 73593369Listed by: Coldwell Banker Realty - Waltham - New
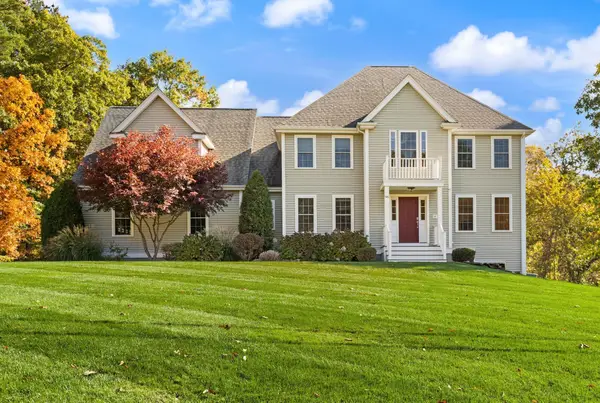 $1,280,000Active4 beds 3 baths2,895 sq. ft.
96 Ball St, Northborough, MA 01532
MLS# 73593188Listed by: REMAX Executive Realty - Open Sat, 11:30am to 1pmNew
 $850,000Active4 beds 3 baths3,043 sq. ft.
18 Coolidge Cir, Northborough, MA 01532
MLS# 73592400Listed by: Coldwell Banker Realty - Worcester - Open Sat, 12 to 1:30pmNew
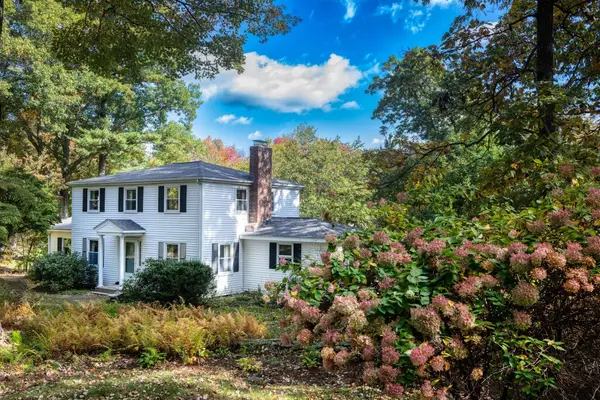 $699,900Active3 beds 3 baths1,752 sq. ft.
9 Cherlyn Dr, Northborough, MA 01532
MLS# 73590378Listed by: eXp Realty LLC - New
 $1,695,000Active5 beds 4 baths3,886 sq. ft.
1 Ignatius Common Drive, Northborough, MA 01532
MLS# 73589371Listed by: Keller Williams Realty Boston Northwest  $649,900Active4 beds 2 baths1,650 sq. ft.
171 West St, Northborough, MA 01532
MLS# 73589208Listed by: LAER Realty Partners- Open Sat, 12 to 2pm
 $774,000Active4 beds 3 baths1,516 sq. ft.
78 Maple Street, Northborough, MA 01532
MLS# 73588920Listed by: William Raveis R.E. & Home Services  $549,000Active2 beds 1 baths742 sq. ft.
145 Church Street, Northborough, MA 01532
MLS# 73587853Listed by: Keller Williams Pinnacle MetroWest $565,000Active6.52 Acres
329 Crawford St, Northborough, MA 01532
MLS# 73585511Listed by: Compass


Protect your home and budget from life's surprises with an Assurant Home Warranty, backed by a partner that supports you through every step of homeownership. Explore Plans.
©2026 Century 21 Real Estate LLC. All rights reserved. CENTURY 21®, the CENTURY 21 Logo and C21® are service marks owned by Century 21 Real Estate LLC. Century 21 Real Estate LLC fully supports the principles of the Fair Housing Act and the Equal Opportunity Act. Each office is independently owned and operated. Listing information is deemed reliable but not guaranteed accurate.