
78 Maple Street, Northborough, MA 01532
Local realty services provided by:CENTURY 21 North East
78 Maple Street,Northborough, MA 01532
$774,000
- 4 Beds
- 3 Baths
- 1,516 sq. ft.
- Single family
- Active
Upcoming open houses
- Sun, Oct 2512:00 pm - 02:00 pm
Listed by: nina sable, sable homes metro-west team
Office: william raveis r.e. & home services
MLS#:73588920
Source:MLSPIN
Price summary
- Price:$774,000
- Price per sq. ft.:$510.55
About this home
A LITTLE BIT OF VERMONT, A WHOLE LOT OF WOW—RIGHT HERE IN NORTHBOROUGH! FALL IN LOVE THIS WEEK! We INVITE YOU FOR A PRIVATE SHOWING TODAY. DOWNSIZERS AND FIRST TIME HOMEBUYERS WILL LOVE ALL THE DETAILS AND SPACE. OPEN FLOORPLAN. NATURE LOVERS PARADISE.Discover a RETRO-MODERN WOODLAND RETREAT tucked away on 4.27 PRIVATE ACRES! Set far back from the road, this beautifully renovated contemporary delivers Vermont-style charm without leaving Northborough! SOARING CEILINGS, sun-drenched hardwood floors, a dramatic WALL OF WINDOWS WITH LOTS OF NATURAL LIGHT and a magnificent floor-to-ceiling BRICK FIREPLACE create unforgettable first impressions! The fabulous ROYAL BLUE & WHITE KITCHEN features updated countertops, stylish backsplash and deck access. Sip coffee in your enchanting THREE-SEASON SUNROOM—your own treehouse-inspired escape! DOG LOVERS, NATURE LOVERS & ADVENTURE SEEKERS—THIS ONE'S FOR YOU! Imagine woodland walks, wagging tails, gardens and outdoor entertaining surrounded by nature! Enjoy a spacious PRIMARY SUITE with updated private bath, 3 additional bedrooms and renovated tiled bath. FINISHED LOWER LEVEL offers a fireplace family room, office, half bath with laundry and flexible studio space! PRIVACY, PERSONALITY & ROOM TO ROAM! A rare opportunity to enjoy country tranquility with everyday conveniences nearby. DON'T WAIT FOR THE LEAVES TO FALL! MAKE YOUR MOVE THIS WEEK! Listing team happy to accompany showings anytime. COME SEE THE MAGIC!...
Contact an agent
Home facts
- Year built:1971
- Listing ID #:73588920
- Updated:October 24, 2026 at 11:28 AM
Rooms and interior
- Bedrooms:4
- Total bathrooms:3
- Full bathrooms:2
- Half bathrooms:1
- Rooms Total:11
- Flooring:Flooring - Stone/Ceramic Tile, Flooring - Wall to Wall Carpet, Tile, Vinyl, Wood
- Dining Description:Open Floorplan, Window(s) - Picture
- Kitchen Description:Countertops - Upgraded, Dishwasher, Kitchen Island, Microwave, Open Floorplan, Range, Recessed Lighting, Refrigerator, Remodeled
- Basement Description:Finished, Full, Garage Access, Interior Entry, Walk-Out Access
- Living area:1,516 sq. ft.
Heating and cooling
- Cooling:2 Cooling Zones, Air Source Heat Pumps (ASHP), Central Air
- Heating:Air Source Heat Pumps (ASHP), Electric, Electric Baseboard
- Central air:Yes
Structure and exterior
- Roof:Shingle
- Year built:1971
- Building area:1,516 sq. ft.
- Lot area:4.27 Acres
- Lot Features:Gentle Sloping, Wooded
- Architectural Style:Contemporary, Mid-Century Modern, Raised Ranch
- Construction Materials:Frame
- Exterior Features:Deck
- Foundation Description:Concrete Perimeter
Schools
- High school:Algonquin
- Middle school:Melican
- Elementary school:Peaslee
Utilities
- Water:Public
- Sewer:Private Sewer
Finances and disclosures
- Price:$774,000
- Price per sq. ft.:$510.55
- Tax amount:$9,916 (2026)
Features and amenities
- Appliances:Dishwasher, Dryer, Microwave, Range, Refrigerator, Washer
- Laundry features:Dryer, Electric Dryer Hookup, In Basement, Washer, Washer Hookup
Parking
- Total parking spaces:6
- Parking description:Assigned, Attached, Deeded, Driveway, Off Street, Paved, Paved Drive
- Garage:Yes
- Garage spaces:2
New listings near 78 Maple Street
- Coming Soon
 $669,900Coming Soon4 beds 1 baths2,335 sq. ft.
120 South St, Northborough, MA 01532
MLS# 73594105Listed by: ERA Key Realty Services- Auburn - New
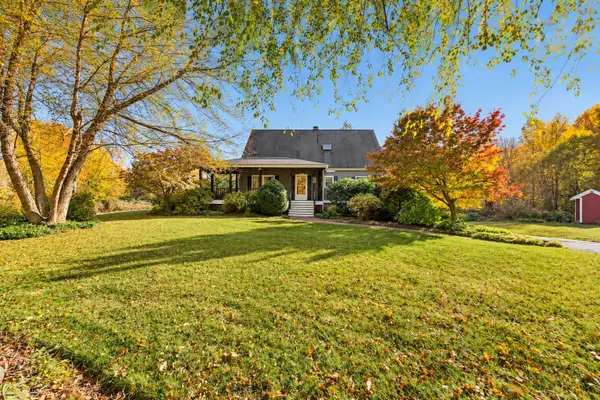 $899,900Active4 beds 4 baths2,583 sq. ft.
425 Howard Street, Northborough, MA 01532
MLS# 73594675Listed by: Keller Williams Pinnacle MetroWest - Open Sat, 11:30am to 1:30pmNew
 $799,800Active4 beds 3 baths3,260 sq. ft.
1 Indian Meadow Drive, Northborough, MA 01532
MLS# 73594079Listed by: ERA Key Realty Services - Distinctive Group - Open Sun, 10:30am to 12pmNew
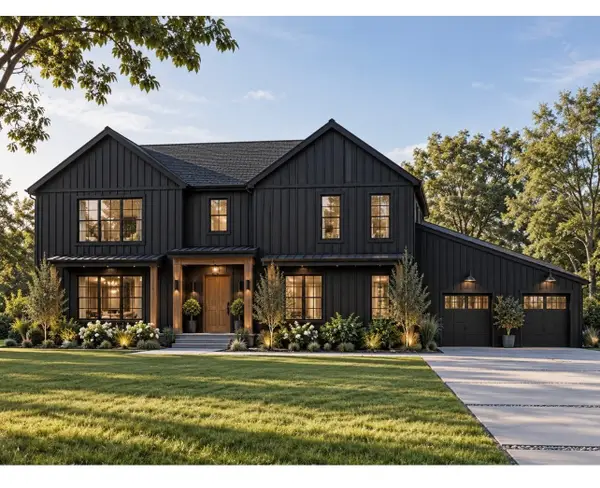 $1,850,000Active5 beds 5 baths3,830 sq. ft.
5 Ledge Brook Drive, Northborough, MA 01532
MLS# 73594008Listed by: Compass - New
 $263,000Active2 beds 1 baths900 sq. ft.
59 School St #B2, Northborough, MA 01532
MLS# 73593942Listed by: OWN IT - Open Sun, 12 to 1:30pmNew
 $835,000Active4 beds 3 baths2,699 sq. ft.
293 Davis St, Northborough, MA 01532
MLS# 73593369Listed by: Coldwell Banker Realty - Waltham - Open Sun, 12 to 2pmNew
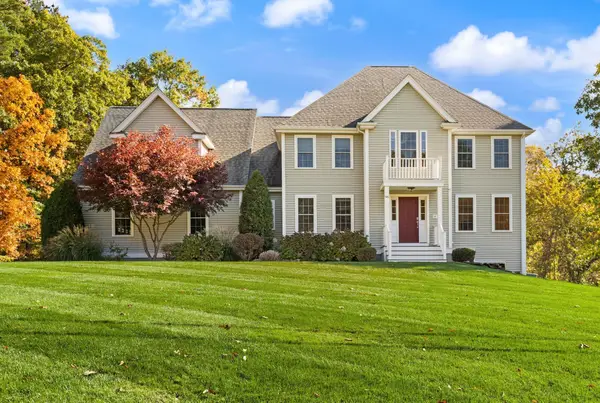 $1,280,000Active4 beds 3 baths2,895 sq. ft.
96 Ball St, Northborough, MA 01532
MLS# 73593188Listed by: REMAX Executive Realty - Open Sun, 12 to 2pmNew
 $850,000Active4 beds 3 baths3,043 sq. ft.
18 Coolidge Cir, Northborough, MA 01532
MLS# 73592400Listed by: Coldwell Banker Realty - Worcester - Open Sat, 12 to 1:30pmNew
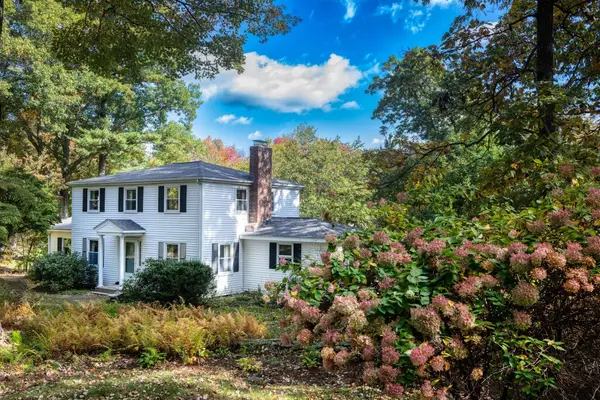 $699,900Active3 beds 3 baths1,752 sq. ft.
9 Cherlyn Dr, Northborough, MA 01532
MLS# 73590378Listed by: eXp Realty LLC  $1,695,000Active5 beds 4 baths3,886 sq. ft.
1 Ignatius Common Drive, Northborough, MA 01532
MLS# 73589371Listed by: Keller Williams Realty Boston Northwest


Protect your home and budget from life's surprises with an Assurant Home Warranty, backed by a partner that supports you through every step of homeownership. Explore Plans.
©2026 Century 21 Real Estate LLC. All rights reserved. CENTURY 21®, the CENTURY 21 Logo and C21® are service marks owned by Century 21 Real Estate LLC. Century 21 Real Estate LLC fully supports the principles of the Fair Housing Act and the Equal Opportunity Act. Each office is independently owned and operated. Listing information is deemed reliable but not guaranteed accurate.