923 Main St, Northbridge, MA 01588
Local realty services provided by:CENTURY 21 Cityside
923 Main St,Northbridge, MA 01588
$685,000
- 3 Beds
- 3 Baths
- 3,712 sq. ft.
- Single family
- Active
Listed by: tariq fayyad
Office: fayyad realty advisors
MLS#:73487149
Source:MLSPIN
Price summary
- Price:$685,000
- Price per sq. ft.:$184.54
About this home
MAJOR PRICE IMPROVEMENT. This remarkable 3-bed, 3-bath home, was remodeled to blend luxury with timeless character. With 3,712 s/f of living space, you are welcomed with gleaming hardwood, soaring cathedral ceilings and oversized windows that flood the home with natural light. The open living space flows into a chef’s kitchen with rich wood cabinetry, granite countertops, and stainless steel appliances —perfect for cooking and entertaining. A remarkable addition, complete with its own electric meter, offers a gathering space that includes a full kitchen, dining area, and a custom bar with views of the backyard pool—an entertainer’s dream for hosting events or relaxing year round. Upstairs, a stunning loft features custom woodwork and craftsmanship, adding unique charm and functionality. This addition has a full bath, kitchen, and laundry, creating a remarkable private living space. The options are endless. Located near great schools, Rt.146, and trails around Whitins Pond.
Contact an agent
Home facts
- Year built:1987
- Listing ID #:73487149
- Updated:May 27, 2026 at 10:30 AM
Rooms and interior
- Bedrooms:3
- Total bathrooms:3
- Full bathrooms:3
- Rooms Total:5
- Flooring:Hardwood, Tile
- Kitchen Description:Dishwasher, Freezer, Microwave, Oven, Range, Refrigerator
- Basement Description:Full, Garage Access, Walk-Out Access
- Living area:3,712 sq. ft.
Heating and cooling
- Cooling:9 Cooling Zones, Window Unit(s)
- Heating:Baseboard, Oil
Structure and exterior
- Roof:Shingle
- Year built:1987
- Building area:3,712 sq. ft.
- Lot area:0.52 Acres
- Lot Features:Wooded
- Architectural Style:Cape
- Construction Materials:Frame
- Foundation Description:Concrete Perimeter, Stone
Schools
- High school:Blackstone Valley Tech
- Elementary school:Whitinsville Christin School
Utilities
- Water:Private, Public
- Sewer:Private Sewer
Finances and disclosures
- Price:$685,000
- Price per sq. ft.:$184.54
- Tax amount:$7,551 (2025)
Features and amenities
- Appliances:Dishwasher, Dryer, Freezer, Microwave, Range, Refrigerator, Washer
- Laundry features:Dryer, Washer
- Amenities:Wet Bar
Parking
- Total parking spaces:17
- Parking description:Attached, Garage Door Opener, Garage Faces Side, Heated Garage, Off Street, Paved Drive, Storage, Under, Workshop in Garage
- Garage:Yes
- Garage spaces:5
New listings near 923 Main St
- New
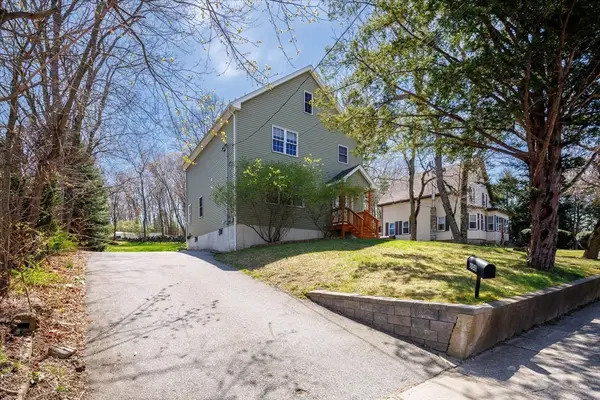 $550,000Active3 beds 2 baths2,049 sq. ft.
608 Church St, Northbridge, MA 01588
MLS# 73524496Listed by: McNeil Real Estate Inc. - Open Sat, 11am to 2pmNew
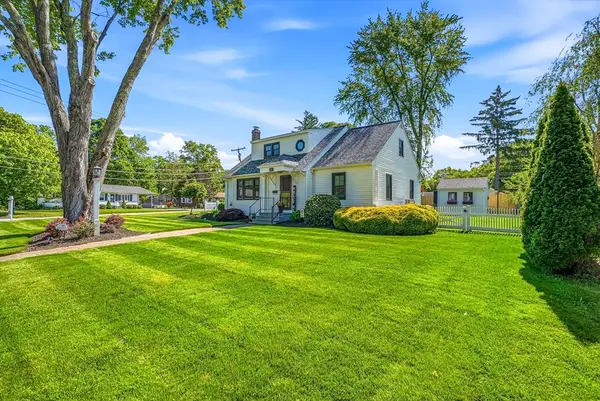 $599,000Active4 beds 2 baths2,630 sq. ft.
106 Sherry Street, Northbridge, MA 01588
MLS# 73522794Listed by: ERA Key Realty Services- Milf - Open Wed, 4:30 to 6pmNew
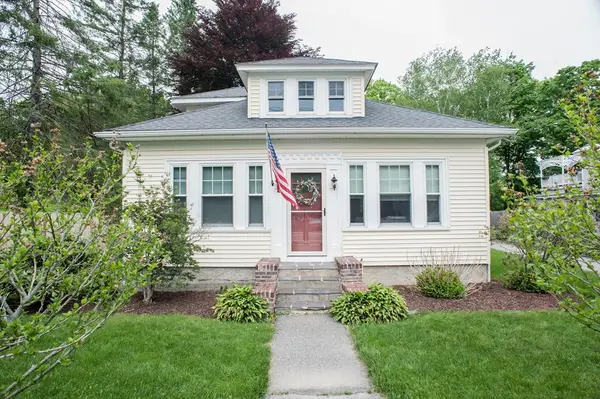 $572,000Active4 beds 2 baths1,927 sq. ft.
172 Sutton St, Northbridge, MA 01534
MLS# 73523784Listed by: Byrnes Real Estate Group LLC - Open Sun, 1 to 3pmNew
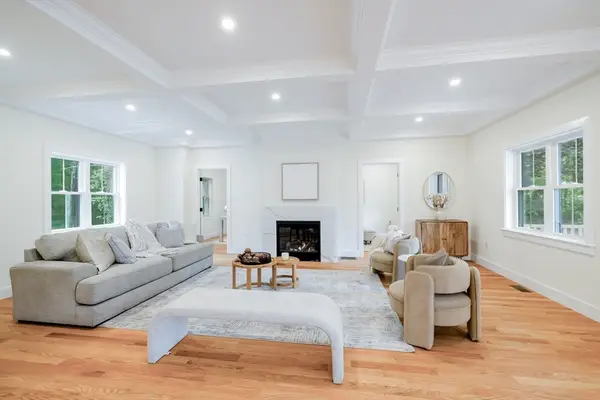 $949,000Active4 beds 4 baths4,144 sq. ft.
583 Fletcher St, Northbridge, MA 01588
MLS# 73523571Listed by: Keller Williams Realty Evolution - New
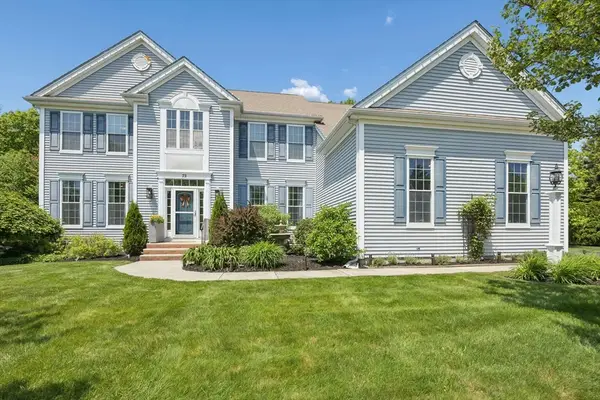 $1,225,000Active4 beds 4 baths3,489 sq. ft.
73 Fairway Drive, Northbridge, MA 01534
MLS# 73521977Listed by: McCormick Properties - New
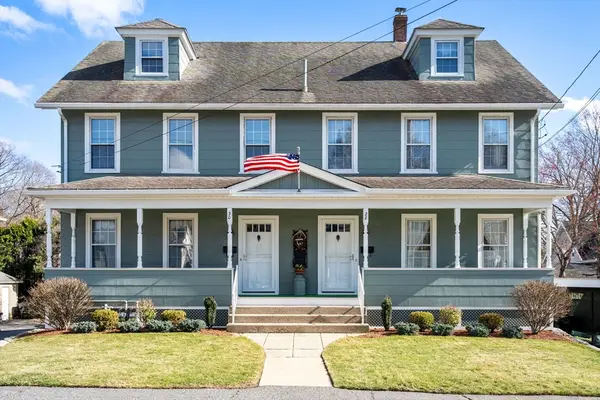
 $685,000Active7 beds 4 baths3,582 sq. ft.
28-30 Brook St, Northbridge, MA 01588
MLS# 73511264Listed by: Century 21 Custom Home Realty - New
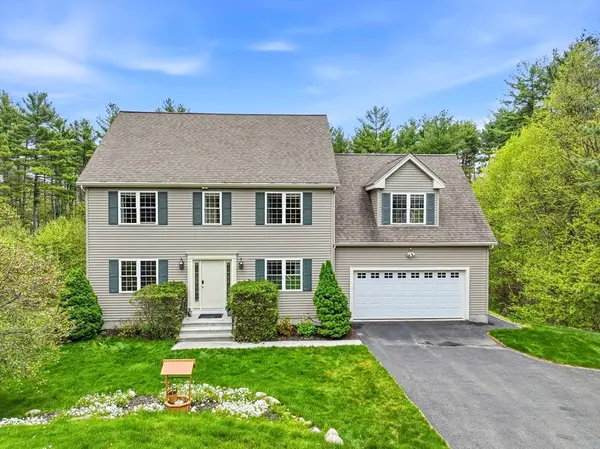 $694,900Active4 beds 3 baths2,250 sq. ft.
378 Moon Hill Rd, Northbridge, MA 01534
MLS# 73521309Listed by: RE/MAX Real Estate Center - New
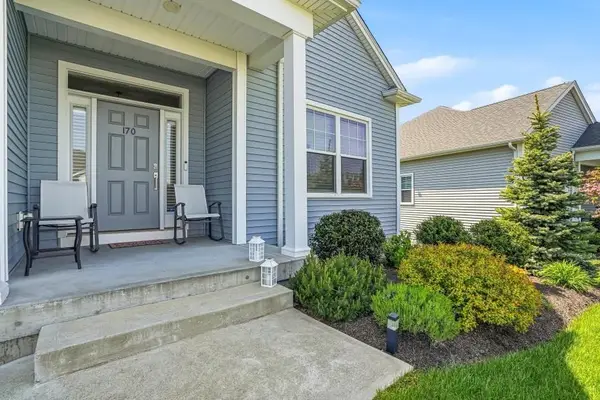 $625,000Active2 beds 2 baths1,670 sq. ft.
170 Stone Hill Dr #170, Northbridge, MA 01588
MLS# 73519709Listed by: Realty ONE Group Suburban Lifestyle 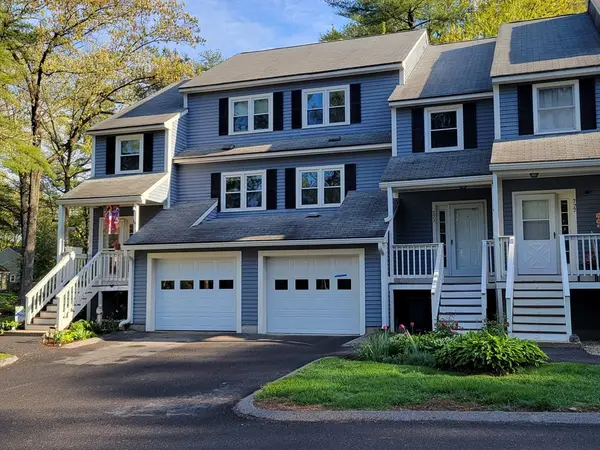 $354,900Active2 beds 2 baths1,316 sq. ft.
223 Heritage Dr #223, Northbridge, MA 01588
MLS# 73520136Listed by: DeVries Dolber Realty, LLC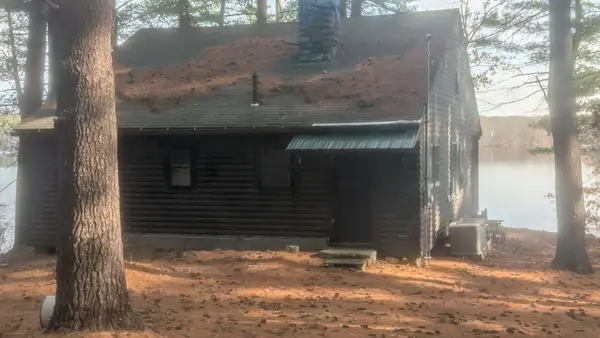 $250,000Active3 beds -- baths900 sq. ft.
0 Main, Northbridge, MA 01534
MLS# 73520053Listed by: Cali Realty Group, Inc.


Protect your home and budget from life's surprises with an Assurant Home Warranty, backed by a partner that supports you through every step of homeownership. Explore Plans.
©2026 Century 21 Real Estate LLC. All rights reserved. CENTURY 21®, the CENTURY 21 Logo and C21® are service marks owned by Century 21 Real Estate LLC. Century 21 Real Estate LLC fully supports the principles of the Fair Housing Act and the Equal Opportunity Act. Each office is independently owned and operated. Listing information is deemed reliable but not guaranteed accurate.