
344 Godfrey #344, Norton, MA 02766
Local realty services provided by:CENTURY 21 AllPoints Realty
344 Godfrey #344,Norton, MA 02766
$574,900
- 2 Beds
- 3 Baths
- 1,852 sq. ft.
- Condominium
- Active
Listed by: elizabeth g. schultz
Office: berkshire hathaway homeservices evolution properties
MLS#:73576122
Source:MLSPIN
Price summary
- Price:$574,900
- Price per sq. ft.:$310.42
- Monthly HOA dues:$607
About this home
Don’t miss this beautifully maintained condo with spacious first-floor living in the highly desirable Great Brook 55+ community! This bright home offers everything you need on the main level, including a spacious primary suite, full bath, laundry, and comfortable open living space. Hardwood floors, cathedral ceilings, central air, economical gas heat, and a cozy gas fireplace add to the appeal. Enjoy outdoor living on the private patio. The second level offers a second suite with bedroom and full bath, plus generous flex space perfect for guests, a home office, den, or hobbies. A large basement offers an abundance of storage space, while the 1-car garage provides added convenience. Flexible layout, easy living, and quick closing possible.
Contact an agent
Home facts
- Year built:2003
- Listing ID #:73576122
- Updated:September 13, 2026 at 11:07 AM
Rooms and interior
- Bedrooms:2
- Total bathrooms:3
- Full bathrooms:2
- Half bathrooms:1
- Rooms Total:7
- Flooring:Hardwood, Tile
- Dining Description:Hardwood
- Kitchen Description:Closet, Dining Area, Dishwasher, Microwave, Range, Refrigerator
- Living area:1,852 sq. ft.
Heating and cooling
- Cooling:1 Cooling Zone, Central Air
- Heating:Natural Gas
- Central air:Yes
Structure and exterior
- Roof:Shingle
- Year built:2003
- Building area:1,852 sq. ft.
- Exterior Features:Patio
Utilities
- Water:Public
- Sewer:Public Sewer
Finances and disclosures
- Price:$574,900
- Price per sq. ft.:$310.42
- Tax amount:$6,359 (2026)
Features and amenities
- Appliances:Dishwasher, Microwave, Range, Refrigerator
- Laundry features:First Floor, In Unit, Main Level
Parking
- Total parking spaces:3
- Parking description:Attached, Off Street
- Garage:Yes
- Garage spaces:1
New listings near 344 Godfrey #344
- New
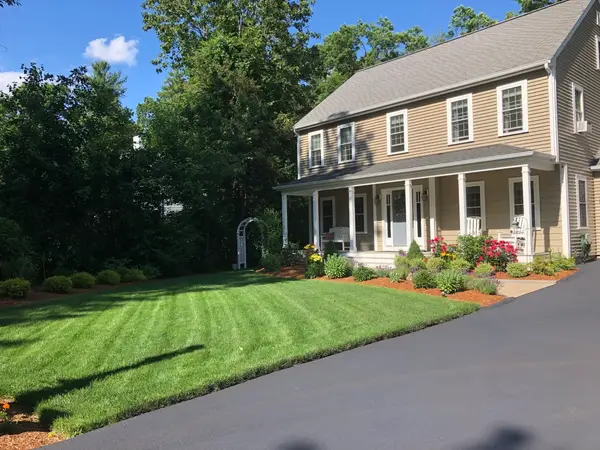 $899,900Active4 beds 3 baths2,104 sq. ft.
7 Massasoit Ave, Norton, MA 02072
MLS# 73576061Listed by: Venture Realty LLC - New
 $349,000Active3 beds 1 baths1,398 sq. ft.
13 Woodward St, Norton, MA 02766
MLS# 73574241Listed by: Jones Real Estate Group, LLC - Open Sun, 12 to 1:30pmNew
 $620,000Active2 beds 3 baths2,043 sq. ft.
341 Godfrey Dr #341, Norton, MA 02766
MLS# 73573674Listed by: Conway - Mansfield - New
 $519,900Active3 beds 1 baths1,040 sq. ft.
11 Kingsley Rd, Norton, MA 02766
MLS# 73573737Listed by: RE/MAX Real Estate Center - New
 $429,900Active2 beds 2 baths1,488 sq. ft.
14 Old Meetinghouse Grn #14, Norton, MA 02766
MLS# 73573649Listed by: RE/MAX Vantage - New
 $525,000Active2 beds 1 baths1,260 sq. ft.
82 N Worcester St, Norton, MA 02766
MLS# 73572875Listed by: Blueprint Brokers - New
 $555,000Active2 beds 2 baths1,376 sq. ft.
111 King Philip Rd, Norton, MA 02766
MLS# 73572823Listed by: eXp Realty LLC - New
 $379,900Active2 beds 2 baths1,634 sq. ft.
25 Todd Dr Ext #25, Norton, MA 02766
MLS# 73572736Listed by: HomeSmart First Class Realty - New
 $420,000Active2 beds 2 baths1,848 sq. ft.
91 West Main St #3, Norton, MA 02766
MLS# 73571384Listed by: Curb Appeal Realty


Protect your home and budget from life's surprises with an Assurant Home Warranty, backed by a partner that supports you through every step of homeownership. Explore Plans.
©2026 Century 21 Real Estate LLC. All rights reserved. CENTURY 21®, the CENTURY 21 Logo and C21® are service marks owned by Century 21 Real Estate LLC. Century 21 Real Estate LLC fully supports the principles of the Fair Housing Act and the Equal Opportunity Act. Each office is independently owned and operated. Listing information is deemed reliable but not guaranteed accurate.