
68 Leonard Street, Norton, MA 02766
Local realty services provided by:CENTURY 21 Topsail Realty
68 Leonard Street,Norton, MA 02766
$575,000
- 4 Beds
- 1 Baths
- 1,780 sq. ft.
- Single family
- Active
Listed by: james pham
Office: re/max partners
MLS#:73578956
Source:MLSPIN
Price summary
- Price:$575,000
- Price per sq. ft.:$323.03
About this home
Set on a secluded 5 acre lot, this lovely home is ready for the next family to enjoy. Major renovations were done in 2022 including septic, low maintenance vinyl siding, new bathroom, flooring, electrical, kitchen counters and the roof is less than 10 years old. Front entrance welcomes you to an extra large open family room with gleaming hardwood floors, recessed lighting, and plenty of natural light throughout the day. With 3 beds, there is ample room for a home office or formal dining area. There are plenty of storage and closets, a long driveway with plenty of parking with 2 aluminum carports. Great location with easy access to highways and shopping.
Contact an agent
Home facts
- Year built:1950
- Listing ID #:73578956
- Updated:September 18, 2026 at 11:53 PM
Rooms and interior
- Bedrooms:4
- Total bathrooms:1
- Full bathrooms:1
- Rooms Total:7
- Flooring:Hardwood, Tile, Vinyl
- Kitchen Description:Range, Refrigerator
- Basement Description:Crawl Space
- Living area:1,780 sq. ft.
Heating and cooling
- Heating:Baseboard, Oil
Structure and exterior
- Roof:Shingle
- Year built:1950
- Building area:1,780 sq. ft.
- Lot area:5.62 Acres
- Architectural Style:Ranch
- Construction Materials:Frame
- Exterior Features:Deck
- Foundation Description:Block
Utilities
- Water:Public
- Sewer:Private Sewer
Finances and disclosures
- Price:$575,000
- Price per sq. ft.:$323.03
- Tax amount:$7,385 (2026)
Features and amenities
- Appliances:Range, Refrigerator
- Laundry features:Electric Dryer Hookup, Washer Hookup
Parking
- Total parking spaces:4
- Parking description:Off Street, Paved Drive
New listings near 68 Leonard Street
- Open Sat, 12 to 2pmNew
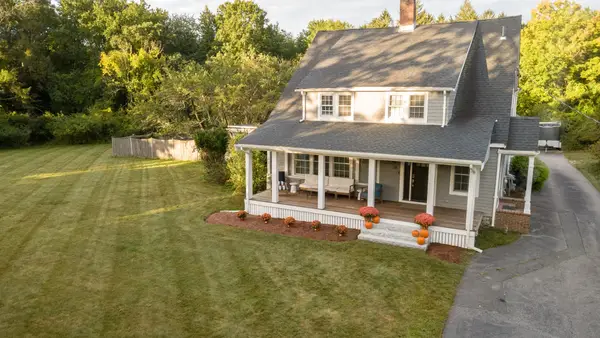 $949,900Active4 beds 4 baths3,456 sq. ft.
28 Elm St, Norton, MA 02766
MLS# 73578599Listed by: Gerry Abbott REALTORS® - Open Sat, 11am to 1pmNew
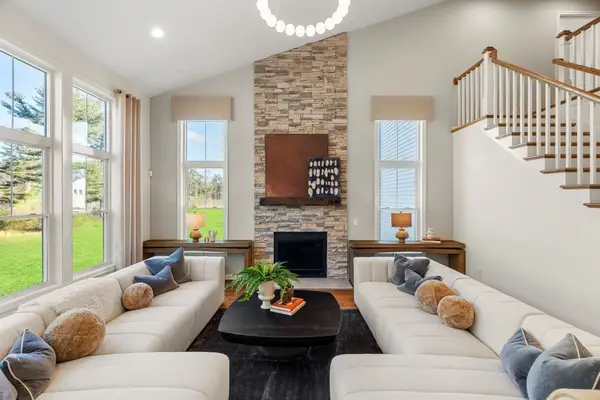 $1,381,915Active4 beds 4 baths4,019 sq. ft.
10 Germain Way #18, Norton, MA 02766
MLS# 73578331Listed by: Pulte Homes of New England - Open Sat, 11am to 1pmNew
 $1,113,330Active3 beds 2 baths2,465 sq. ft.
23 Germain Way #6, Norton, MA 02766
MLS# 73578338Listed by: Pulte Homes of New England - Open Sat, 10am to 12pmNew
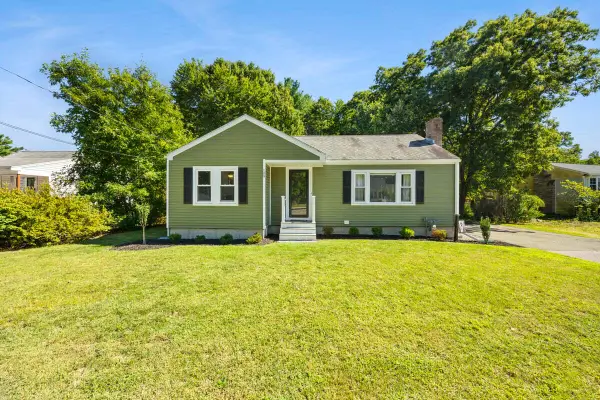 $529,000Active3 beds 1 baths960 sq. ft.
109 Freeman Street, Norton, MA 02766
MLS# 22604668Listed by: NEW SEABURY SOTHEBY'S INTERNATIONAL REALTY - Open Sat, 1 to 2:30pmNew
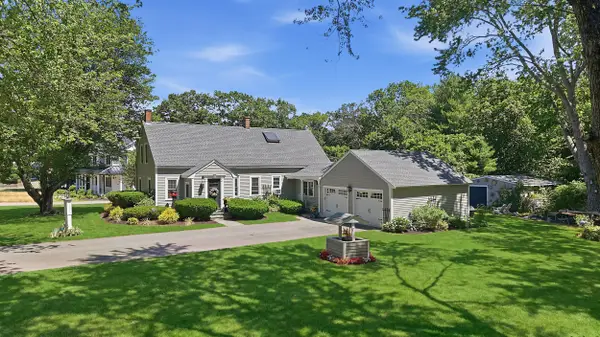 $679,000Active3 beds 2 baths1,881 sq. ft.
135 Newland, Norton, MA 02766
MLS# 73577646Listed by: Oval Group Realty, LLC - Open Sun, 1:30 to 3:30pmNew
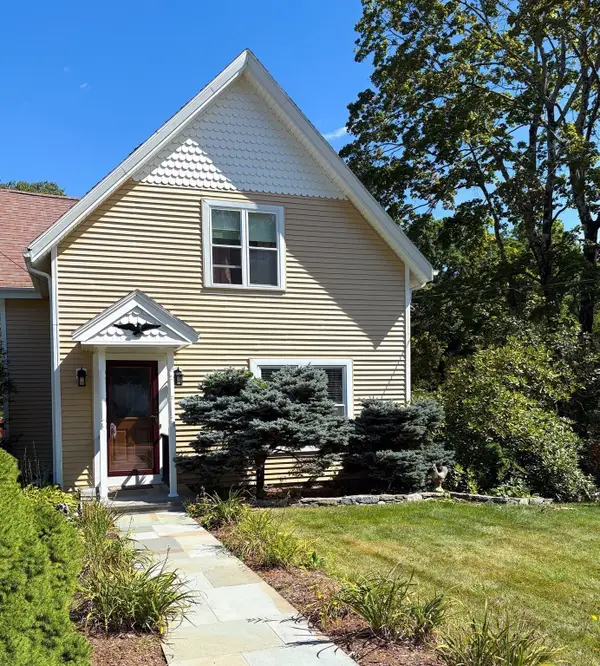 $525,000Active2 beds 2 baths1,393 sq. ft.
56 S Worcester St, Norton, MA 02766
MLS# 73577232Listed by: Fathom Realty MA - New
 $579,900Active2 beds 3 baths1,852 sq. ft.
344 Godfrey #344, Norton, MA 02766
MLS# 73576122Listed by: Berkshire Hathaway HomeServices Evolution Properties - New
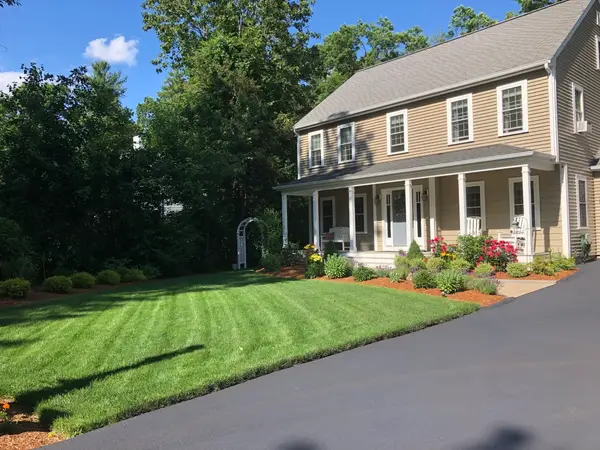 $899,900Active4 beds 3 baths2,104 sq. ft.
7 Massasoit Ave, Norton, MA 02766
MLS# 73576061Listed by: Venture Realty LLC - New
 $349,000Active3 beds 1 baths1,398 sq. ft.
13 Woodward St, Norton, MA 02766
MLS# 73574241Listed by: Jones Real Estate Group, LLC


Protect your home and budget from life's surprises with an Assurant Home Warranty, backed by a partner that supports you through every step of homeownership. Explore Plans.
©2026 Century 21 Real Estate LLC. All rights reserved. CENTURY 21®, the CENTURY 21 Logo and C21® are service marks owned by Century 21 Real Estate LLC. Century 21 Real Estate LLC fully supports the principles of the Fair Housing Act and the Equal Opportunity Act. Each office is independently owned and operated. Listing information is deemed reliable but not guaranteed accurate.