8 Spruce Tree Ln #28, Norton, MA 02766
Local realty services provided by:CENTURY 21 The Real Estate Group
8 Spruce Tree Ln #28,Norton, MA 02766
$390,000
- 2 Beds
- 2 Baths
- 1,438 sq. ft.
- Condominium
- Active
Listed by: kenneth morrell
Office: morrell realty group
MLS#:73558822
Source:MLSPIN
Price summary
- Price:$390,000
- Price per sq. ft.:$271.21
- Monthly HOA dues:$397
About this home
Price Improvement...Move right into this beautifully maintained three-level townhouse; Bright, spacious and thoughtfully updated. The open main floor features a generous living room with a large bay window and a well-equipped kitchen with stainless steel appliances, pantry, pass-through and a separate dining area, ideal for everyday living and entertaining. Upstairs are two large bedrooms, ample closet space, a full bath and convenient second-floor laundry. The finished lower-level walks out to a paver landing and offers flexible space for a family room, playroom, home gym or office, plus excellent storage. Outside, enjoy a private deck for summer gatherings and access to a shared yard. Two assigned parking spaces, pets allowed, and recent mechanical upgrades (new boiler and water heater, 2023) round out this move-in ready home.
Contact an agent
Home facts
- Year built:1986
- Listing ID #:73558822
- Updated:October 25, 2026 at 10:31 AM
Rooms and interior
- Bedrooms:2
- Total bathrooms:2
- Full bathrooms:1
- Half bathrooms:1
- Rooms Total:4
- Flooring:Carpet, Hardwood
- Dining Description:Exterior Access, Hardwood, Open Floorplan
- Kitchen Description:Dining Area, Dishwasher, Exterior Access, Flooring - Hardwood, Gas Stove, Microwave, Pantry, Range, Refrigerator, Stainless Steel Appliances
- Living area:1,438 sq. ft.
Heating and cooling
- Cooling:Window Unit(s)
- Heating:Baseboard, Natural Gas
Structure and exterior
- Roof:Shingle
- Year built:1986
- Building area:1,438 sq. ft.
- Construction Materials:Frame
- Exterior Features:Deck
Utilities
- Water:Public
- Sewer:Private Sewer
Finances and disclosures
- Price:$390,000
- Price per sq. ft.:$271.21
- Tax amount:$4,403 (2026)
Features and amenities
- Appliances:Dishwasher, Microwave, Range, Refrigerator
- Laundry features:Bathroom - Full, Electric Dryer Hookup, Flooring - Vinyl, In Unit, Second Floor, Washer Hookup
Parking
- Total parking spaces:2
- Parking description:Assigned, Deeded, Off Street
New listings near 8 Spruce Tree Ln #28
- New
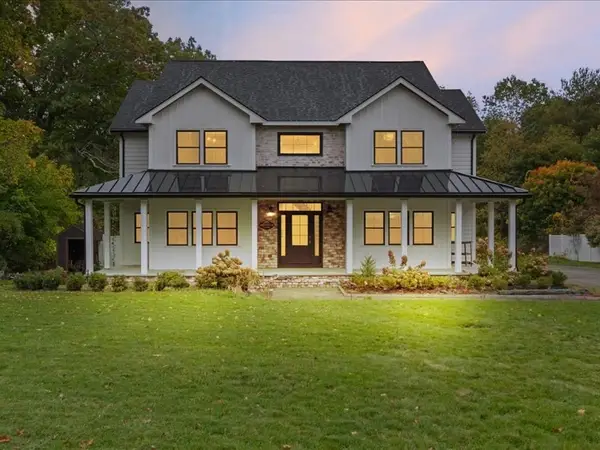 $924,900Active4 beds 3 baths4,000 sq. ft.
139 Newland St, Norton, MA 02766
MLS# 73594809Listed by: Keller Williams Realty - New
 $1,399,000Active4 beds 4 baths5,087 sq. ft.
135 Plain Street, Norton, MA 02766
MLS# 73594724Listed by: Keller Williams Elite - Open Sun, 11am to 1pmNew
 $724,900Active3 beds 3 baths2,351 sq. ft.
23 Birch Lane #23, Norton, MA 02766
MLS# 73593086Listed by: Keller Williams Elite - Open Sun, 2 to 3:30pmNew
 $524,900Active3 beds 1 baths936 sq. ft.
11 Stephen St, Norton, MA 02766
MLS# 73592998Listed by: Keller Williams Elite - Open Sun, 11:30am to 1:30pmNew
 $649,999Active3 beds 3 baths2,414 sq. ft.
10 Mansfield Ave, Norton, MA 02766
MLS# 73592902Listed by: SmartHub Boston - Open Sun, 11am to 1pmNew
 $599,900Active4 beds 2 baths1,795 sq. ft.
6 Francis St, Norton, MA 02766
MLS# 73592904Listed by: Lamacchia Realty, Inc. - Open Mon, 5 to 6:30pmNew
 $399,900Active3 beds 1 baths960 sq. ft.
11 Indian Rd, Norton, MA 02766
MLS# 73592734Listed by: The Real Estate Collaborative - New
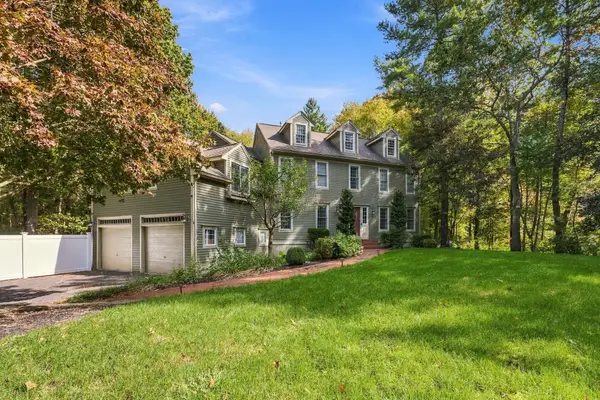
 $1,290,000Active5 beds 4 baths3,296 sq. ft.
7 Washburn St, Norton, MA 02766
MLS# 73590748Listed by: Century 21 Limitless - Open Mon, 5 to 6pmNew
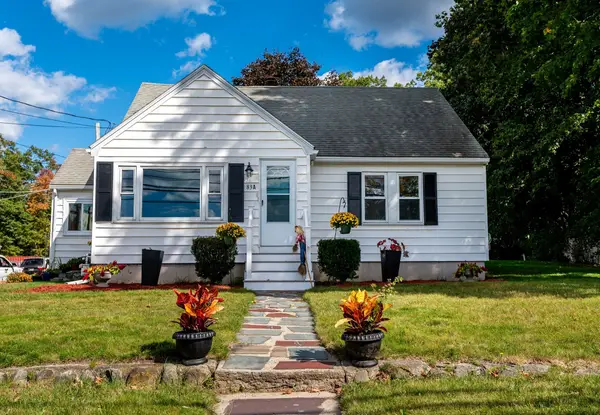 $549,900Active4 beds 2 baths1,692 sq. ft.
83 Mansfield Ave, Norton, MA 02766
MLS# 73590763Listed by: Coldwell Banker Realty - Franklin 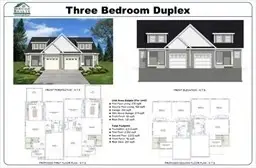 $649,000Active3 beds 2 baths1,806 sq. ft.
12 Heritage Road #13B, Norton, MA 02766
MLS# 73589296Listed by: Heritage Realty


Protect your home and budget from life's surprises with an Assurant Home Warranty, backed by a partner that supports you through every step of homeownership. Explore Plans.
©2026 Century 21 Real Estate LLC. All rights reserved. CENTURY 21®, the CENTURY 21 Logo and C21® are service marks owned by Century 21 Real Estate LLC. Century 21 Real Estate LLC fully supports the principles of the Fair Housing Act and the Equal Opportunity Act. Each office is independently owned and operated. Listing information is deemed reliable but not guaranteed accurate.