
239 Washington St #39, Norwell, MA 02061
Local realty services provided by:CENTURY 21 Tassinari & Associates, Inc
239 Washington St #39,Norwell, MA 02061
$949,000
- 3 Beds
- 3 Baths
- 2,711 sq. ft.
- Condominium
- Active
Upcoming open houses
- Sat, Sep 1912:00 pm - 02:00 pm
- Sun, Sep 2011:00 am - 01:00 pm
Listed by: justin oliver
Office: compass
MLS#:73579303
Source:MLSPIN
Price summary
- Price:$949,000
- Price per sq. ft.:$350.06
About this home
Set within a beautifully maintained Norwell community, this desirable end-unit residence offers an exceptional blend of privacy, natural light, and effortless living. Bright, inviting interiors create a wonderful sense of openness throughout, with a thoughtfully designed floor plan equally suited to everyday living and entertaining. At the heart of the home, the beautifully appointed kitchen features beautifully finished cabinetry, stone countertops, high-end stainless steel appliances, and generous workspace, flowing seamlessly into the sun-filled living and dining areas accented by hardwood floors. The versatile three-bedroom layout provides exceptional flexibility, highlighted by a spacious primary suite with generous closet space and a beautifully appointed en suite bath. Two additional bedrooms offer comfortable accommodations for family and guests, with the flexibility to create a private home office, den, or creative space. A whole-house generator provides added comfort and peace of mind throughout the seasons, while the end-unit setting enhances the home's sense of privacy. Refined finishes, contemporary details, and a neutral palette lend a timeless quality throughout. Outside, professionally maintained grounds offer the ease of low-maintenance living within an established community. Ideally situated in Norwell, the property is just moments from local shops, dining, everyday conveniences, and commuter routes, with easy access to all that the South Shore has to offer. A wonderful opportunity to enjoy the space and versatility of a three-bedroom home paired with the ease of condominium living in a highly desirable Norwell setting....
Contact an agent
Home facts
- Year built:2015
- Listing ID #:73579303
- Updated:September 18, 2026 at 12:46 PM
Rooms and interior
- Bedrooms:3
- Total bathrooms:3
- Full bathrooms:2
- Half bathrooms:1
- Rooms Total:8
- Flooring:Carpet, Flooring - Hardwood, Flooring - Stone/Ceramic Tile, Flooring - Wall to Wall Carpet, Tile, Wood
- Dining Description:Decorative Molding, Hardwood, Pendant, Wainscoting
- Kitchen Description:Cabinets - Upgraded, Countertops - Stone/Granite/Solid, Countertops - Upgraded, Crown Molding, Dining Area, Dishwasher, Flooring - Hardwood, Flooring - Wood, Kitchen Island, Lighting - Overhead, Lighting - Pendant, Range, Recessed Lighting, Refrigerator, Stainless Steel Appliances
- Living area:2,711 sq. ft.
Heating and cooling
- Cooling:Central Air
- Heating:Forced Air, Natural Gas
- Central air:Yes
Structure and exterior
- Roof:Shingle
- Year built:2015
- Building area:2,711 sq. ft.
- Exterior Features:Deck, Deck - Composite, Professional Landscaping, Sprinkler System
Schools
- High school:Nhs
- Middle school:Norwell Midlle
- Elementary school:Cole
Utilities
- Water:Public
- Sewer:Public Sewer
Finances and disclosures
- Price:$949,000
- Price per sq. ft.:$350.06
- Tax amount:$10,729 (2025)
Features and amenities
- Appliances:Dishwasher, Dryer, Range, Refrigerator, Washer
- Laundry features:Dryer, First Floor, In Unit, Washer
- Amenities:Closet, Foyer, Recessed Lighting
Parking
- Total parking spaces:4
- Parking description:Attached, Deeded, Off Street
- Garage:Yes
- Garage spaces:2
New listings near 239 Washington St #39
- New
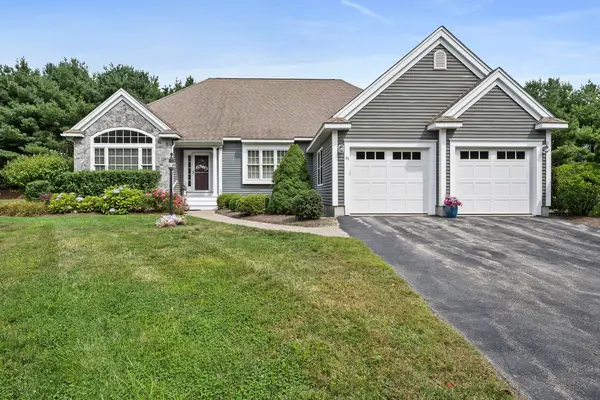 $899,000Active2 beds 2 baths2,092 sq. ft.
47 Silver Brook Ln #47, Norwell, MA 02061
MLS# 73578242Listed by: Compass - Open Sat, 11am to 12:30pmNew
 $2,399,000Active5 beds 5 baths5,000 sq. ft.
3 Harbor Lane, Norwell, MA 02061
MLS# 73575974Listed by: Coldwell Banker Realty - Hingham - Open Sat, 12 to 1:30pmNew
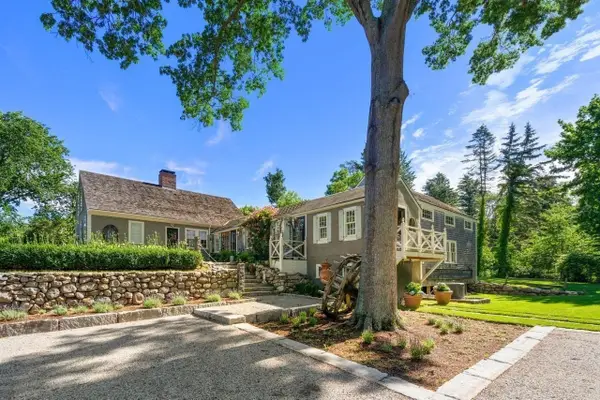 $1,399,000Active3 beds 3 baths2,627 sq. ft.
840 Main St, Norwell, MA 02061
MLS# 73572878Listed by: Coldwell Banker Realty - Norwell - Hanover Regional Office - Open Sun, 10am to 12pm
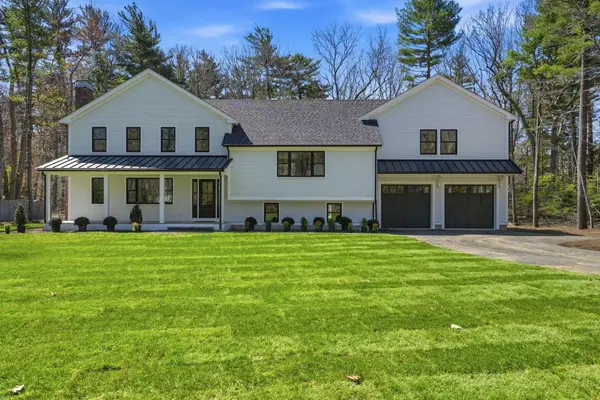 $1,695,000Active4 beds 4 baths3,247 sq. ft.
26 Old Pottery Ln, Norwell, MA 02061
MLS# 73571472Listed by: William Raveis R.E. & Home Services - Open Sat, 12 to 1:30pm
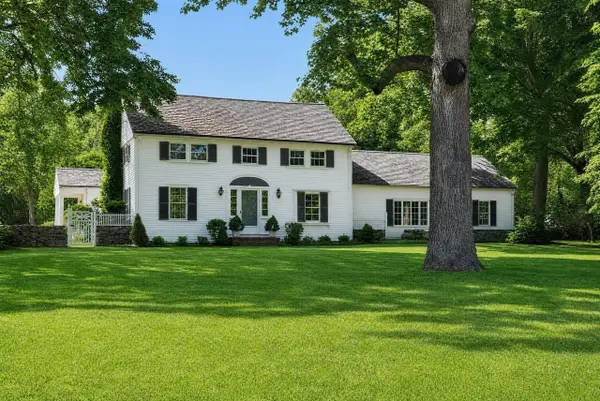 $1,500,000Active4 beds 4 baths3,805 sq. ft.
378 River Street, Norwell, MA 02061
MLS# 73571272Listed by: Coldwell Banker Realty - Norwell - Hanover Regional Office 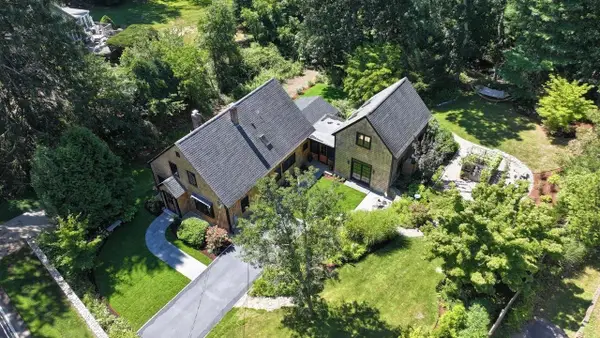 $1,395,000Active3 beds 2 baths2,987 sq. ft.
51 Tiffany Road, Norwell, MA 02061
MLS# 73570330Listed by: Coldwell Banker Realty - Norwell - Hanover Regional Office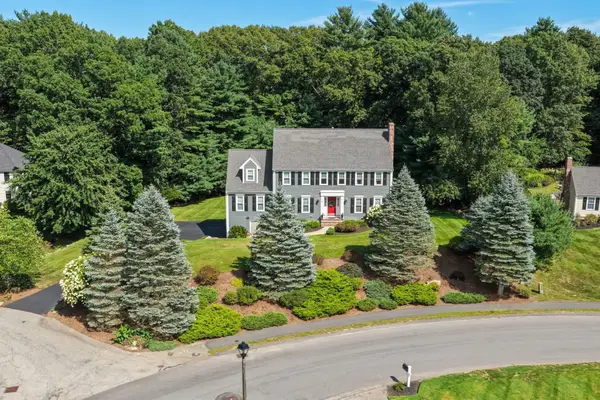 $1,475,000Active4 beds 4 baths3,793 sq. ft.
97 Farrar Farm Rd, Norwell, MA 02061
MLS# 73569989Listed by: William Raveis R.E. & Home Services- Open Sat, 12 to 2pm
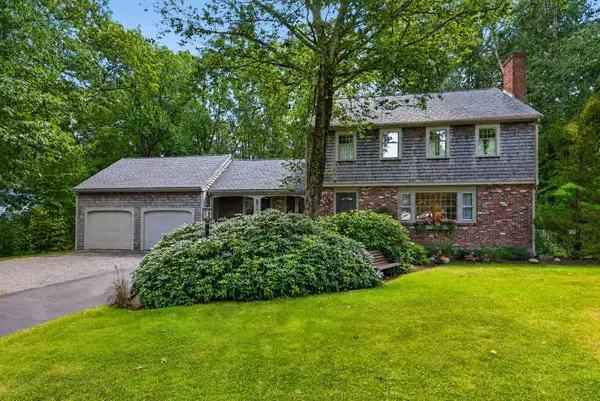 $856,500Active4 beds 2 baths2,118 sq. ft.
290 Grove St, Norwell, MA 02061
MLS# 73568893Listed by: Coldwell Banker Realty - Norwell - Hanover Regional Office 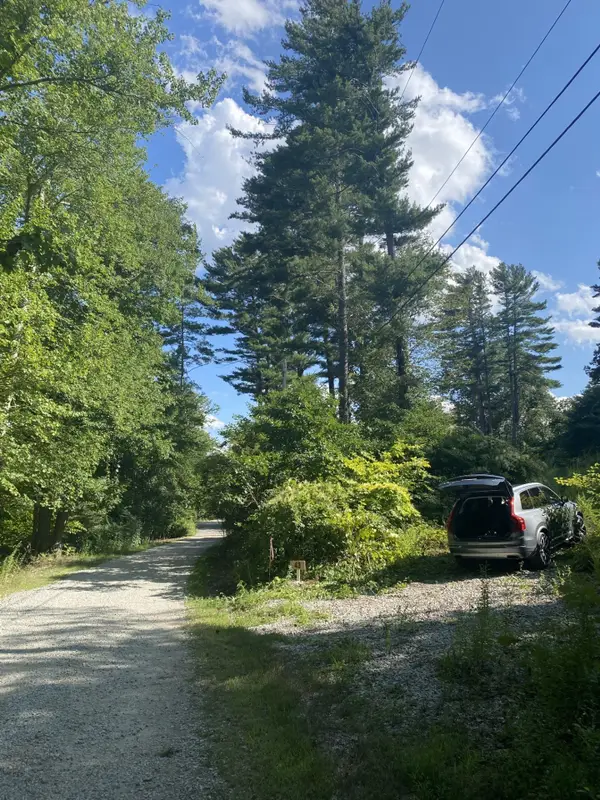 $550,000Active0.82 Acres
43 Kings Lndg, Norwell, MA 02061
MLS# 73568837Listed by: Coldwell Banker Realty - Scituate


Protect your home and budget from life's surprises with an Assurant Home Warranty, backed by a partner that supports you through every step of homeownership. Explore Plans.
©2026 Century 21 Real Estate LLC. All rights reserved. CENTURY 21®, the CENTURY 21 Logo and C21® are service marks owned by Century 21 Real Estate LLC. Century 21 Real Estate LLC fully supports the principles of the Fair Housing Act and the Equal Opportunity Act. Each office is independently owned and operated. Listing information is deemed reliable but not guaranteed accurate.