
3 Harbor Lane, Norwell, MA 02061
Local realty services provided by:CENTURY 21 Signature Properties
3 Harbor Lane,Norwell, MA 02061
$2,399,000
- 5 Beds
- 5 Baths
- 5,000 sq. ft.
- Single family
- Active
Listed by: kevin lewis
Office: coldwell banker realty - hingham
MLS#:73575974
Source:MLSPIN
Price summary
- Price:$2,399,000
- Price per sq. ft.:$479.8
About this home
Set within a coveted North River enclave, 3 Harbor Lane is an exceptional new construction residence offering timeless New England architecture, refined interiors, and a thoughtfully designed floor plan on nearly 1.5 acres. With approximately 5000 square feet of living space, this five-bedroom, four-and-a-half-bath home balances gracious proportions with the ease and functionality of modern living. A welcoming front porch opens to light-filled interiors with hardwood floors and beautifully scaled rooms throughout. At the heart of the home, the expansive kitchen features custom cabinetry, stone countertops, an oversized island, walk-in pantry, and generous dining area, flowing seamlessly into the fireplaced family room and out to the rear deck for effortless indoor-outdoor entertaining. A formal dining room, private home office, full bath, and custom mudroom complete the main level. Upstairs, the serene primary suite features a walk-in closet and spa-inspired bath with double vanity, soaking tub, and tiled shower. Four additional bedrooms, well-appointed baths, and a spacious second-floor laundry offer exceptional flexibility for family and guests. The full lower level provides additional opportunity for future recreation, fitness, media, or guest space. An attached two-car garage and beautifully proportioned exterior complete the property. Ideally located near Norwell center, conservation areas, and commuter rail access to Boston, 3 Harbor Lane offers the rare combination of privacy, convenience, quality craftsmanship, and new construction in one of Norwell’s most desirable settings....
Contact an agent
Home facts
- Year built:2026
- Listing ID #:73575974
- Updated:September 13, 2026 at 11:07 AM
Rooms and interior
- Bedrooms:5
- Total bathrooms:5
- Full bathrooms:4
- Half bathrooms:1
- Rooms Total:12
- Flooring:Flooring - Hardwood, Flooring - Stone/Ceramic Tile
- Dining Description:Hardwood, Pendant, Recessed Lighting
- Kitchen Description:Closet/Cabinets - Custom Built, Countertops - Stone/Granite/Solid, Deck - Exterior, Dining Area, Exterior Access, Flooring - Hardwood, Kitchen Island, Open Floorplan, Pantry, Recessed Lighting
- Basement Description:Full, Partially Finished
- Living area:5,000 sq. ft.
Heating and cooling
- Cooling:Central Air
- Heating:Central
- Central air:Yes
Structure and exterior
- Roof:Shingle
- Year built:2026
- Building area:5,000 sq. ft.
- Lot area:1.49 Acres
- Lot Features:Wooded
- Architectural Style:Colonial, Farmhouse
- Construction Materials:Frame
- Exterior Features:Deck, Porch
- Foundation Description:Concrete Perimeter
Schools
- High school:Norwell
- Middle school:Norwell
- Elementary school:Vinal
Utilities
- Water:Public
- Sewer:Private Sewer
Finances and disclosures
- Price:$2,399,000
- Price per sq. ft.:$479.8
- Tax amount:$5,911 (2026)
Features and amenities
- Laundry features:Closet/Cabinets - Custom Built, Flooring - Stone/Ceramic Tile, Second Floor
- Amenities:Closet, Closet/Cabinets - Custom Built, Entrance Foyer, Recessed Lighting
Parking
- Total parking spaces:6
- Parking description:Attached, Off Street, Paved Drive
- Garage:Yes
- Garage spaces:2
New listings near 3 Harbor Lane
- Open Sun, 12 to 2pmNew
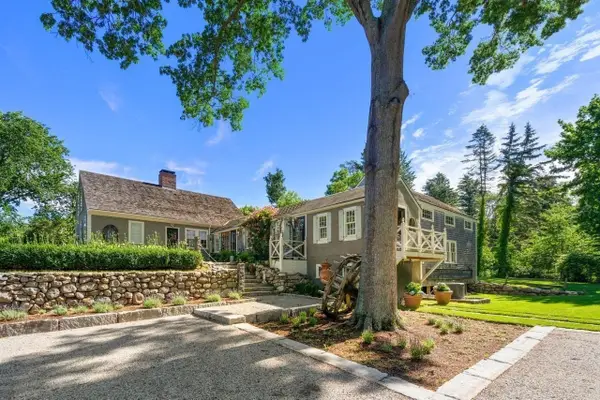 $1,399,000Active3 beds 3 baths2,627 sq. ft.
840 Main St, Norwell, MA 02061
MLS# 73572878Listed by: Coldwell Banker Realty - Norwell - Hanover Regional Office - Open Sun, 1 to 3pmNew
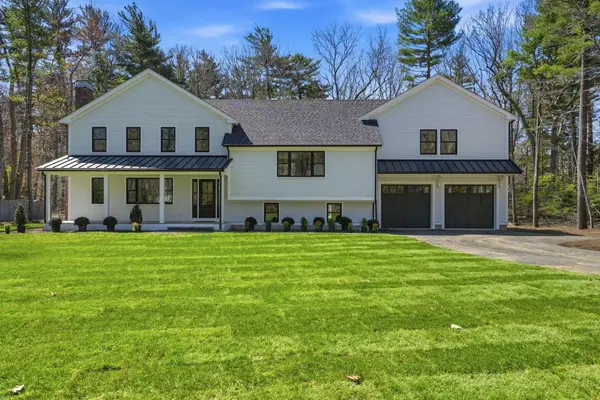 $1,695,000Active4 beds 4 baths3,247 sq. ft.
26 Old Pottery Ln, Norwell, MA 02061
MLS# 73571472Listed by: William Raveis R.E. & Home Services - New
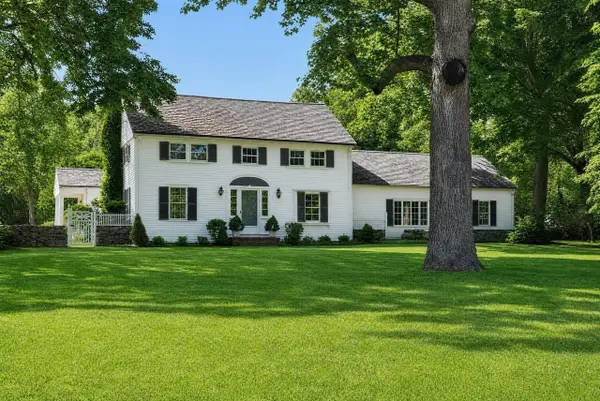 $1,675,000Active4 beds 4 baths3,805 sq. ft.
378 River Street, Norwell, MA 02061
MLS# 73571272Listed by: Coldwell Banker Realty - Norwell - Hanover Regional Office 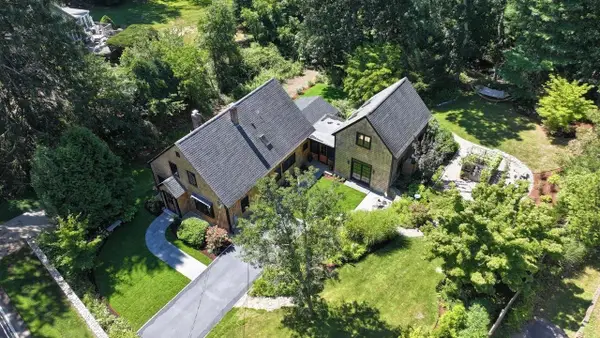 $1,395,000Active3 beds 2 baths2,987 sq. ft.
51 Tiffany Road, Norwell, MA 02061
MLS# 73570330Listed by: Coldwell Banker Realty - Norwell - Hanover Regional Office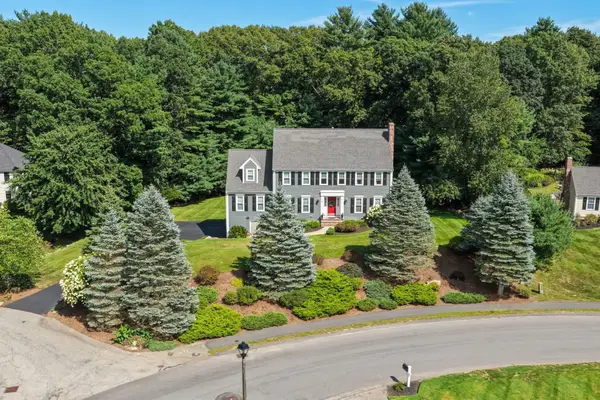 $1,475,000Active4 beds 4 baths3,793 sq. ft.
97 Farrar Farm Rd, Norwell, MA 02061
MLS# 73569989Listed by: William Raveis R.E. & Home Services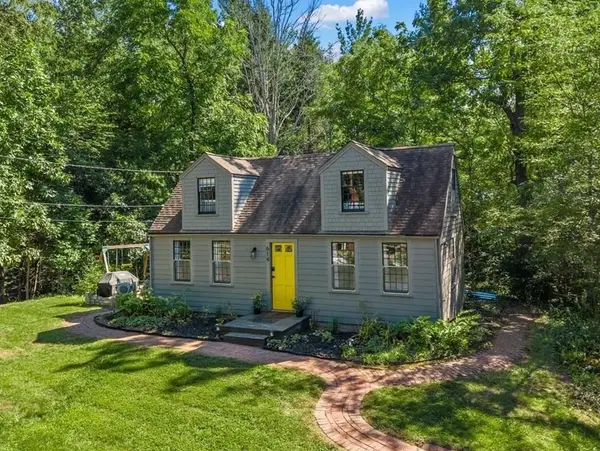 $645,000Active3 beds 1 baths1,092 sq. ft.
614 Grove Street, Norwell, MA 02061
MLS# 73569372Listed by: William Raveis R.E. & Home Services- Open Sun, 12:30 to 2:30pm
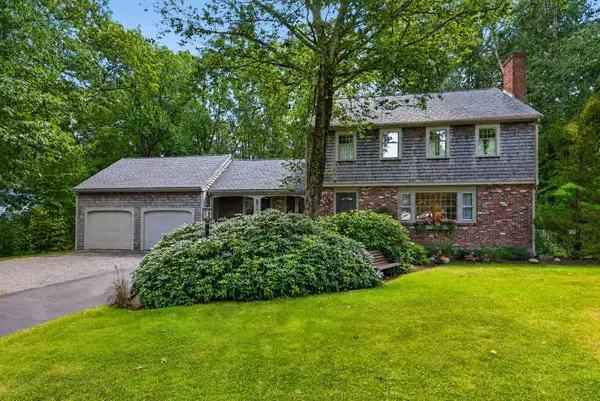 $875,000Active4 beds 2 baths2,118 sq. ft.
290 Grove St, Norwell, MA 02061
MLS# 73568893Listed by: Coldwell Banker Realty - Norwell - Hanover Regional Office  $2,295,000Active4 beds 5 baths5,186 sq. ft.
292 Cross Street #D, Norwell, MA 02061
MLS# 73536349Listed by: William Raveis R.E. & Home Services $2,800,000Active5 beds 5 baths5,857 sq. ft.
292 Cross Street #A, Norwell, MA 02061
MLS# 73537370Listed by: William Raveis R.E. & Home Services


Protect your home and budget from life's surprises with an Assurant Home Warranty, backed by a partner that supports you through every step of homeownership. Explore Plans.
©2026 Century 21 Real Estate LLC. All rights reserved. CENTURY 21®, the CENTURY 21 Logo and C21® are service marks owned by Century 21 Real Estate LLC. Century 21 Real Estate LLC fully supports the principles of the Fair Housing Act and the Equal Opportunity Act. Each office is independently owned and operated. Listing information is deemed reliable but not guaranteed accurate.