
33 Bridge Street, Norwell, MA 02061
Local realty services provided by:CENTURY 21 North East
33 Bridge Street,Norwell, MA 02061
$995,000
- 5 Beds
- 3 Baths
- 3,926 sq. ft.
- Single family
- Active
Listed by: poppy troupe
Office: coldwell banker realty - norwell - hanover regional office
MLS#:73558877
Source:MLSPIN
Price summary
- Price:$995,000
- Price per sq. ft.:$253.44
About this home
Welcome to 33 Bridge Street, a classic expanded Cape set on a private retreat lot of more than two acres, set atop a picturesque knoll just moments from the North River. Offering 5 bedrooms, 3 full baths, and exceptional potential, this spacious home features a flexible floor plan designed for comfortable everyday living and entertaining. A light filled white kitchen with an inviting eat in area, center island, and direct access to the patio serves as the heart of the home. The formal dining room is perfect for holiday gatherings, while the gracious living room and private home office provide wonderful spaces for both relaxation and remote work. Hardwood flooring, generous room sizes, and timeless architectural details add warmth and character throughout. The dramatic family room, anchored by a soaring stone fireplace, creates an impressive gathering space for family and friends. The finished lower level offers endless possibilities for a media room, playroom, fitness area, or additional lounge space, along with abundant unfinished storage. Outside, enjoy a classic brick patio ideal for outdoor entertaining, a circular driveway, a two car garage, and peaceful grounds surrounded by mature landscaping and natural beauty. Offering outstanding space, enduring character, and the opportunity to personalize and update to your own style, this is a rare chance to create a home that truly reflects your vision. Ideally located just moments from the North River, Norwell’s top rated schools, the charming town center, scenic conservation trails, and only a short drive to the beaches, restaurants, and boutiques of Scituate Harbor, this special property offers a rare combination of space, privacy and enduring appeal at a fabulous price point....
Contact an agent
Home facts
- Year built:1955
- Listing ID #:73558877
- Updated:September 04, 2026 at 11:19 AM
Rooms and interior
- Bedrooms:5
- Total bathrooms:3
- Full bathrooms:3
- Rooms Total:11
- Flooring:Carpet, Hardwood, Stone / Slate, Tile
- Dining Description:Exterior Access, Hardwood, Overhead
- Kitchen Description:Dishwasher, Microwave, Plumbed For Ice Maker, Range, Refrigerator, Trash Compactor
- Basement Description:Full, Interior Entry, Partially Finished, Walk-Out Access
- Living area:3,926 sq. ft.
Heating and cooling
- Cooling:Wall Unit(s), Window Unit(s)
- Heating:Baseboard, Oil
Structure and exterior
- Roof:Shingle
- Year built:1955
- Building area:3,926 sq. ft.
- Lot area:2.15 Acres
- Lot Features:Easements, Sloped, Wooded
- Architectural Style:Cape
- Construction Materials:Frame
- Exterior Features:Patio, Rain Gutters, Storage
- Foundation Description:Block, Slab
Schools
- High school:Norwell High School
- Middle school:Norwell Middle School
- Elementary school:Vinal
Utilities
- Water:Public
- Sewer:Private Sewer
Finances and disclosures
- Price:$995,000
- Price per sq. ft.:$253.44
- Tax amount:$16,021 (2026)
Features and amenities
- Appliances:Dishwasher, Dryer, Microwave, Range, Refrigerator, Washer
- Laundry features:Dryer, Electric Dryer Hookup, In Basement, Laundry Chute, Washer, Washer Hookup
- Amenities:Central Vacuum
Parking
- Total parking spaces:12
- Parking description:Attached, Off Street, Paved Drive
- Garage:Yes
- Garage spaces:2
New listings near 33 Bridge Street
- Open Sat, 9:30 to 11:30amNew
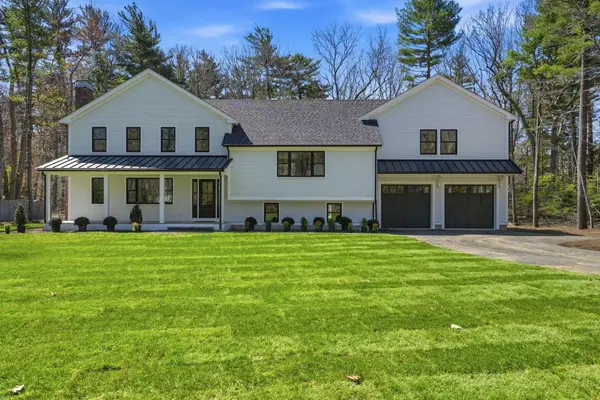 $1,695,000Active4 beds 4 baths3,247 sq. ft.
26 Old Pottery Ln, Norwell, MA 02061
MLS# 73571472Listed by: William Raveis R.E. & Home Services - New
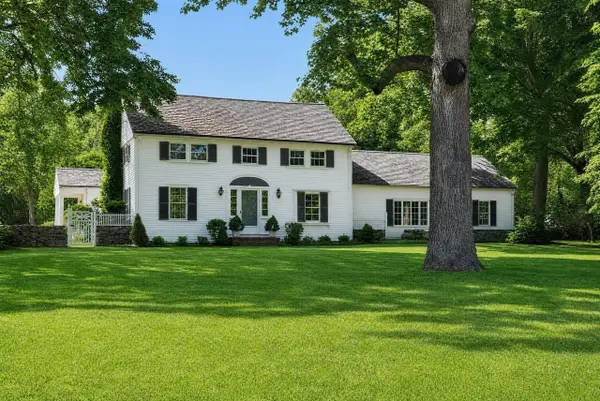 $1,675,000Active4 beds 4 baths3,805 sq. ft.
378 River Street, Norwell, MA 02061
MLS# 73571272Listed by: Coldwell Banker Realty - Norwell - Hanover Regional Office - Open Sat, 12 to 1:30pmNew
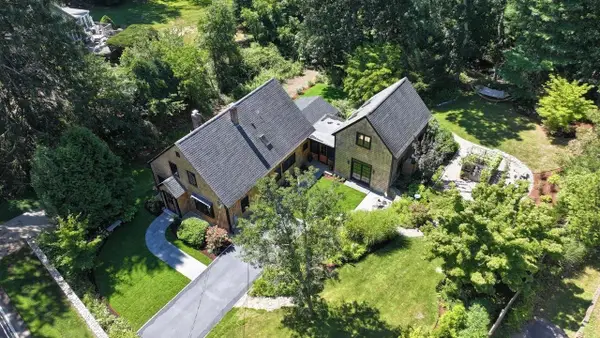 $1,395,000Active3 beds 2 baths2,987 sq. ft.
51 Tiffany Road, Norwell, MA 02061
MLS# 73570330Listed by: Coldwell Banker Realty - Norwell - Hanover Regional Office - New
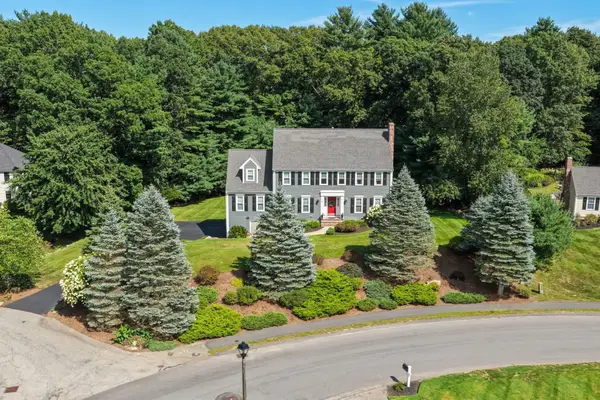 $1,475,000Active4 beds 4 baths3,793 sq. ft.
97 Farrar Farm Rd, Norwell, MA 02061
MLS# 73569989Listed by: William Raveis R.E. & Home Services - New
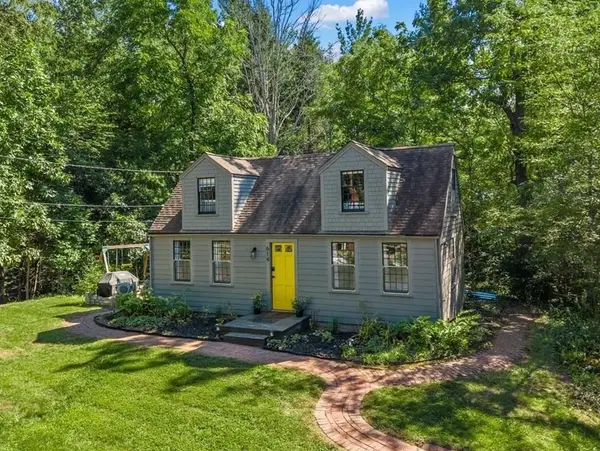 $645,000Active3 beds 1 baths1,092 sq. ft.
614 Grove Street, Norwell, MA 02061
MLS# 73569372Listed by: William Raveis R.E. & Home Services - Open Fri, 10:30am to 12pmNew
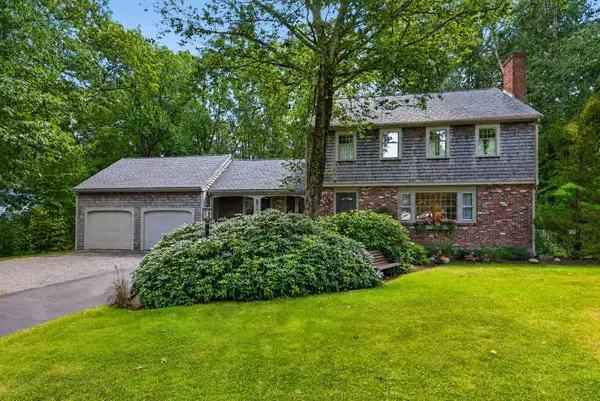 $875,000Active4 beds 2 baths2,118 sq. ft.
290 Grove St, Norwell, MA 02061
MLS# 73568893Listed by: Coldwell Banker Realty - Norwell - Hanover Regional Office - New
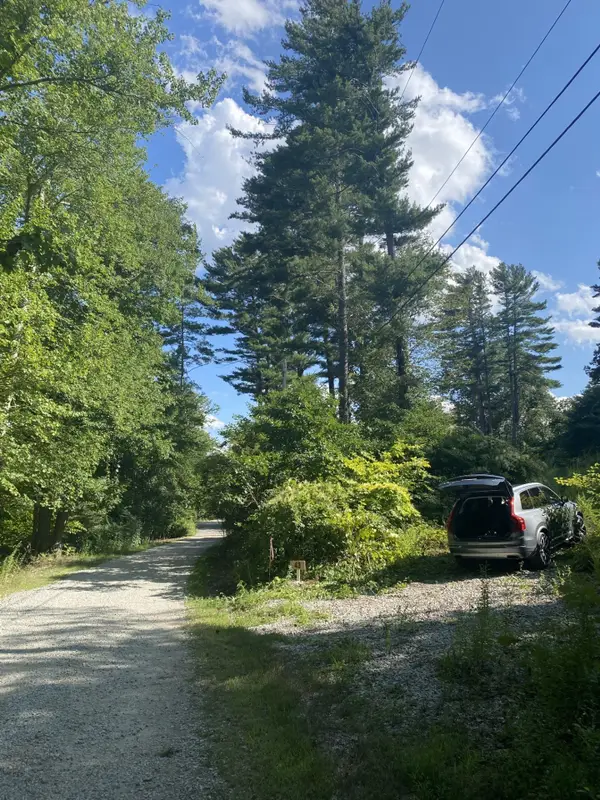 $550,000Active0.82 Acres
43 Kings Lndg, Norwell, MA 02061
MLS# 73568837Listed by: Coldwell Banker Realty - Scituate  $2,295,000Active4 beds 5 baths5,186 sq. ft.
292 Cross Street #D, Norwell, MA 02061
MLS# 73536349Listed by: William Raveis R.E. & Home Services $2,550,000Active4 beds 5 baths5,522 sq. ft.
292 Cross Street #C, Norwell, MA 02061
MLS# 73537369Listed by: William Raveis R.E. & Home Services- Open Sat, 9am to 2pm
 $2,800,000Active5 beds 5 baths5,857 sq. ft.
292 Cross Street #A, Norwell, MA 02061
MLS# 73537370Listed by: William Raveis R.E. & Home Services


Protect your home and budget from life's surprises with an Assurant Home Warranty, backed by a partner that supports you through every step of homeownership. Explore Plans.
©2026 Century 21 Real Estate LLC. All rights reserved. CENTURY 21®, the CENTURY 21 Logo and C21® are service marks owned by Century 21 Real Estate LLC. Century 21 Real Estate LLC fully supports the principles of the Fair Housing Act and the Equal Opportunity Act. Each office is independently owned and operated. Listing information is deemed reliable but not guaranteed accurate.