
60 Rf Higgins Drive, Norwell, MA 02061
Local realty services provided by:CENTURY 21 Professionals
Upcoming open houses
- Sun, Nov 0810:00 am - 12:00 pm
Listed by: melissa mcnamara group
Office: william raveis r.e. & home services
MLS#:73599350
Source:MLSPIN
Price summary
- Price:$1,395,000
- Price per sq. ft.:$413.7
About this home
Set back on a beautiful acre in one of Norwell’s most sought after cul de sac neighborhoods, this beautifully maintained 4 bedroom, 2.5 bath colonial offers space, comfort, and timeless appeal. The expansive yard, complete with well-water irrigation, provides an inviting backdrop for outdoor entertaining, play, and relaxation. Inside, a bright and inviting kitchen and an oversized sunken family room with access to the back deck, create a welcoming setting for everyday living and gatherings. Upstairs, 4 bedrooms include a primary suite with a newly updated private bathroom. The finished lower level offers flexible space for a home office, recreation room, or time with family and friends. Enjoy the charm of an established neighborhood, a lovely setting, and room to make it your own. Make your next chapter here!
Contact an agent
Home facts
- Year built:1988
- Listing ID #:73599350
- Updated:November 07, 2026 at 06:58 PM
Rooms and interior
- Bedrooms:4
- Total bathrooms:3
- Full bathrooms:2
- Half bathrooms:1
- Rooms Total:9
- Flooring:Carpet, Flooring - Vinyl, Hardwood, Tile
- Dining Description:Chair Rail, Decorative Molding, Hardwood, Pendant, Wainscoting
- Kitchen Description:Countertops - Stone/Granite/Solid, Dining Area, Dishwasher, Flooring - Stone/Ceramic Tile, Freezer, Microwave, Range, Recessed Lighting, Refrigerator, Stainless Steel Appliances, Window(s) - Bay/Bow/Box
- Basement Description:Bulkhead, Finished, Full, Interior Entry
- Living area:3,372 sq. ft.
Heating and cooling
- Cooling:Central Air
- Heating:Baseboard, Oil
- Central air:Yes
Structure and exterior
- Roof:Shingle
- Year built:1988
- Building area:3,372 sq. ft.
- Lot area:1 Acres
- Lot Features:Cul-De-Sac
- Architectural Style:Colonial
- Construction Materials:Frame
- Exterior Features:Deck, Rain Gutters, Sprinkler System
- Foundation Description:Concrete Perimeter
Schools
- High school:Norwell High School
- Middle school:Norwell Middle School
- Elementary school:Cole Elementary
Utilities
- Water:Private, Public
- Sewer:Private Sewer
Finances and disclosures
- Price:$1,395,000
- Price per sq. ft.:$413.7
- Tax amount:$15,732 (2026)
Features and amenities
- Appliances:Dishwasher, Dryer, Freezer, Instant Hot Water, Microwave, Range, Refrigerator, Washer
- Laundry features:Dryer, Electric Dryer Hookup, First Floor, Flooring - Stone/Ceramic Tile, Laundry Closet, Washer, Washer Hookup
- Amenities:Cedar Closet(s), Central Vacuum
Parking
- Total parking spaces:10
- Parking description:Attached, Garage Door Opener, Garage Faces Side, Off Street, Paved, Paved Drive, Storage
- Garage:Yes
- Garage spaces:2
New listings near 60 Rf Higgins Drive
- Open Sat, 1 to 2:30pmNew
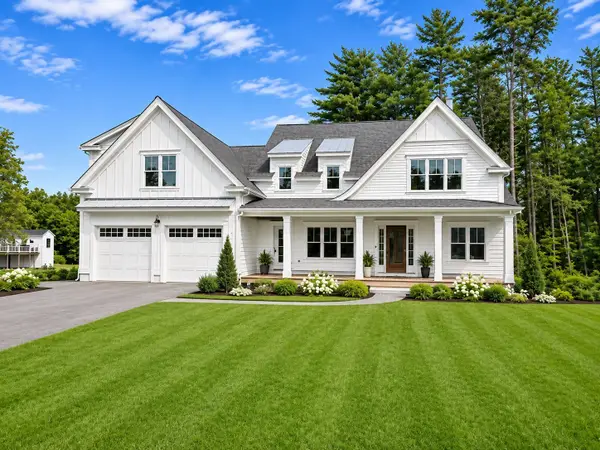 $2,399,000Active5 beds 5 baths5,000 sq. ft.
3 Harbor Lane, Norwell, MA 02061
MLS# 73599827Listed by: Coldwell Banker Realty - Hingham - Open Sun, 11am to 12:30pmNew
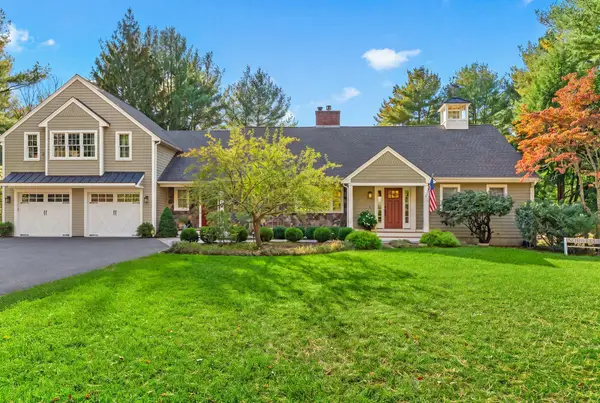 $1,295,000Active4 beds 4 baths3,303 sq. ft.
225 Wildcat Lane, Norwell, MA 02061
MLS# 73599104Listed by: William Raveis R.E. & Home Services - Open Tue, 12 to 1:30pmNew
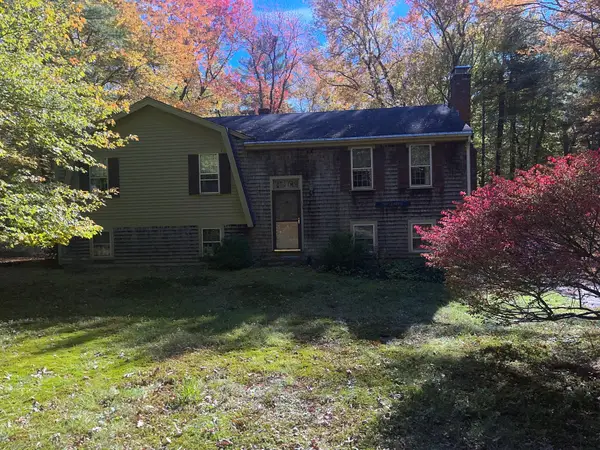 $465,000Active3 beds 2 baths1,800 sq. ft.
117 Cross St, Norwell, MA 02061
MLS# 73599016Listed by: All Inclusive Realty, LLC - Open Sun, 11am to 2pm
 $3,000,000Active5 beds 6 baths6,544 sq. ft.
292 Cross Street #Lot 25, Norwell, MA 02061
MLS# 73537372Listed by: William Raveis R.E. & Home Services - New
 $2,750,000Active3 beds 5 baths4,048 sq. ft.
252 Winter Street, Norwell, MA 02061
MLS# 73596079Listed by: Compass - Open Sat, 12 to 2pmNew
 $724,900Active4 beds 2 baths2,476 sq. ft.
241 Grove St, Norwell, MA 02061
MLS# 73595931Listed by: Escalate Real Estate - Open Sun, 12:30 to 2pmNew
 $208,000Active2 beds 2 baths980 sq. ft.
214 Washington St #26, Norwell, MA 02061
MLS# 73595634Listed by: William Raveis R.E. & Home Services  $2,395,000Active4 beds 5 baths5,265 sq. ft.
292 Cross St #Lot 19, Norwell, MA 02061
MLS# 73595402Listed by: William Raveis R.E. & Home Services $495,000Active3 beds -- baths1,024 sq. ft.
260 Main St, Norwell, MA 02061
MLS# 73594803Listed by: William Raveis R.E. & Home Services


Protect your home and budget from life's surprises with an Assurant Home Warranty, backed by a partner that supports you through every step of homeownership. Explore Plans.
©2026 Century 21 Real Estate LLC. All rights reserved. CENTURY 21®, the CENTURY 21 Logo and C21® are service marks owned by Century 21 Real Estate LLC. Century 21 Real Estate LLC fully supports the principles of the Fair Housing Act and the Equal Opportunity Act. Each office is independently owned and operated. Listing information is deemed reliable but not guaranteed accurate.