
908 Main St, Norwell, MA 02061
Local realty services provided by:CENTURY 21 Realty Network
908 Main St,Norwell, MA 02061
$1,700,000
- 4 Beds
- 5 Baths
- 4,400 sq. ft.
- Single family
- Active
Upcoming open houses
- Sun, Sep 1311:00 am - 01:00 pm
Listed by: dave white
Office: ownerentry.com
MLS#:73548269
Source:MLSPIN
Price summary
- Price:$1,700,000
- Price per sq. ft.:$386.36
About this home
Escape to your very own serene oasis! Set back on over 1.37 acres of manicuredgardens, this expanded Cape offers space, character & versatility rarely found together. 2 master suites make this home as flexible as it is beautiful.The kitchen is an entertainers dream full of rustic charm w/ cathedral ceiling, skylight,quartz counters, large center island, stainless appliances & wet bar. The 1st FL master suite is a recent addition w/ cathedral ceilings, soaker tub & gas fireplace.Hardwood floors, crown molding, 4 fireplaces & pellet stove. Step down family room, office & laundry room.Outside, mature perennial gardens bloom in every season around an oversized gunitein-ground heated salt water pool ideal for entertaining. Wraparound deck & patio extend the living space outdoors.Tucked behind neighboring homes, the property feels like its own private enclave just off Main Street, yet it’s mins from the train, nature trails, North River, beaches, shopping, golf, and top-rated Norwell schools
Contact an agent
Home facts
- Year built:1979
- Listing ID #:73548269
- Updated:September 12, 2026 at 11:16 AM
Rooms and interior
- Bedrooms:4
- Total bathrooms:5
- Full bathrooms:5
- Rooms Total:10
- Flooring:Hardwood
- Kitchen Description:Disposal, ENERGY STAR Qualified Dishwasher, ENERGY STAR Qualified Refrigerator, Microwave, Oven, Plumbed For Ice Maker, Range, Range Hood
- Basement Description:Finished, Interior Entry, Sump Pump, Walk-Out Access
- Living area:4,400 sq. ft.
Heating and cooling
- Cooling:3 Cooling Zones, Active Solar, Central Air, ENERGY STAR Qualified Equipment
- Heating:Active Solar, Central, Heat Pump
- Central air:Yes
Structure and exterior
- Roof:Shingle
- Year built:1979
- Building area:4,400 sq. ft.
- Lot area:1.37 Acres
- Lot Features:Easements, Level, Wooded
- Architectural Style:Cape
- Construction Materials:Frame
- Exterior Features:Covered, Deck - Wood, Decorative Lighting, Garden, Porch, Professional Landscaping, Rain Gutters, Sprinkler System, Storage
- Foundation Description:Concrete Perimeter
Utilities
- Water:Private, Public
- Sewer:Private Sewer, Public Sewer
Finances and disclosures
- Price:$1,700,000
- Price per sq. ft.:$386.36
- Tax amount:$21,227 (2025)
Features and amenities
- Appliances:Disposal, ENERGY STAR Qualified Dishwasher, ENERGY STAR Qualified Refrigerator, ENERGY STAR Qualified Washer, Microwave, Range, Range Hood
- Laundry features:ENERGY STAR Qualified Dryer, ENERGY STAR Qualified Washer, Electric Dryer Hookup, Washer Hookup
- Amenities:Wet Bar
- Pool features:Pool - Inground Heated, Private Pool
Parking
- Total parking spaces:12
- Parking description:Detached, Garage Door Opener, Garage Faces Side, Off Street, Paved, Paved Drive, Storage, Workshop in Garage
- Garage:Yes
- Garage spaces:2
New listings near 908 Main St
- New
 $2,399,000Active5 beds 5 baths5,000 sq. ft.
3 Harbor Lane, Norwell, MA 02061
MLS# 73575974Listed by: Coldwell Banker Realty - Hingham - Open Sun, 12 to 2pmNew
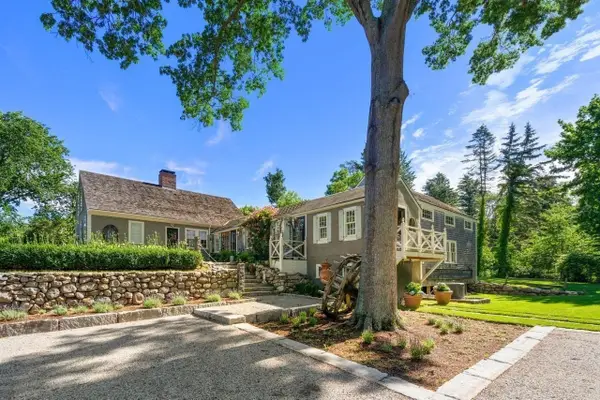 $1,399,000Active3 beds 3 baths2,627 sq. ft.
840 Main St, Norwell, MA 02061
MLS# 73572878Listed by: Coldwell Banker Realty - Norwell - Hanover Regional Office - Open Sun, 1 to 3pmNew
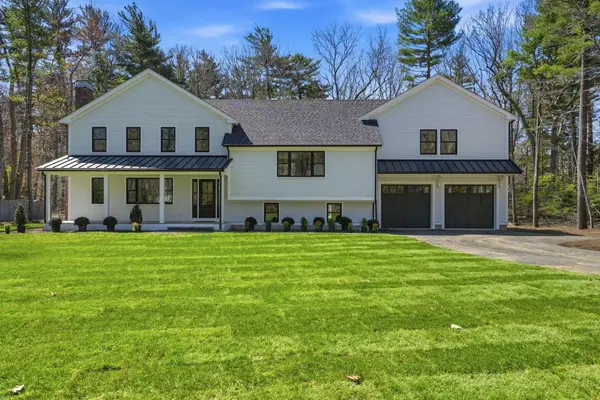 $1,695,000Active4 beds 4 baths3,247 sq. ft.
26 Old Pottery Ln, Norwell, MA 02061
MLS# 73571472Listed by: William Raveis R.E. & Home Services - New
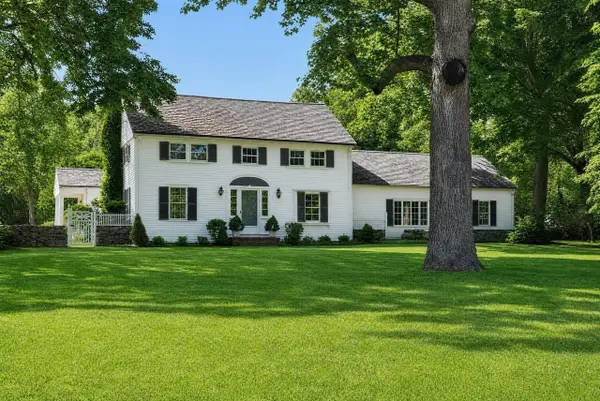 $1,675,000Active4 beds 4 baths3,805 sq. ft.
378 River Street, Norwell, MA 02061
MLS# 73571272Listed by: Coldwell Banker Realty - Norwell - Hanover Regional Office 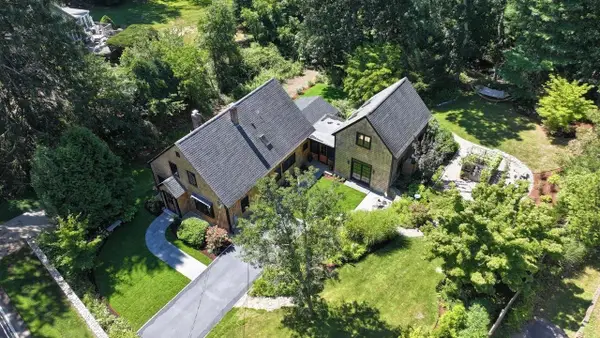 $1,395,000Active3 beds 2 baths2,987 sq. ft.
51 Tiffany Road, Norwell, MA 02061
MLS# 73570330Listed by: Coldwell Banker Realty - Norwell - Hanover Regional Office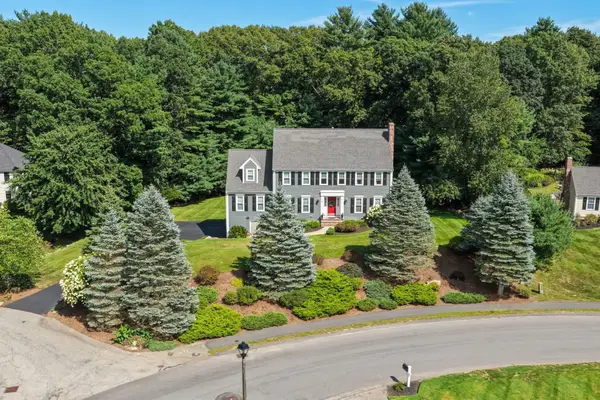 $1,475,000Active4 beds 4 baths3,793 sq. ft.
97 Farrar Farm Rd, Norwell, MA 02061
MLS# 73569989Listed by: William Raveis R.E. & Home Services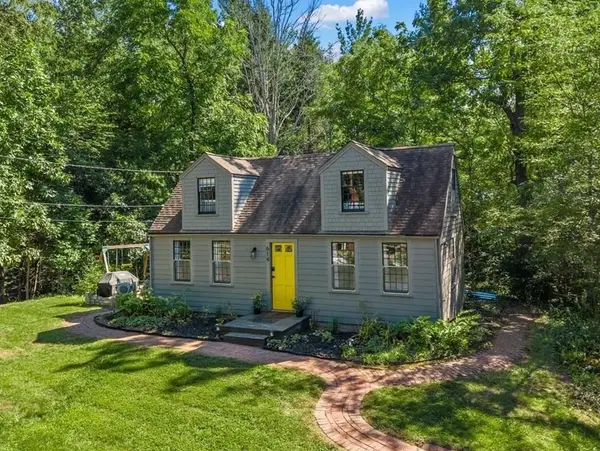 $645,000Active3 beds 1 baths1,092 sq. ft.
614 Grove Street, Norwell, MA 02061
MLS# 73569372Listed by: William Raveis R.E. & Home Services- Open Sun, 12:30 to 2:30pm
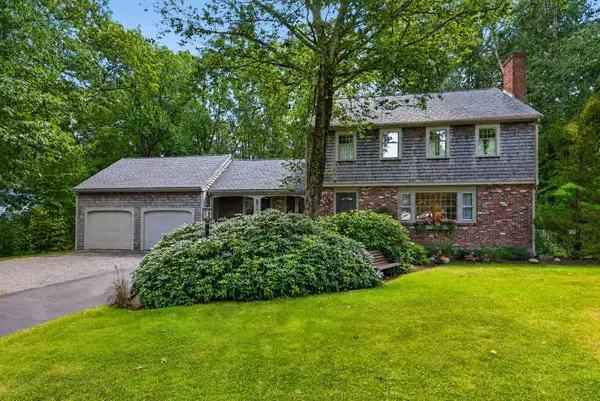 $875,000Active4 beds 2 baths2,118 sq. ft.
290 Grove St, Norwell, MA 02061
MLS# 73568893Listed by: Coldwell Banker Realty - Norwell - Hanover Regional Office - Open Sat, 1:30 to 3:30pm
 $2,295,000Active4 beds 5 baths5,186 sq. ft.
292 Cross Street #D, Norwell, MA 02061
MLS# 73536349Listed by: William Raveis R.E. & Home Services - Open Sat, 1:30 to 3:30pm
 $2,800,000Active5 beds 5 baths5,857 sq. ft.
292 Cross Street #A, Norwell, MA 02061
MLS# 73537370Listed by: William Raveis R.E. & Home Services


Protect your home and budget from life's surprises with an Assurant Home Warranty, backed by a partner that supports you through every step of homeownership. Explore Plans.
©2026 Century 21 Real Estate LLC. All rights reserved. CENTURY 21®, the CENTURY 21 Logo and C21® are service marks owned by Century 21 Real Estate LLC. Century 21 Real Estate LLC fully supports the principles of the Fair Housing Act and the Equal Opportunity Act. Each office is independently owned and operated. Listing information is deemed reliable but not guaranteed accurate.