
1 Lenox St #304, Norwood, MA 02062
Local realty services provided by:CENTURY 21 The Real Estate Group
Upcoming open houses
- Sat, Jul 2511:00 am - 12:30 pm
- Sun, Jul 2611:00 am - 12:30 pm
Listed by: lauren mclean
Office: lamacchia realty, inc.
MLS#:73553113
Source:MLSPIN
Price summary
- Price:$512,000
- Price per sq. ft.:$390.54
- Monthly HOA dues:$783
About this home
Welcome to this exceptional top-floor 2-bedroom, 2-bath condo at Lenox Station! This thoughtfully designed home features an open-concept layout with a cozy gas fireplace, perfect for relaxing or entertaining. The kitchen features granite countertops, ss appliances and ample cabinetry, flowing seamlessly into the living area. Step outside to your private balcony, the perfect spot to enjoy your morning coffee or unwind at the end of the day. The floor plan offers privacy, with the bedrooms located on opposite sides of the home. The primary suite features a large walk-in closet and private en-suite bath, while the second bedroom offers double closets. Additional highlights include an in-unit washer and dryer, two deeded covered garage parking spaces, and a private storage closet. Residents enjoy a fitness center, conference room, resident lounge, and elevators. Just a short walk to the commuter rail, with easy access to major highways and downtown Norwood.
Contact an agent
Home facts
- Year built:2005
- Listing ID #:73553113
- Updated:July 24, 2026 at 10:32 AM
Rooms and interior
- Bedrooms:2
- Total bathrooms:2
- Full bathrooms:2
- Rooms Total:5
- Flooring:Hardwood, Tile
- Dining Description:Hardwood, Open Floorplan, Recessed Lighting
- Kitchen Description:Countertops - Stone/Granite/Solid, Dishwasher, Flooring - Hardwood, Microwave, Range, Refrigerator, Stainless Steel Appliances
- Living area:1,311 sq. ft.
Heating and cooling
- Cooling:1 Cooling Zone, Central Air
- Heating:Forced Air, Natural Gas
- Central air:Yes
Structure and exterior
- Roof:Shingle
- Year built:2005
- Building area:1,311 sq. ft.
- Exterior Features:Balcony, Porch, Professional Landscaping
Schools
- High school:Norwood High School
- Middle school:Coakley Middle School
Utilities
- Water:Public
- Sewer:Public Sewer
Finances and disclosures
- Price:$512,000
- Price per sq. ft.:$390.54
- Tax amount:$4,515 (2026)
Features and amenities
- Appliances:Dishwasher, Dryer, Microwave, Range, Refrigerator, Washer
- Laundry features:Dryer, Electric Dryer Hookup, First Floor, In Unit, Washer, Washer Hookup
- Amenities:Clubroom, Elevator(s), Storage
Parking
- Total parking spaces:6
- Parking description:Assigned, Attached, Deeded, Guest
- Garage:Yes
- Garage spaces:2
New listings near 1 Lenox St #304
- Open Sat, 12 to 1:30pmNew
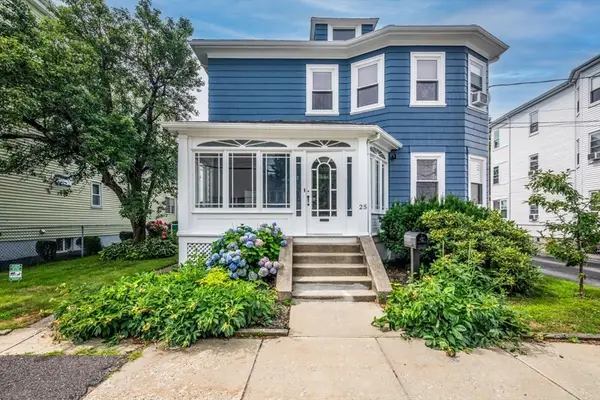 $749,000Active5 beds 2 baths1,768 sq. ft.
25 Saint George Ave, Norwood, MA 02062
MLS# 73554001Listed by: NextHome Signature Realty - Open Sat, 12:30 to 2pmNew
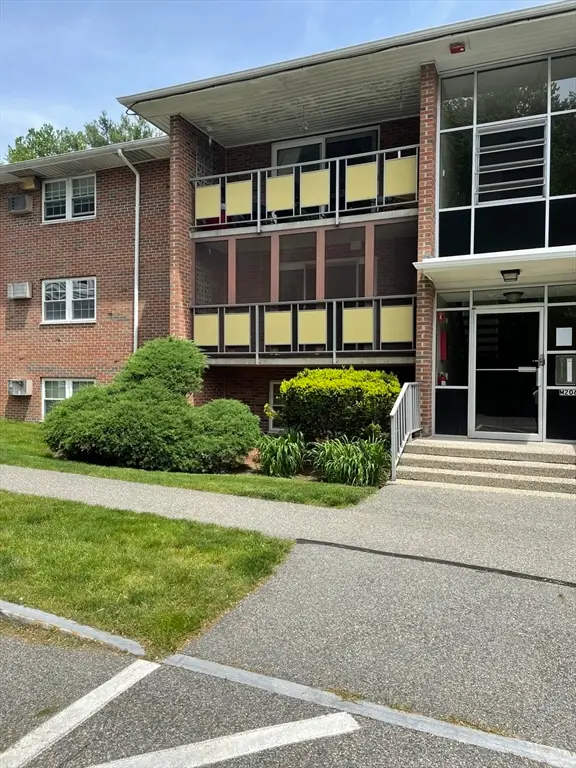 $369,000Active2 beds 1 baths981 sq. ft.
206 Rock St #M5, Norwood, MA 02062
MLS# 73553220Listed by: Camber Real Estate, Inc. - Open Sat, 11am to 12:30pmNew
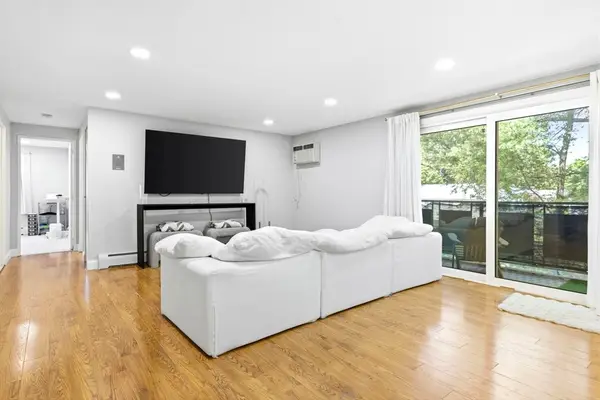 $409,000Active2 beds 1 baths981 sq. ft.
206 Rock St #M7, Norwood, MA 02062
MLS# 73552644Listed by: Douglas Elliman Real Estate - The Sarkis Team - Open Sat, 1:30 to 3pmNew
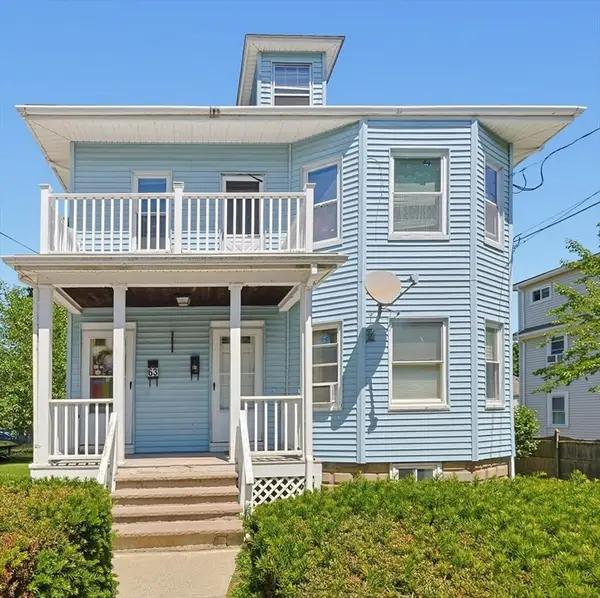 $825,000Active4 beds 2 baths1,965 sq. ft.
61-63 Elliott St., Norwood, MA 02062
MLS# 73551139Listed by: Realty ONE Group Suburban Lifestyle - New
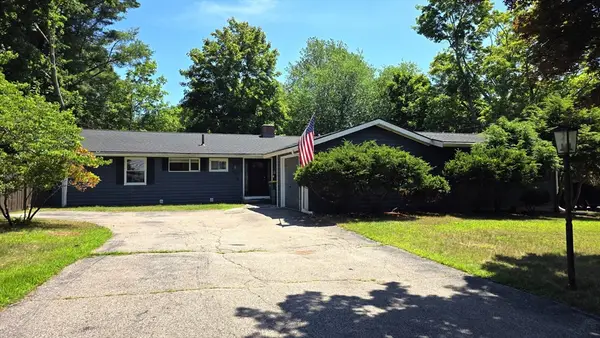 $800,000Active4 beds 3 baths1,730 sq. ft.
19 Avon Rd, Norwood, MA 02062
MLS# 73551455Listed by: ERA Key Realty Services - New
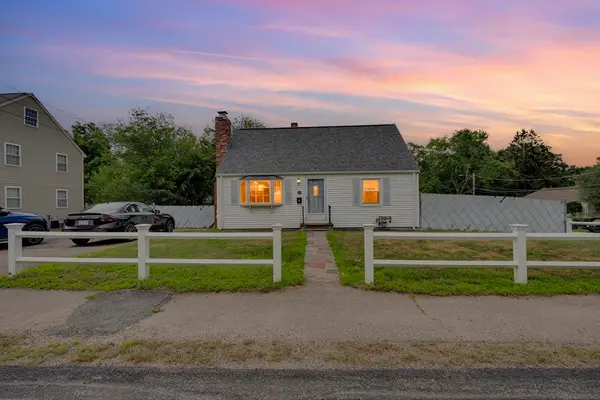 $649,900Active3 beds 1 baths1,042 sq. ft.
136 Washington St, Norwood, MA 02062
MLS# 73551056Listed by: Coldwell Banker Realty - Westwood - New
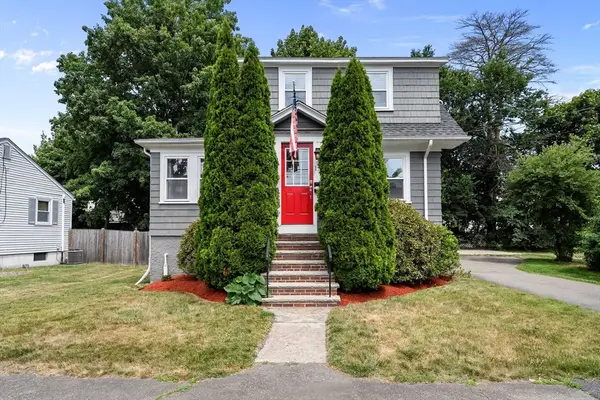 $585,000Active2 beds 2 baths1,036 sq. ft.
17 Andrews St, Norwood, MA 02062
MLS# 73550931Listed by: Compass - New
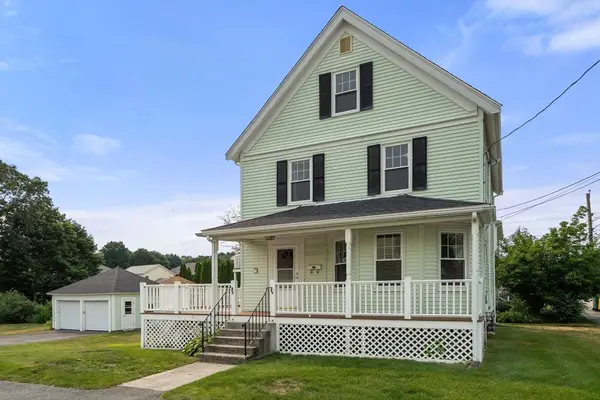 $679,000Active4 beds 1 baths1,540 sq. ft.
39 Phillips Ave, Norwood, MA 02062
MLS# 73550259Listed by: Coldwell Banker Realty - Westwood - Open Sat, 1:30 to 3pm
 $329,900Active2 beds 1 baths980 sq. ft.
315 Neponset St #66, Norwood, MA 02062
MLS# 73548439Listed by: Rise Signature Homes


Protect your home and budget from life's surprises with an Assurant Home Warranty, backed by a partner that supports you through every step of homeownership. Explore Plans.
©2026 Century 21 Real Estate LLC. All rights reserved. CENTURY 21®, the CENTURY 21 Logo and C21® are service marks owned by Century 21 Real Estate LLC. Century 21 Real Estate LLC fully supports the principles of the Fair Housing Act and the Equal Opportunity Act. Each office is independently owned and operated. Listing information is deemed reliable but not guaranteed accurate.