
206 Rock St #M5, Norwood, MA 02062
Local realty services provided by:CENTURY 21 Realty Network
206 Rock St #M5,Norwood, MA 02062
$359,000
- 2 Beds
- 1 Baths
- 981 sq. ft.
- Condominium
- Active
Upcoming open houses
- Sun, Oct 2501:00 pm - 02:30 pm
Listed by: tim mccusker
Office: camber real estate, inc.
MLS#:73553220
Source:MLSPIN
Price summary
- Price:$359,000
- Price per sq. ft.:$365.95
- Monthly HOA dues:$519
About this home
PRICE REDUCED! Two bedroom unit on first floor with balcony! New carpet just installed in livingroom and both bedrooms. Freshly painted throughout. Sliding glass door from livingroom to screened in balcony. Condo fee includes Heat & Hot Water Property is convenient to downtown Norwood shopping and restaurants. Less than a mile from Commuter Rail Station (Norwood Depot). Close to Routes 1, 128 and 95.
Contact an agent
Home facts
- Year built:1970
- Listing ID #:73553220
- Updated:October 25, 2026 at 10:31 AM
Rooms and interior
- Bedrooms:2
- Total bathrooms:1
- Full bathrooms:1
- Rooms Total:5
- Flooring:Carpet, Tile, Vinyl
- Dining Description:Overhead, Stone/Ceramic Tile
- Kitchen Description:Dishwasher, Disposal, Flooring - Stone/Ceramic Tile, Lighting - Overhead, Range, Refrigerator
- Living area:981 sq. ft.
Heating and cooling
- Cooling:2 Cooling Zones, Dual, Unit Control, Wall Unit(s)
- Heating:Baseboard, Common, Natural Gas, Unit Control
Structure and exterior
- Roof:Shingle
- Year built:1970
- Building area:981 sq. ft.
- Lot area:9.93 Acres
- Construction Materials:Brick, Frame
- Exterior Features:Balcony, Professional Landscaping, Rain Gutters
Schools
- High school:Norwood High
- Middle school:Coakley
- Elementary school:Callahan
Utilities
- Water:Public
- Sewer:Public Sewer
Finances and disclosures
- Price:$359,000
- Price per sq. ft.:$365.95
- Tax amount:$3,324 (2026)
Features and amenities
- Appliances:Dishwasher, Disposal, Intercom, Range, Refrigerator
- Laundry features:Common Area, In Building
- Amenities:High Speed Internet, Storage
- Pool features:Association, In Ground
Parking
- Total parking spaces:1
- Parking description:Assigned, Guest, Leased, Off Street, Paved
New listings near 206 Rock St #M5
- New
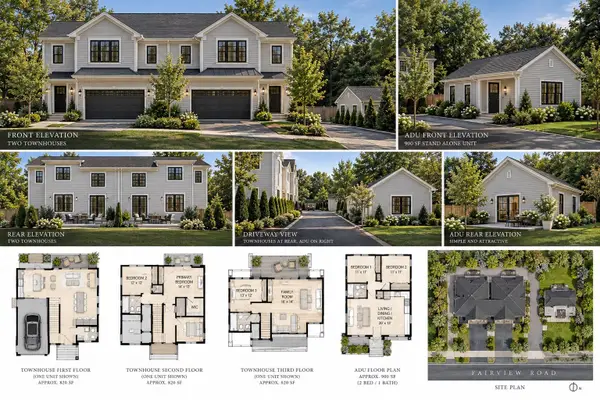 $500,000Active0.37 Acres
0 Fairview Rd (off), Norwood, MA 02062
MLS# 73594717Listed by: Coldwell Banker Realty - Westwood - Open Sun, 12 to 2pmNew
 $920,000Active3 beds 2 baths1,822 sq. ft.
14 Longfellow Rd, Norwood, MA 02062
MLS# 73594004Listed by: Coldwell Banker Realty - Westwood - Open Sun, 1 to 2:30pmNew
 $669,000Active3 beds 2 baths1,398 sq. ft.
231 Prospect St, Norwood, MA 02062
MLS# 73593963Listed by: Dwell360 - Open Sun, 11am to 12:30pmNew
 $515,000Active2 beds 2 baths1,382 sq. ft.
1 Lenox #111, Norwood, MA 02062
MLS# 73593855Listed by: Coldwell Banker Realty - Westwood - Open Sun, 11am to 12pmNew
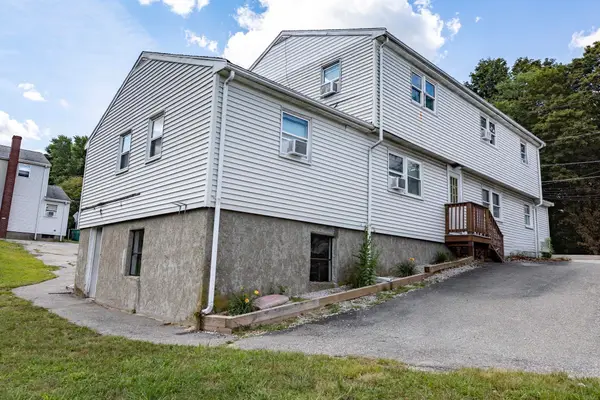 $2,300,000Active14 beds 6 baths4,976 sq. ft.
248-252 Washington Street, Norwood, MA 02062
MLS# 73593610Listed by: Capital Realty Group - Open Sun, 12 to 2pmNew
 $625,000Active3 beds 2 baths1,365 sq. ft.
62 Alandale Pkwy, Norwood, MA 02062
MLS# 73593596Listed by: RE/MAX Real Estate Center - Open Sun, 12 to 2pmNew
 $815,000Active3 beds 2 baths1,642 sq. ft.
34 Marion Ave, Norwood, MA 02062
MLS# 73593473Listed by: Gibson Sotheby's International Realty - Open Sun, 12:30 to 2:30pmNew
 $539,000Active2 beds 1 baths1,008 sq. ft.
60 Sunnyside Road, Norwood, MA 02062
MLS# 73593196Listed by: Keller Williams Boston MetroWest - Open Sun, 1 to 3pmNew
 $1,099,000Active4 beds 4 baths2,600 sq. ft.
365 Nahatan St, Norwood, MA 02062
MLS# 73593010Listed by: Keller Williams Realty - Open Sun, 11am to 12:30pmNew
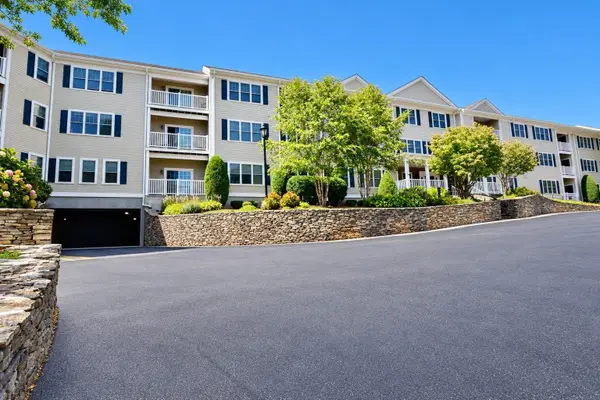 $520,000Active2 beds 2 baths1,473 sq. ft.
1 Lenox Street #209, Norwood, MA 02062
MLS# 73593028Listed by: Keller Williams Realty Boston South West


Protect your home and budget from life's surprises with an Assurant Home Warranty, backed by a partner that supports you through every step of homeownership. Explore Plans.
©2026 Century 21 Real Estate LLC. All rights reserved. CENTURY 21®, the CENTURY 21 Logo and C21® are service marks owned by Century 21 Real Estate LLC. Century 21 Real Estate LLC fully supports the principles of the Fair Housing Act and the Equal Opportunity Act. Each office is independently owned and operated. Listing information is deemed reliable but not guaranteed accurate.